1241 Hollyridge Trail, Maitland, FL 32751
- $486,000
- 3
- BD
- 3
- BA
- 2,272
- SqFt




- Sold Price
- $486,000
- List Price
- $500,000
- Status
- Sold
- Days on Market
- 7
- Closing Date
- Aug 04, 2023
- MLS#
- O6118327
- Property Style
- Single Family
- Architectural Style
- Ranch
- Year Built
- 1985
- Bedrooms
- 3
- Bathrooms
- 3
- Baths Half
- 1
- Living Area
- 2,272
- Lot Size
- 12,230
- Acres
- 0.28
- Total Acreage
- 1/4 to less than 1/2
- Legal Subdivision Name
- Dommerich Woods Unit 2
- MLS Area Major
- Maitland / Eatonville
Property Description
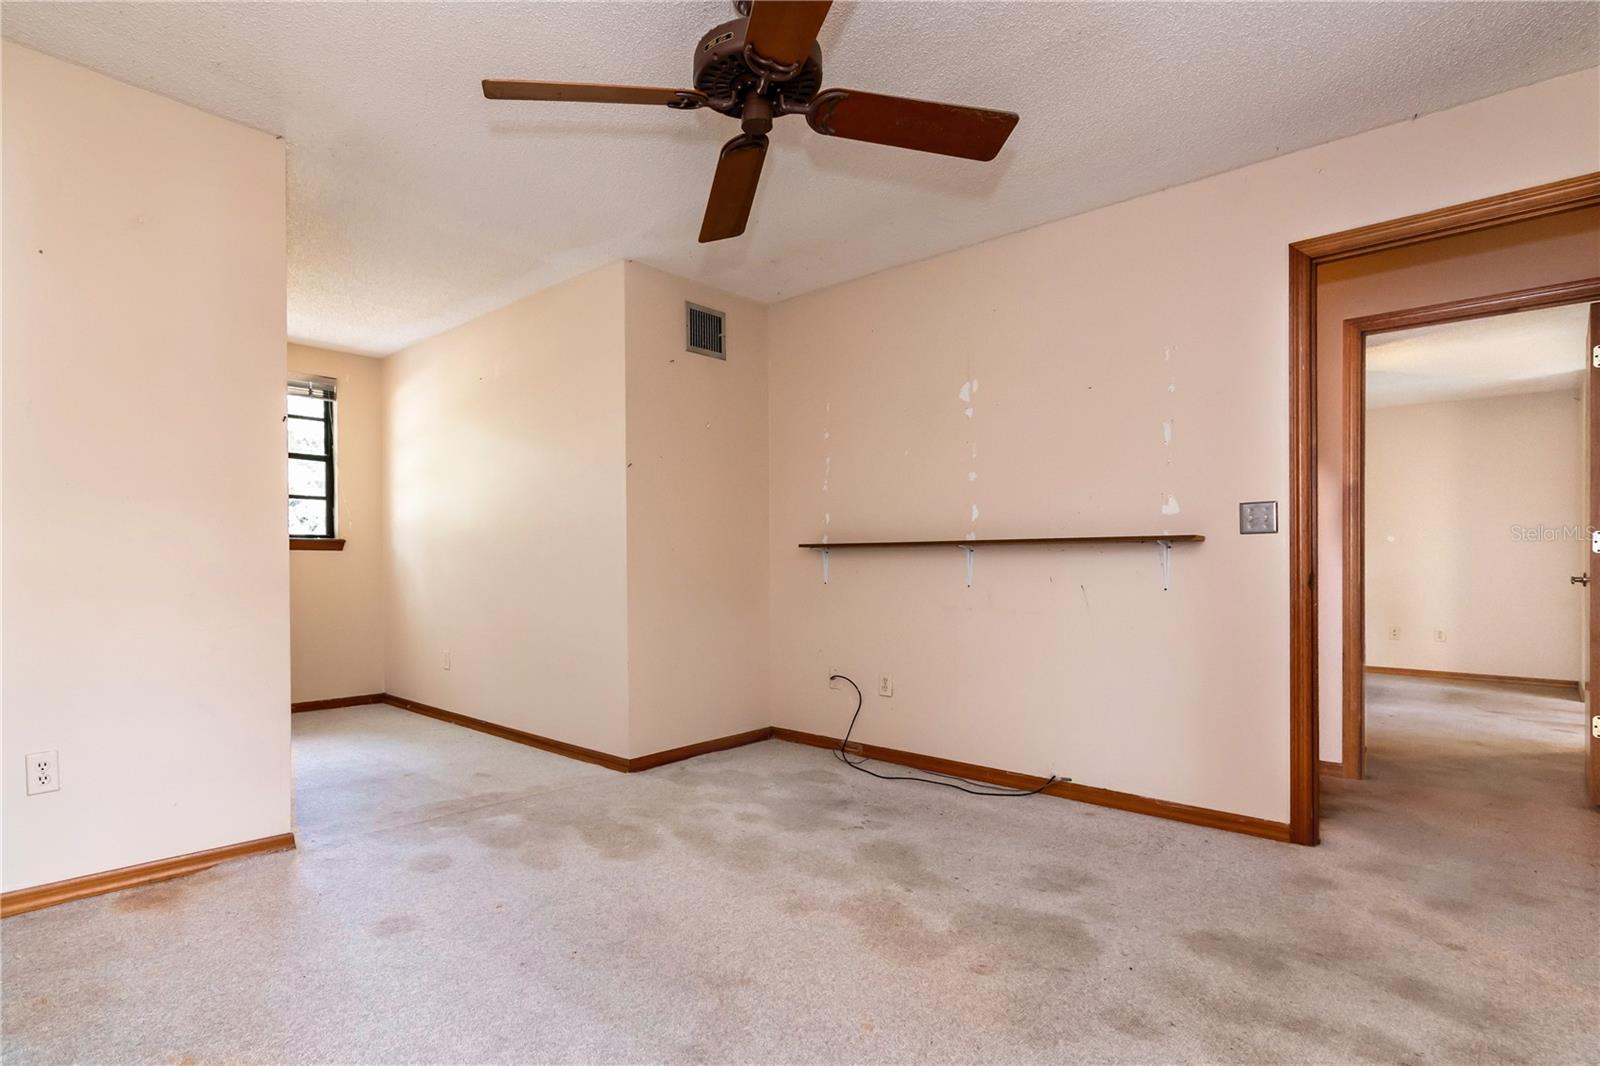
Under contract-accepting backup offers. Expect to be impressed with this cul-de-sac home in the well-established Dommerich Woods neighborhood. It starts with good curb appeal – attractive front façade w/quaint porch, new roof (Sept. ’22) and neatly paved entry path with nicely manicured and colorful foliage. Step inside to formal living/dining rooms on either side of the main entry. Dining room is tiled and leads back to the kitchen. Living room has parquet flooring and is open to the family room in the back. Kitchen boasts breakfast bar with plenty of counter and cabinet space. Adjacent utility/laundry room has extra storage space and leads to a convenient half bath. The kitchen is open to the family room, which is generous in size and makes a great gathering space. Here you’ll find parquet flooring, wood burning fireplace (perfect for those chilly winter nights) and French door access to your lanai. Split bedroom plan with the master suite on the ground floor, just off the family room. Outstanding features here include parquet flooring, a vaulted ceiling and bay window which help keep the space bright, an ensuite bath w/shower and large, walk-in closet. Another plus - the bedroom is big enough to add a sitting area or a private desk. Secondary bedrooms are tucked away upstairs - welcome to the WOW factor. Each of these rooms is as large as any master bedroom, with additional space under the dormers. They share a Jack ‘n Jill bath. And in one of the bedrooms, you have walk-in access to considerable, floored attic space. One additional reason to love this home is all that you have out back. First there’s a 34-foot screened lanai that leads out to an open patio – the perfect spot for relaxing or entertaining. Then there’s the very big back yard that has two distinct looks. The area that fronts the patio has a large expanse of lawn, surrounded by mature foliage (notice the beautiful pagoda plant) and trees that provide privacy. This spot is perfect for young, old and our four pawed friends to romp around and enjoy. And just adjacent, you have what could be described as your private park, with majestic trees, a private trail and undisturbed natural greenery. You’ll also find numerous azalea bushes on the property which add to already colorful landscaping. Excellent location – no HOA and a short drive to essential shopping and major roadways (3 miles to Publix, 2 miles to 17/92, 1 mile to SR 436). Proximity is close to downtown Maitland, Winter Park and is only 2 blocks from Kewannee Park and the Seminole bike trail. This home has been lovingly cared for by the same owner for decades. Time for you to come in and make some new memories. You’ll love living here. Come see all that this special home has to offer.
/u.realgeeks.media/homesinorlando/NextHome-Neighborhood-Realty-Logo-Horizontal-OrangeOnWhite-Web-RGB.jpg)
Additional Information
- Taxes
- $2056
- Minimum Lease
- No Minimum
- Location
- Cul-De-Sac, Sidewalk, Paved
- Community Features
- No Deed Restriction
- Property Description
- Two Story
- Zoning
- R-1AA
- Interior Layout
- Ceiling Fans(s), Kitchen/Family Room Combo, Master Bedroom Main Floor, Open Floorplan, Solid Surface Counters, Split Bedroom, Vaulted Ceiling(s), Walk-In Closet(s)
- Interior Features
- Ceiling Fans(s), Kitchen/Family Room Combo, Master Bedroom Main Floor, Open Floorplan, Solid Surface Counters, Split Bedroom, Vaulted Ceiling(s), Walk-In Closet(s)
- Floor
- Carpet, Ceramic Tile, Parquet, Wood
- Appliances
- Dishwasher, Range, Refrigerator
- Utilities
- Cable Available, Electricity Connected, Public, Sewer Connected, Sprinkler Well, Underground Utilities, Water Connected
- Heating
- Central, Electric
- Air Conditioning
- Central Air
- Exterior Construction
- Block, Stucco
- Exterior Features
- French Doors, Private Mailbox, Rain Gutters, Sidewalk
- Roof
- Shingle
- Foundation
- Slab
- Pool
- No Pool
- Garage Carport
- 2 Car Garage
- Garage Spaces
- 2
- Garage Features
- Garage Door Opener
- Garage Dimensions
- 24x20
- Elementary School
- English Estates Elementary
- Middle School
- South Seminole Middle
- High School
- Lake Howell High
- Fences
- Fenced, Wood
- Pets
- Allowed
- Flood Zone Code
- X
- Parcel ID
- 20-21-30-533-0000-0030
- Legal Description
- LOT 3 DOMMERICH WOODS UNIT 2 PB 23 PG 100
Listing courtesy of KELLER WILLIAMS CLASSIC. 407-292-5400
Selling Office: STELLAR NON-MEMBER OFFICE.Mortgage Calculator
StellarMLS is the source of this information via Internet Data Exchange Program. All listing information is deemed reliable but not guaranteed and should be independently verified through personal inspection by appropriate professionals. Listings displayed on this website may be subject to prior sale or removal from sale. Availability of any listing should always be independently verified. Listing information is provided for consumer personal, non-commercial use, solely to identify potential properties for potential purchase. All other use is strictly prohibited and may violate relevant federal and state law. Data last updated on