9135 Balmoral Mews Square, Windermere, FL 34786
- $1,768,000
- 5
- BD
- 6
- BA
- 5,519
- SqFt









- Sold Price
- $1,768,000
- List Price
- $1,768,000
- Status
- Sold
- Days on Market
- 4
- Closing Date
- Aug 17, 2023
- MLS#
- O6118326
- Property Style
- Single Family
- Architectural Style
- Contemporary
- Year Built
- 1996
- Bedrooms
- 5
- Bathrooms
- 6
- Baths Half
- 1
- Living Area
- 5,519
- Lot Size
- 31,118
- Acres
- 0.71
- Total Acreage
- 1/2 to less than 1
- Legal Subdivision Name
- Balmoral
- MLS Area Major
- Windermere
Property Description
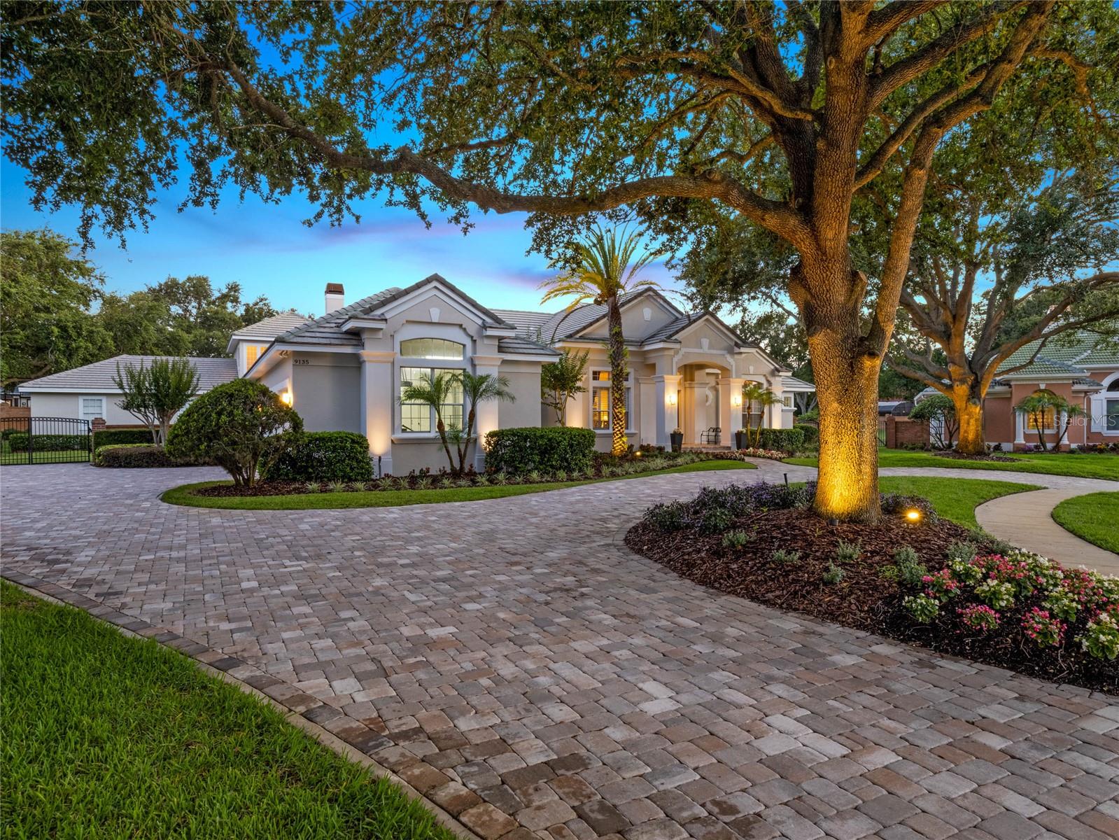
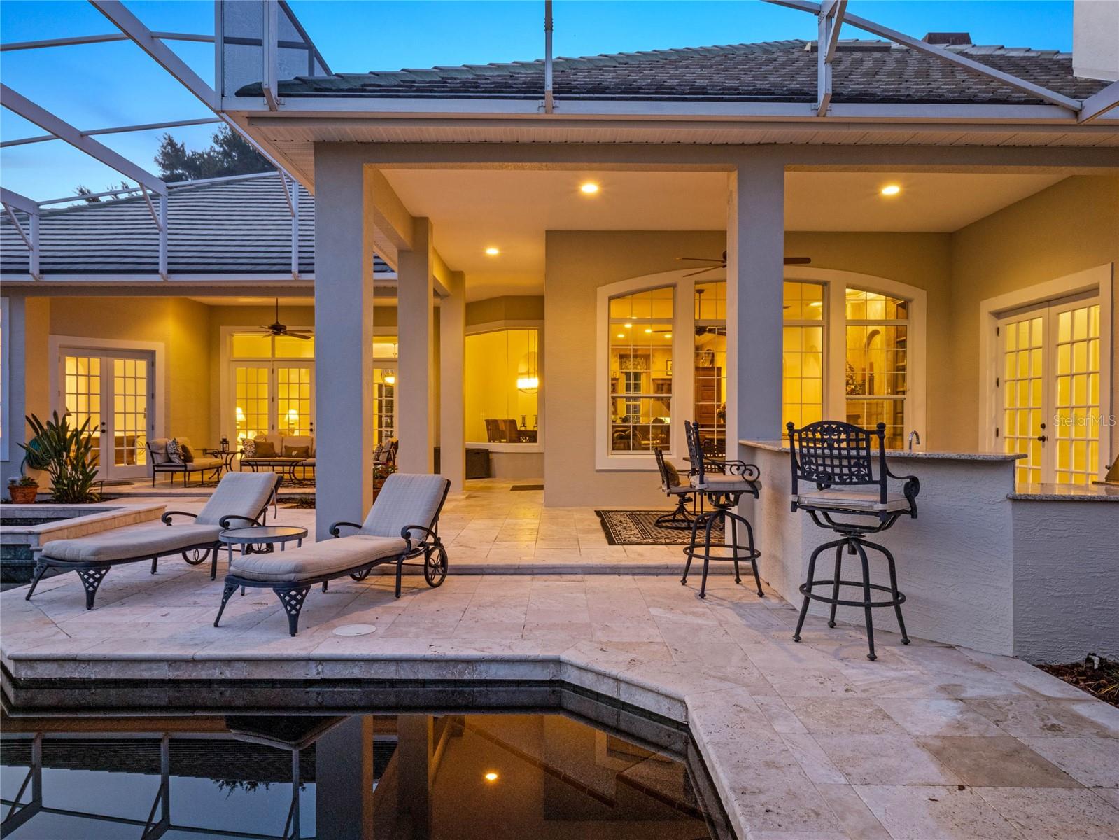
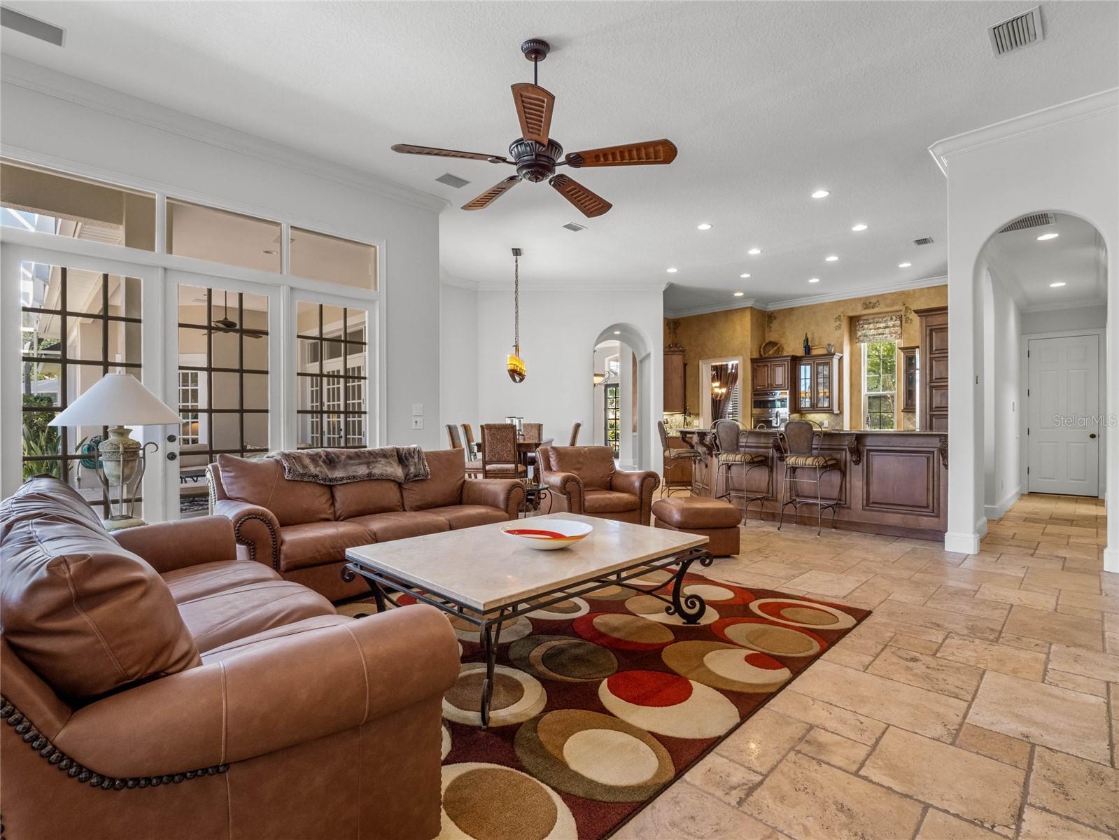
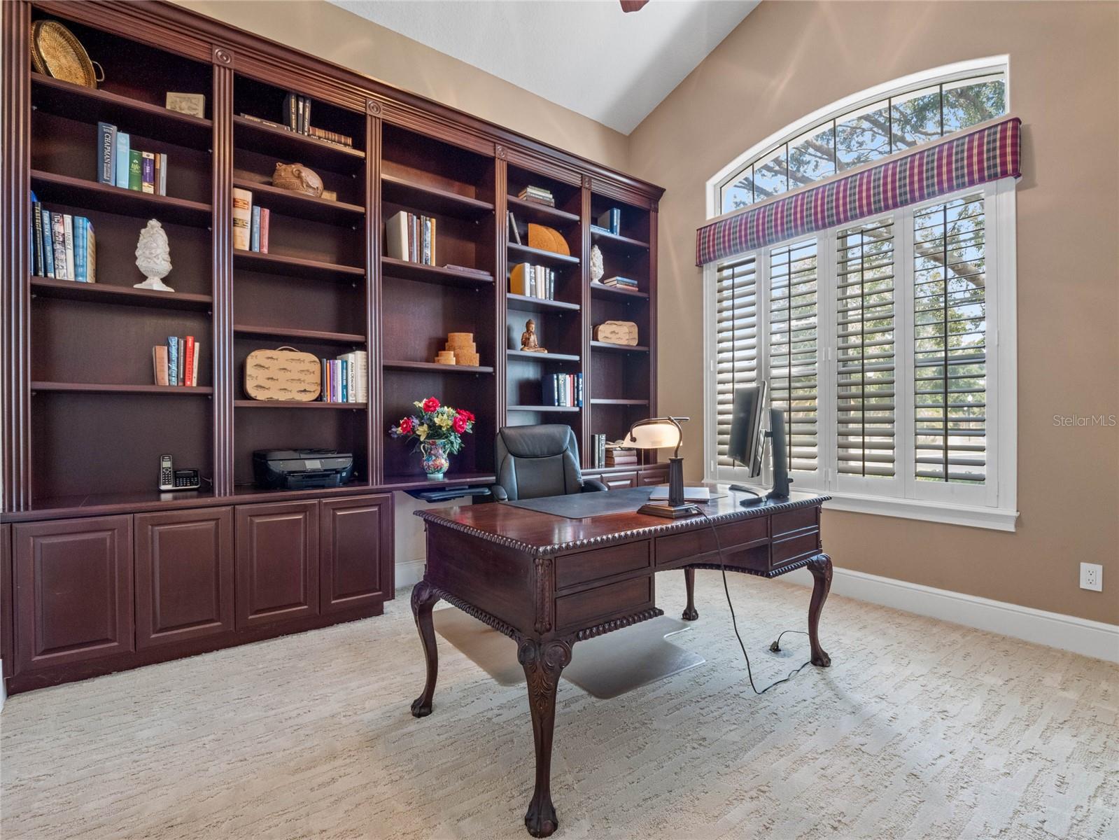
Exclusive Wyatt Anderson Windermere Estate Home in its first ever offering to the Real Estate Market! Located in the highly sought after private gated community of Balmoral consisting of only 32 distinctive homes. This home has been meticulously maintained and updated with impeccable care and elegance to include the finest finishes combined with modern technology and chic styling all by the original owner. Situated on a premium 3/4 acre homesite offering spectacular sunset views every evening. As you approach the recently installed brick paved circular drive and walkway through the double entry doors you are greeted by that feeling of “Welcome Home”. Interior appointments include Travertine flooring, 12 ft ceilings in main living areas, Brand new HVAC units for main house, newly repainted interior and private wine alcove. Formal living room with coffered ceilings with French doors and two fixed panels provide an immense ray of natural light. Formal dining room features stunning authentic Venetian plaster walls. Expansive family room boasts a wood burning fireplace and stone hearth. Gourmet kitchen built with furniture grade cabinets complimented by recently replaced GE Profile refrigerator, built in oven and microwave. Be the envy of all your friends and neighbors when you invite them to your very own 950 square foot entertainment wing. No need to go “out” to the movies when the movies can come to you in the spectacular purpose built theatre where you can relax and enjoy the eight fully reclining theatre chairs on a raised platform. Just as beautiful with the lights on to appreciate the Cherrywood custom mill work by Woodchuck industries. This room was also designed so that it could be repurposed for a private self contained in-law suite as it is complete with its own separate HVAC, electrical sub-panel and independent septic system. Conveniently adjacent is the Billiard room and half bath. Dedicated office has floor to ceiling Mahogany case work. Master suite was recently fully remodeled with all the latest up to date finishes and amenities including 24 x 48 floor tile, free standing soaking tub under a picture frame window, rain shower with handheld wand, LED programmable makeup mirror and new fully automatic state of the art toilet. The bedroom promotes high ceilings, crown molding, new carpet, new ceiling fans and a walk-in dressing room complete with a custom designed closet system. Two private en-suites plus two additional updated bedrooms with a newly remodeled shared full bathroom. Florida outdoor living at its best starting with the travertine decking, energy efficient black bottom pool and spa, summer kitchen with granite counter top, completely re- screened and updated enclosure. Additional exterior features include new landscaping and lighting, fully repainted exterior, irrigation well and oversized side rear entry 3 car garage. Location benefits include easy access to Restaurant Row, Downtown Orlando and all the major theme parks.
/u.realgeeks.media/homesinorlando/NextHome-Neighborhood-Realty-Logo-Horizontal-OrangeOnWhite-Web-RGB.jpg)
Additional Information
- Taxes
- $12070
- Minimum Lease
- 7 Months
- HOA Fee
- $1,600
- HOA Payment Schedule
- Semi-Annually
- Location
- Oversized Lot, Paved, Private
- Community Features
- Deed Restrictions, Tennis Courts
- Property Description
- Two Story
- Zoning
- R-CE-C
- Interior Layout
- Ceiling Fans(s), Crown Molding, Master Bedroom Main Floor, Split Bedroom, Thermostat
- Interior Features
- Ceiling Fans(s), Crown Molding, Master Bedroom Main Floor, Split Bedroom, Thermostat
- Floor
- Brick, Carpet, Travertine
- Appliances
- Built-In Oven, Microwave, Refrigerator
- Utilities
- Public
- Heating
- Central
- Air Conditioning
- Central Air
- Exterior Construction
- Block, Stucco
- Exterior Features
- Irrigation System, Lighting, Sidewalk
- Roof
- Tile
- Foundation
- Slab
- Pool
- Private
- Pool Type
- In Ground, Lighting, Screen Enclosure
- Garage Carport
- 3 Car Garage
- Garage Spaces
- 3
- Garage Features
- Garage Faces Side
- Garage Dimensions
- 35x22
- Pets
- Allowed
- Flood Zone Code
- X
- Parcel ID
- 04-23-28-0487-00-080
- Legal Description
- BALMORAL 26/10 LOT 8
Listing courtesy of RE/MAX PRIME PROPERTIES. 407-347-4512
Selling Office: REIKI REALTY LLC.Mortgage Calculator
StellarMLS is the source of this information via Internet Data Exchange Program. All listing information is deemed reliable but not guaranteed and should be independently verified through personal inspection by appropriate professionals. Listings displayed on this website may be subject to prior sale or removal from sale. Availability of any listing should always be independently verified. Listing information is provided for consumer personal, non-commercial use, solely to identify potential properties for potential purchase. All other use is strictly prohibited and may violate relevant federal and state law. Data last updated on