1306 Richmond Road, Winter Park, FL 32789
- $1,675,000
- 3
- BD
- 3
- BA
- 3,149
- SqFt






- Sold Price
- $1,675,000
- List Price
- $1,699,000
- Status
- Sold
- Days on Market
- 13
- Closing Date
- Aug 04, 2023
- MLS#
- O6118205
- Property Style
- Single Family
- Architectural Style
- Florida
- Year Built
- 1991
- Bedrooms
- 3
- Bathrooms
- 3
- Living Area
- 3,149
- Lot Size
- 18,948
- Acres
- 0.44
- Total Acreage
- 1/4 to less than 1/2
- Legal Subdivision Name
- Virginia Heights Rep
- MLS Area Major
- Winter Park
Property Description
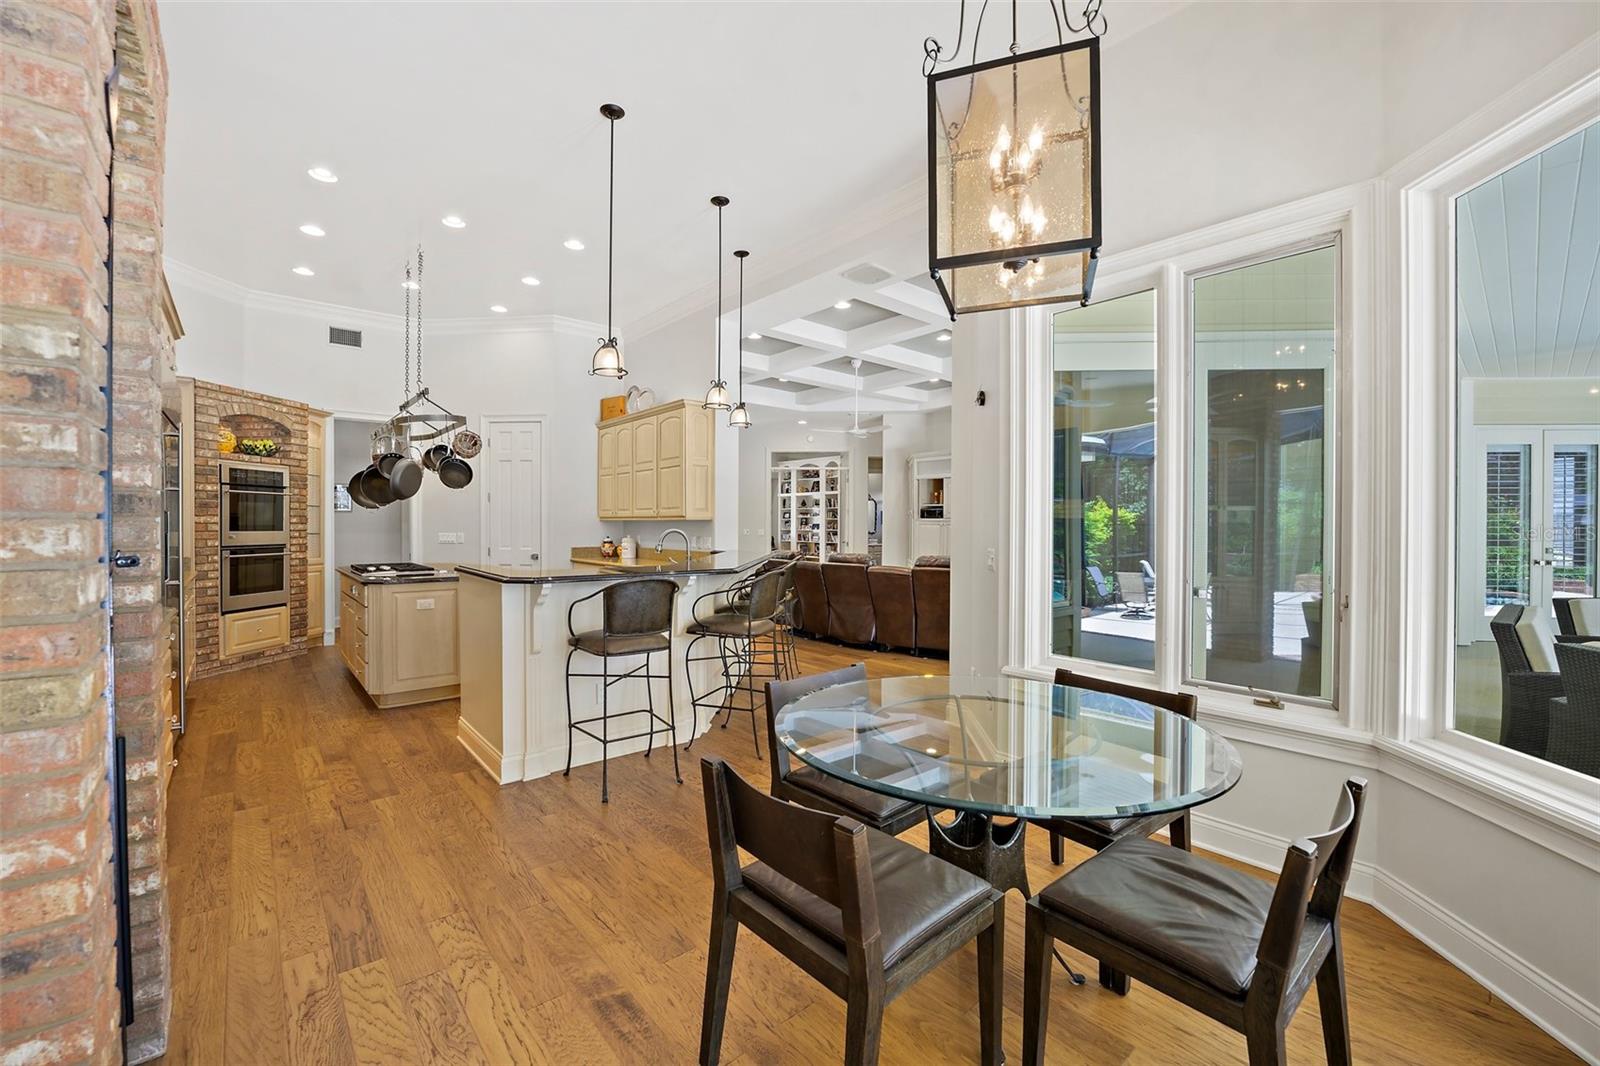
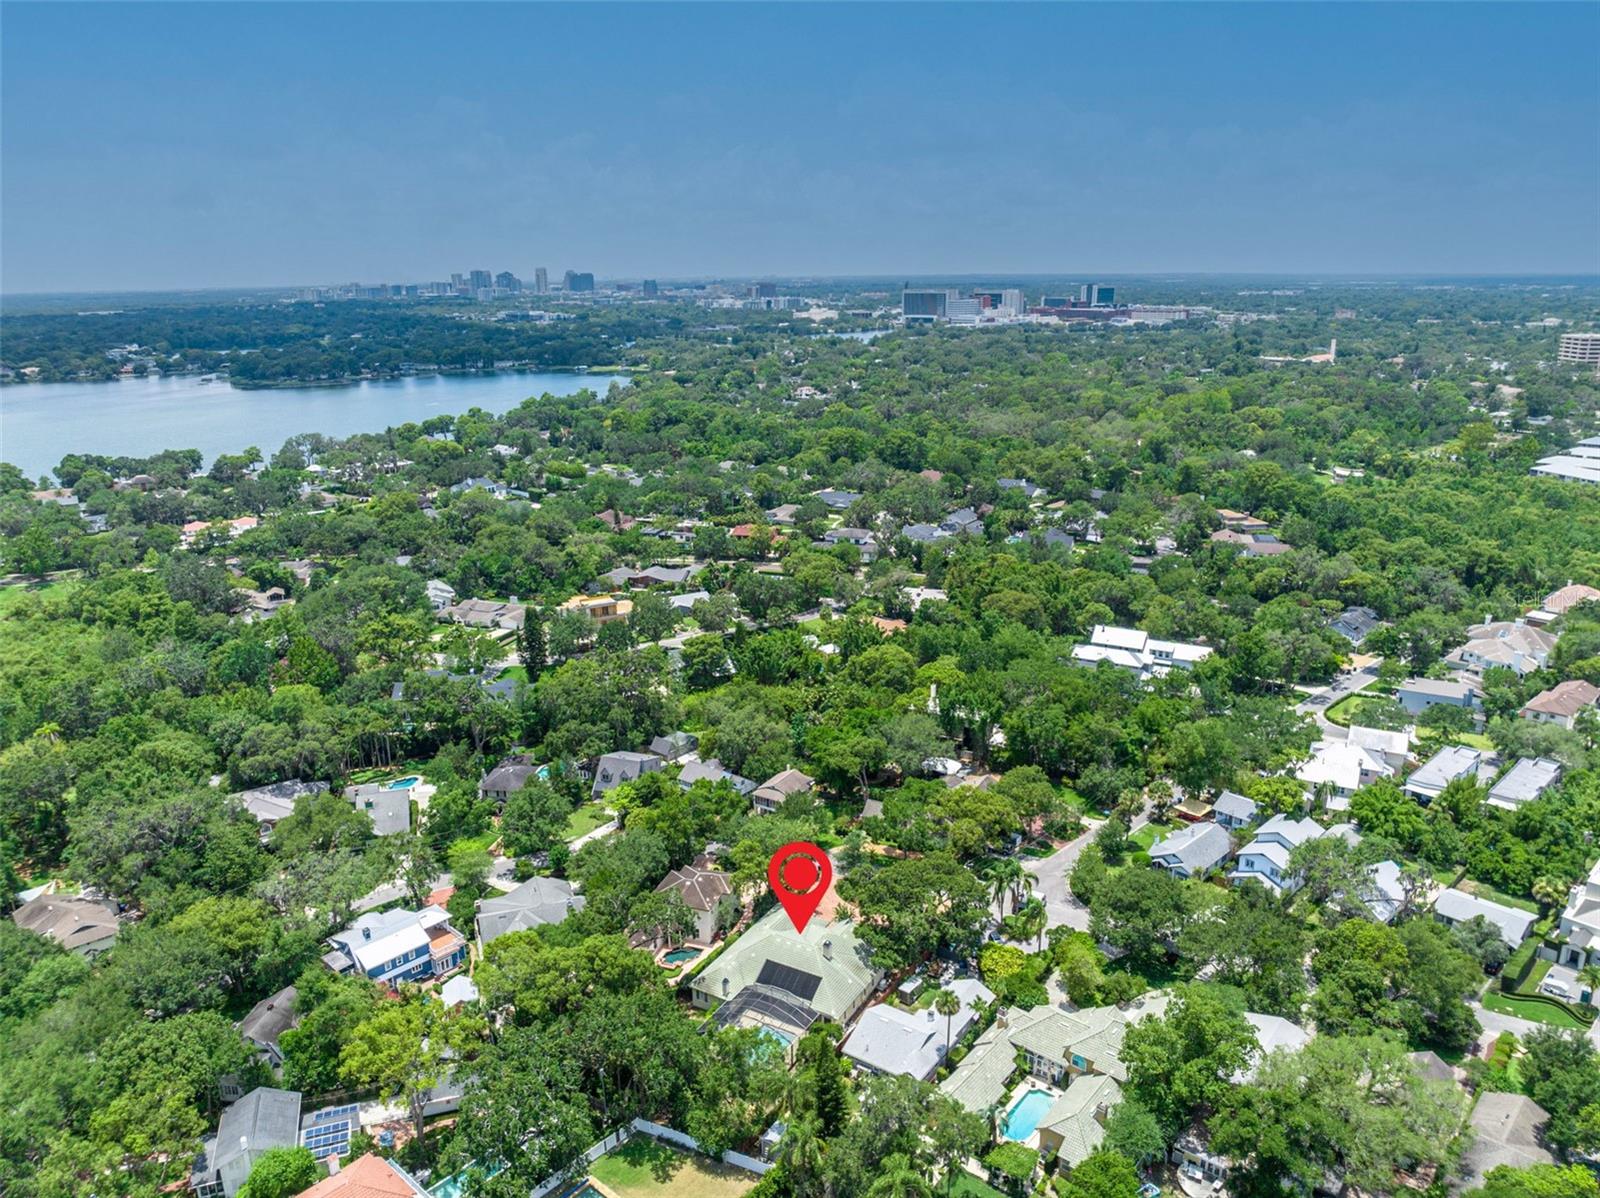
Under contract-accepting backup offers. Nestled in the lush tree canopy and natural beauty of old Winter Park, this beautiful 3-bedroom, 3-bath pool home on a nearly ½ acre lot is just a short stroll from Rollins College and Park Avenue. Fully updated and surrounded by gorgeous landscaping and trees for maximum privacy, the home features a full office that could easily be converted into a 4th bedroom. Enter through large, double wooden glass doors into an attractive foyer that opens into a spacious family room complete with a gas fireplace and custom built-ins. A formal dining room is located to the right of the foyer. A large open kitchen spotlights custom cabinetry, granite countertops, an island, stainless steel appliances, a GE Monogram refrigerator, a built-in desk, panty, and large eat in area. Perfect for entertaining friends and family, the kitchen and family room overlook a private, oversized, fenced-in backyard, summer kitchen and pool that serve as the central focus point of the home. The outdoor kitchen and screened lanai lead to the large saltwater swimming pool and spa. Previous owners utilized a basketball pad in the far left of the backyard. With a very desirable split plan layout, the spacious primary suite is located on one wing with a separate sitting area with high ceilings and an oversized walk-in closet with custom shelving. The large primary bathroom has a walk-in shower, a separate soaking tub for relaxing after a long day, and dual sinks. The home's other wing includes the office with built-ins, a secret closet, and a separate bathroom. Two well-sized bedrooms share the other bathroom on this wing. Other features include a dedicated laundry room with ample cabinets and a large 3 car garage with a 50-amp electric car charger outlet. A rare find in Winter Park, the home also includes a full home natural gas generator, solar panels for the pool, plantation shutters throughout, updated plumbing, high ceilings, a tankless hot water heater, surround sound and cat 5 wiring throughout except for the 2 guest bedrooms. Located in the highly desirable Audubon K-8 school district, this home is in a great location just steps from lakes and downtown Winter Park.
/u.realgeeks.media/homesinorlando/NextHome-Neighborhood-Realty-Logo-Horizontal-OrangeOnWhite-Web-RGB.jpg)
Additional Information
- Taxes
- $9419
- Minimum Lease
- 8-12 Months
- Location
- City Limits, Landscaped, Level, Oversized Lot, Paved
- Community Features
- No Deed Restriction
- Property Description
- One Story
- Zoning
- R-1AA
- Interior Layout
- Attic Fan, Built-in Features, Ceiling Fans(s), Coffered Ceiling(s), Crown Molding, Eat-in Kitchen, High Ceilings, Master Bedroom Main Floor, Open Floorplan, Solid Surface Counters, Solid Wood Cabinets, Split Bedroom, Stone Counters, Thermostat, Tray Ceiling(s), Vaulted Ceiling(s), Walk-In Closet(s), Window Treatments
- Interior Features
- Attic Fan, Built-in Features, Ceiling Fans(s), Coffered Ceiling(s), Crown Molding, Eat-in Kitchen, High Ceilings, Master Bedroom Main Floor, Open Floorplan, Solid Surface Counters, Solid Wood Cabinets, Split Bedroom, Stone Counters, Thermostat, Tray Ceiling(s), Vaulted Ceiling(s), Walk-In Closet(s), Window Treatments
- Floor
- Carpet, Hardwood
- Appliances
- Built-In Oven, Cooktop, Dishwasher, Disposal, Microwave, Refrigerator, Tankless Water Heater
- Utilities
- BB/HS Internet Available, Electricity Connected, Natural Gas Connected, Sewer Connected, Sprinkler Meter, Underground Utilities, Water Connected
- Heating
- Central, Heat Pump, Zoned
- Air Conditioning
- Central Air, Other, Zoned
- Fireplace Description
- Family Room, Gas, Master Bedroom
- Exterior Construction
- Brick, Wood Siding
- Exterior Features
- Irrigation System, Outdoor Grill, Outdoor Kitchen, Rain Gutters
- Roof
- Concrete, Tile
- Foundation
- Slab
- Pool
- Private
- Pool Type
- Gunite, In Ground, Salt Water, Screen Enclosure, Self Cleaning
- Garage Carport
- 3 Car Garage
- Garage Spaces
- 3
- Garage Features
- Circular Driveway, Driveway, Electric Vehicle Charging Station(s), Garage Door Opener, Ground Level, Oversized, Workshop in Garage
- Middle School
- Audubon Park K-8
- High School
- Winter Park High
- Fences
- Wood
- Water Name
- Lake Virgina
- Water Access
- Lake - Chain of Lakes
- Pets
- Allowed
- Flood Zone Code
- X
- Parcel ID
- 30-22-07-8910-06-120
- Legal Description
- VIRGINIA HEIGHTS REPLAT J/28 LOTS 12 & 13 BLK 6
Listing courtesy of FANNIE HILLMAN & ASSOCIATES. 407-644-1234
Selling Office: PREMIER SOTHEBY'S INTL. REALTY.Mortgage Calculator
StellarMLS is the source of this information via Internet Data Exchange Program. All listing information is deemed reliable but not guaranteed and should be independently verified through personal inspection by appropriate professionals. Listings displayed on this website may be subject to prior sale or removal from sale. Availability of any listing should always be independently verified. Listing information is provided for consumer personal, non-commercial use, solely to identify potential properties for potential purchase. All other use is strictly prohibited and may violate relevant federal and state law. Data last updated on