11560 Charnock Drive, Windermere, FL 34786
- $525,000
- 3
- BD
- 3
- BA
- 2,089
- SqFt



- Sold Price
- $525,000
- List Price
- $549,000
- Status
- Sold
- Days on Market
- 57
- Closing Date
- Sep 24, 2023
- MLS#
- O6118165
- Property Style
- Single Family
- Year Built
- 2018
- Bedrooms
- 3
- Bathrooms
- 3
- Baths Half
- 1
- Living Area
- 2,089
- Lot Size
- 4,272
- Acres
- 0.10
- Total Acreage
- 0 to less than 1/4
- Legal Subdivision Name
- Westside Village
- MLS Area Major
- Windermere
Property Description
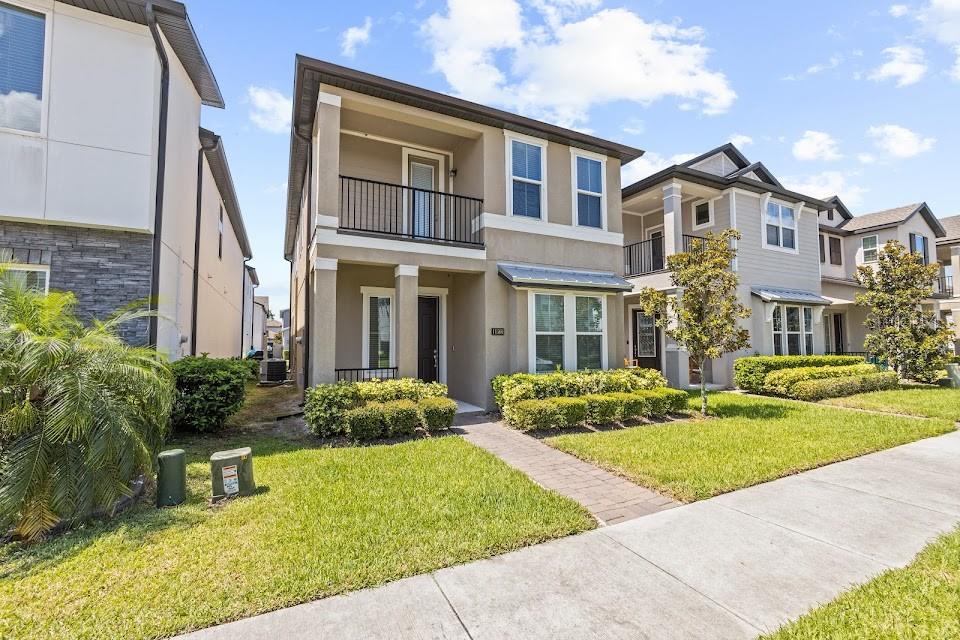
Welcome to this enchanting two-story, energy efficient, single family home in the desirable community Westside Village in Windermere. This 3 bedroom 2.5 bath residence offers a charming and comfortable floor plan with a host of upgraded features. As you walk up to the home, you will notice its curb appeal with the well-manicured lawn amongst a tree lined street of maturing trees and covered front porch with enough room for sitting. Upon entering, you will step inside a luxury home featuring 10 foot ceilings with crown molding and vinyl flooring throughout the first floor. The formal living room is located just off the foyer and features elevated triple pane windows on one wall and a large bay window that allows you to look out into the front yard on another wall. As you continue through the home, you come upon a large kitchen fit for a chef. This exquisite kitchen features granite countertops, a large, extra-long island with cabinets and an overhang that allows seating, 42 inch cabinets with crown molding, and stainless steel appliances with a microwave over the range. There is a half bath and pantry with French Doors between the living room and kitchen. The open layout allows the kitchen to be accessible to both the dining room and the family room. The dining room features a high triple pane window, 20 foot ceiling, beautiful chandelier, and sliding glass door that allows access to the lanai. The family room has additional access to the lanai and features a Brush Pass through wall plate offering a neat, professional appearance when tv and electronic devices have cords that need to pass through the wall. The luxury upgrades don’t stop on the first floor. As you go up the stunning wooden plank stairs with wooden banister and steel rails you are led up to the second floor featuring 9 foot ceilings with crown molding, carpet flooring, 3 bedrooms, 2 full baths with granite countertops, and laundry room. There is a large master bedroom with French Door entry, tray ceilings, and a Brush Pass through wall plate to hide cords. The gorgeous master bathroom also features French Door entry, plenty of lighting, granite countertops with dual sinks, walk-in shower, a water closet for privacy, and a huge walk-in closet. Each of the 2 guest bedrooms also have walk-in closets. The wooden banister and steel rails line the entire second floor leading to the upstairs covered balcony that you can sit on to watch the Disney fireworks, sunrise or sunset. There is also spacious additional storage beneath the stairs. The detached garage with coach lights is located behind the residence and is accessible through the covered, screened lanai with brick pavers and concrete flooring. This dream home is conveniently located close to excellently rated schools, less than 5 minutes from Publix, shops, dining, less than 20 minutes from Disney and Winter Garden Village. Westside Village is a great community with state of the art amenities including a clubhouse, resort style pool, and playground. Schedule a showing today and envision a life of relaxation, charm, and serenity in this extraordinary home.
/u.realgeeks.media/homesinorlando/NextHome-Neighborhood-Realty-Logo-Horizontal-OrangeOnWhite-Web-RGB.jpg)
Additional Information
- Taxes
- $5365
- Minimum Lease
- 7 Months
- HOA Fee
- $318
- HOA Payment Schedule
- Quarterly
- Maintenance Includes
- Pool, Recreational Facilities, Trash
- Location
- Sidewalk, Unincorporated
- Community Features
- Playground, Pool, Sidewalks, No Deed Restriction
- Property Description
- Two Story
- Zoning
- P-D
- Interior Layout
- Crown Molding, High Ceilings, Kitchen/Family Room Combo, Master Bedroom Upstairs, Solid Wood Cabinets, Stone Counters, Thermostat, Tray Ceiling(s), Walk-In Closet(s)
- Interior Features
- Crown Molding, High Ceilings, Kitchen/Family Room Combo, Master Bedroom Upstairs, Solid Wood Cabinets, Stone Counters, Thermostat, Tray Ceiling(s), Walk-In Closet(s)
- Floor
- Carpet, Ceramic Tile, Vinyl
- Appliances
- Dishwasher, Dryer, Microwave, Range, Refrigerator, Washer
- Utilities
- Cable Available, Electricity Available, Electricity Connected, Street Lights
- Heating
- Central
- Air Conditioning
- Central Air
- Exterior Construction
- Block, Concrete, Stucco
- Exterior Features
- Balcony, Irrigation System, Rain Gutters, Sidewalk, Sliding Doors
- Roof
- Shingle
- Foundation
- Slab
- Pool
- Community
- Garage Carport
- 2 Car Garage
- Garage Spaces
- 2
- Garage Features
- Driveway
- Garage Dimensions
- 20x20
- Elementary School
- Bay Lake Elementary
- Middle School
- Horizon West Middle School
- High School
- Windermere High School
- Pets
- Allowed
- Flood Zone Code
- X
- Parcel ID
- 25-23-27-9176-01-420
- Legal Description
- WESTSIDE VILLAGE 93/16 LOT 142
Listing courtesy of CENTURY 21 CARIOTI. 407-354-0074
Selling Office: LPT REALTY, LLC.Mortgage Calculator
StellarMLS is the source of this information via Internet Data Exchange Program. All listing information is deemed reliable but not guaranteed and should be independently verified through personal inspection by appropriate professionals. Listings displayed on this website may be subject to prior sale or removal from sale. Availability of any listing should always be independently verified. Listing information is provided for consumer personal, non-commercial use, solely to identify potential properties for potential purchase. All other use is strictly prohibited and may violate relevant federal and state law. Data last updated on