9711 Waterway Passage Drive, Winter Garden, FL 34787
- $825,000
- 5
- BD
- 4
- BA
- 2,840
- SqFt






- Sold Price
- $825,000
- List Price
- $824,999
- Status
- Sold
- Days on Market
- 27
- Closing Date
- Aug 04, 2023
- MLS#
- O6118154
- Property Style
- Single Family
- Architectural Style
- Florida, Traditional
- Year Built
- 2018
- Bedrooms
- 5
- Bathrooms
- 4
- Living Area
- 2,840
- Lot Size
- 6,448
- Acres
- 0.15
- Total Acreage
- 0 to less than 1/4
- Legal Subdivision Name
- Waterleigh Ph 2a
- MLS Area Major
- Winter Garden/Oakland
Property Description
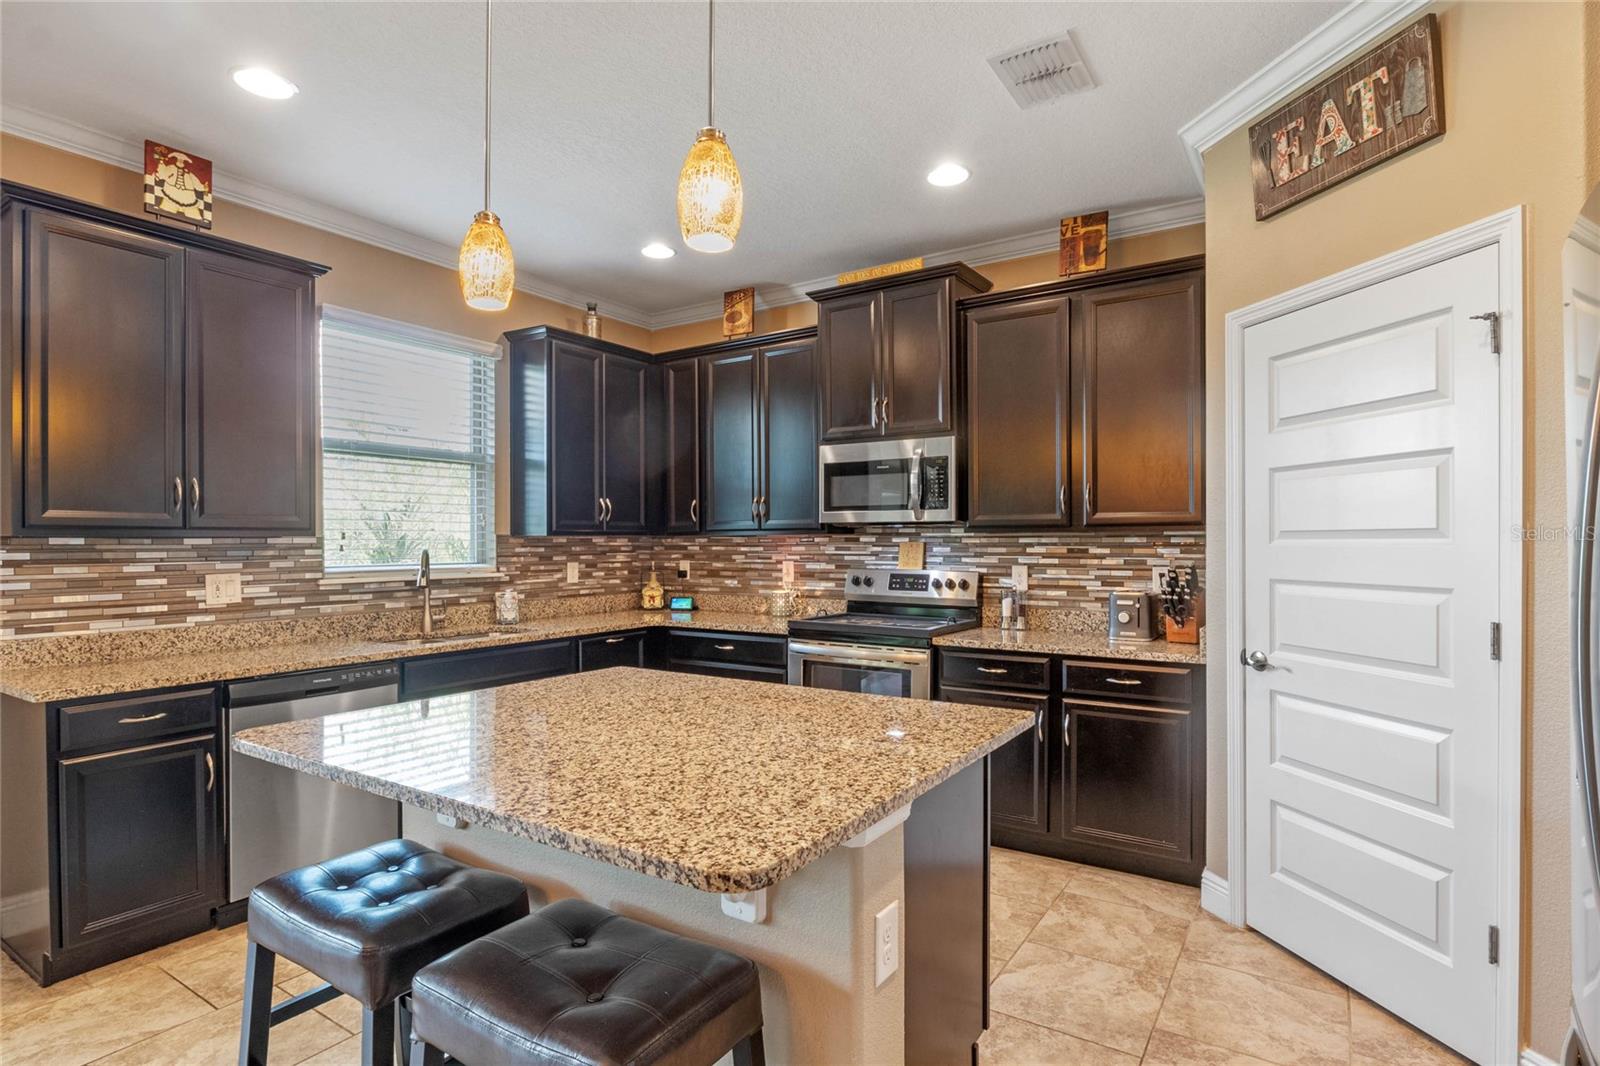
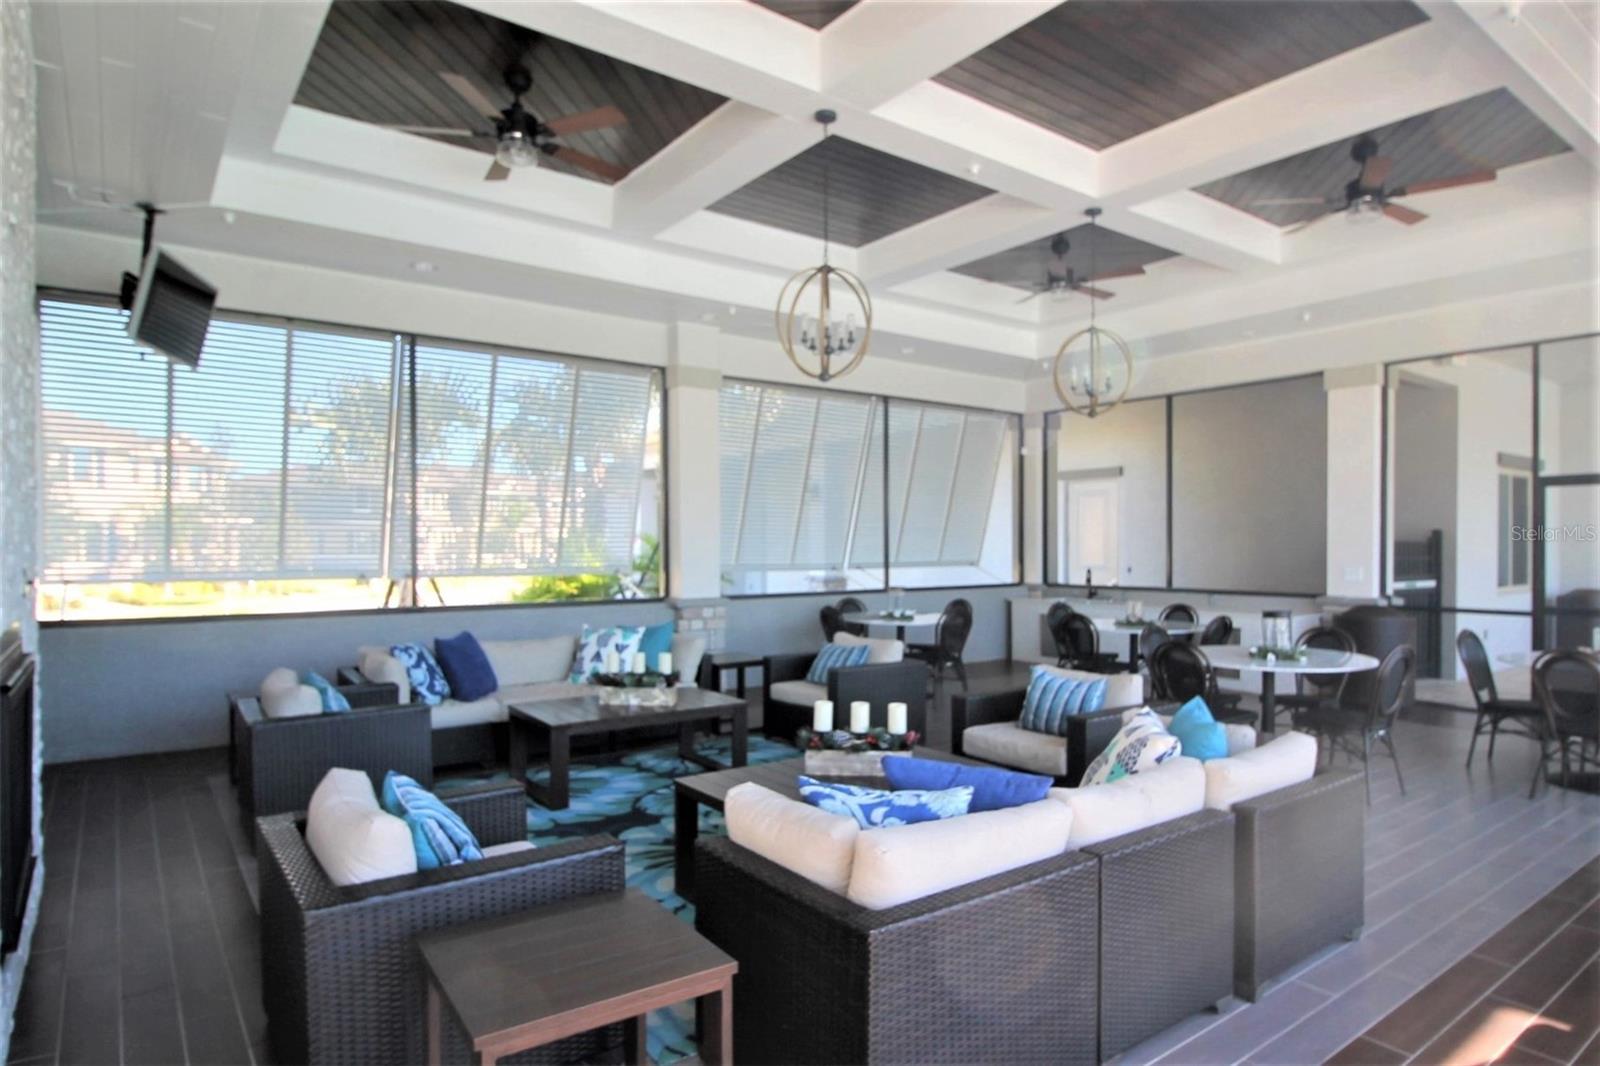
Under contract-accepting backup offers. VIDEO TOUR ATTACHED! STUNNING POOL HOME! Enjoy this Popular CRESSWELL Model Home UPGRADED TO 5 Bedrooms and 4 FULL BATHS with a SALT SYSTEM POOL in a PRIVATE FENCED YARD just minutes from DISNEY! HOME EXTERIOR PAINTED JUNE 2023! Enter the Large Foyer with TRAY CEILING, CROWN MOLDING and Custom Wainscoting! Enjoy an OPEN FLOOR PLAN with GOURMET Kitchen, 42” CABINETS with Crown Molding, UPGRADED Tile BACKSPLASH, Extra STACK OF DRAWERS, Garbage Can Pull-Out, ISLAND, SS APPLIANCES, Granite Counters and Pendant Lights! EXTRA CABINETRY added to Large Dining Area PLUS Large Walk-In Pantry for STORAGE! Family Room with CUSTOM STACKED STONE WALL with TV Mount, GORGEOUS Remote Controlled ELECTRIC FIREPLACE, Built-in Cabinetry and FLOATING SHELVES WITH LIGHTING!! Sliders lead to Screen Enclosed Lanai that is 28’ x 12’! Pool features a SALT SYSTEM, LED COLOR CHANGING LIGHTS, Pebble Finish, Tile Accents, SWIM SHELF with Umbrella and Table and TWO POTS WITH WATERFALL SPILLOVERS into POOL! Surrounded by LUSH PRIVACY LANDSCAPING & WROUGHT IRON FENCE! Home is located among Single Story Homes for EXTRA PRIVACY! Primary Bedroom features POOL Views, Tray Ceiling, Upgraded FAN and Opens to Primary Bath with Long Granite Counter, DOUBLE SINKS, Upgraded Cabinets with EXTRA DRAWERS, UPGRADED OPTION has SHOWER with SHAMPOO NICHE and GARDEN TUB! Plus HUGE Walk-In Closet (14’ x7’) with CUSTOM CLOSET ORGANIZATION SYSTEM! LARGE LOFT is great GAME ROOM, Media Room, GYM or HOME OFFICE! Home Features: EXTENSIVE TILE laid on Brick Lay Pattern, UPGRADED LIGHT FIXTURES & FANS, NEW RING Doorbell, BEAD BOARD TRIM with Hooks in all Secondary Bathrooms, GUTTERS, WHOLE HOUSE WATER SOFTENER and overhead STORAGE Racks in the Garage. SPLIT PLAN and Bedroom 2 with CUSTOM CLOSET and PRIVATE Bath 2. Beds 3 and 4 Share Bath 3 & FIRST FLOOR Bedroom 5 with CUSTOM CLOSET uses Full Bath 4. Large Laundry Room is UPGRADED with CABINETS, SHELVING, and LAUNDRY TUB! ENERGY EFFICIENT HOME with Double Pane “Lo E” Windows, Reclaimed Water for Irrigation and R-30 Insulation Saves $$ on Utility Bills! Located in WATERLEIGH – the PREMIER LIFESTYLE COMMUNITY in the area with 3 Community Pools, 2 Clubhouses and Fitness Centers, Fishing Pier, Playgrounds, Parks, Sand Volleyball, Tennis and MUCH MORE! RELAX and Enjoy your home – HOA does all Yard Work! All this close to DISNEY, DINING, SHOPPING plus Water Spring Elementary, NEW Water Spring Middle and NEW Horizon High School! Watch DISNEY Fireworks from the Neighborhood! Easy Access to 429, 417 and 408!
/u.realgeeks.media/homesinorlando/NextHome-Neighborhood-Realty-Logo-Horizontal-OrangeOnWhite-Web-RGB.jpg)
Additional Information
- Taxes
- $6160
- Minimum Lease
- 1-2 Years
- HOA Fee
- $220
- HOA Payment Schedule
- Monthly
- Maintenance Includes
- Pool, Maintenance Grounds, Recreational Facilities
- Location
- In County, Level, Sidewalk
- Community Features
- Irrigation-Reclaimed Water, Park, Playground, Sidewalks, No Deed Restriction
- Property Description
- Two Story
- Zoning
- P-D
- Interior Layout
- Built-in Features, Ceiling Fans(s), Chair Rail, Crown Molding, High Ceilings, Kitchen/Family Room Combo, Master Bedroom Upstairs, Open Floorplan, Split Bedroom, Stone Counters, Thermostat, Tray Ceiling(s), Walk-In Closet(s)
- Interior Features
- Built-in Features, Ceiling Fans(s), Chair Rail, Crown Molding, High Ceilings, Kitchen/Family Room Combo, Master Bedroom Upstairs, Open Floorplan, Split Bedroom, Stone Counters, Thermostat, Tray Ceiling(s), Walk-In Closet(s)
- Floor
- Carpet, Ceramic Tile
- Appliances
- Dishwasher, Disposal, Exhaust Fan, Microwave, Range, Water Softener
- Utilities
- BB/HS Internet Available, Cable Available, Electricity Connected, Sewer Connected, Sprinkler Recycled, Street Lights, Underground Utilities, Water Connected
- Heating
- Electric
- Air Conditioning
- Central Air, Zoned
- Fireplace Description
- Decorative, Electric, Family Room
- Exterior Construction
- Block, Stucco
- Exterior Features
- Irrigation System, Rain Gutters, Sliding Doors
- Roof
- Shingle
- Foundation
- Slab
- Pool
- Private
- Pool Type
- Chlorine Free, Gunite, In Ground, Lighting, Pool Alarm, Salt Water
- Garage Carport
- 2 Car Garage
- Garage Spaces
- 2
- Garage Features
- Garage Door Opener
- Garage Dimensions
- 22x21
- Elementary School
- Water Spring Elementary
- Middle School
- Water Spring Middle
- High School
- Horizon High School
- Fences
- Fenced, Vinyl
- Pets
- Allowed
- Flood Zone Code
- X
- Parcel ID
- 07-24-27-7501-01-290
- Legal Description
- WATERLEIGH PHASE 2A 92/6 LOT 129
Listing courtesy of CHARLES RUTENBERG REALTY ORLANDO. 407-622-2122
Selling Office: LA ROSA REALTY, LLC.Mortgage Calculator
StellarMLS is the source of this information via Internet Data Exchange Program. All listing information is deemed reliable but not guaranteed and should be independently verified through personal inspection by appropriate professionals. Listings displayed on this website may be subject to prior sale or removal from sale. Availability of any listing should always be independently verified. Listing information is provided for consumer personal, non-commercial use, solely to identify potential properties for potential purchase. All other use is strictly prohibited and may violate relevant federal and state law. Data last updated on