309 Fox Valley Drive, Longwood, FL 32779
- $649,900
- 4
- BD
- 3
- BA
- 2,889
- SqFt








- Sold Price
- $649,900
- List Price
- $649,900
- Status
- Sold
- Days on Market
- 22
- Closing Date
- Aug 04, 2023
- MLS#
- O6118152
- Property Style
- Single Family
- Year Built
- 1978
- Bedrooms
- 4
- Bathrooms
- 3
- Baths Half
- 1
- Living Area
- 2,889
- Lot Size
- 14,037
- Acres
- 0.32
- Total Acreage
- 1/4 to less than 1/2
- Legal Subdivision Name
- Sweetwater Oaks Sec 08
- MLS Area Major
- Longwood/Wekiva Springs
Property Description
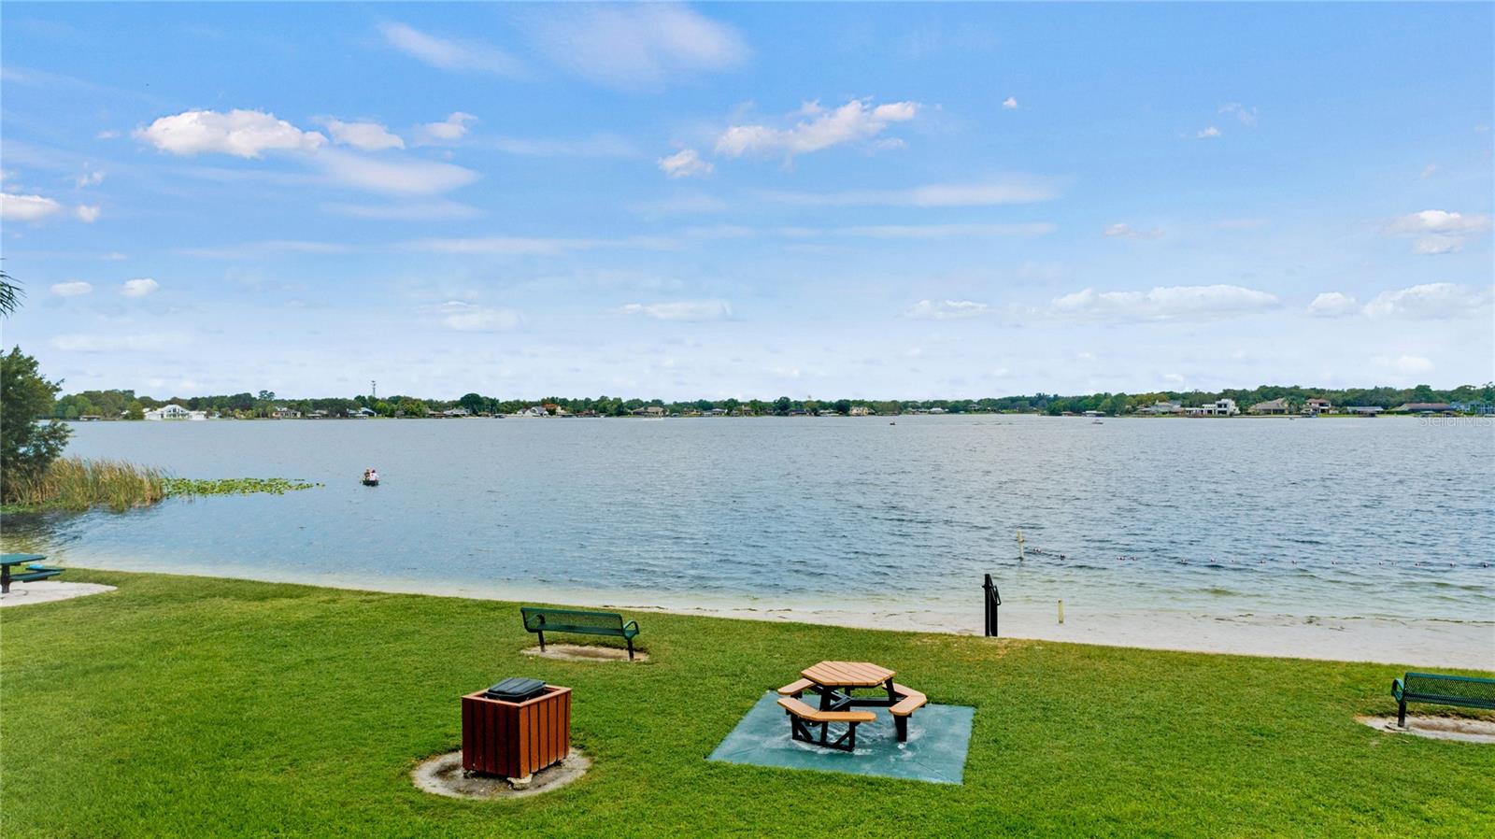
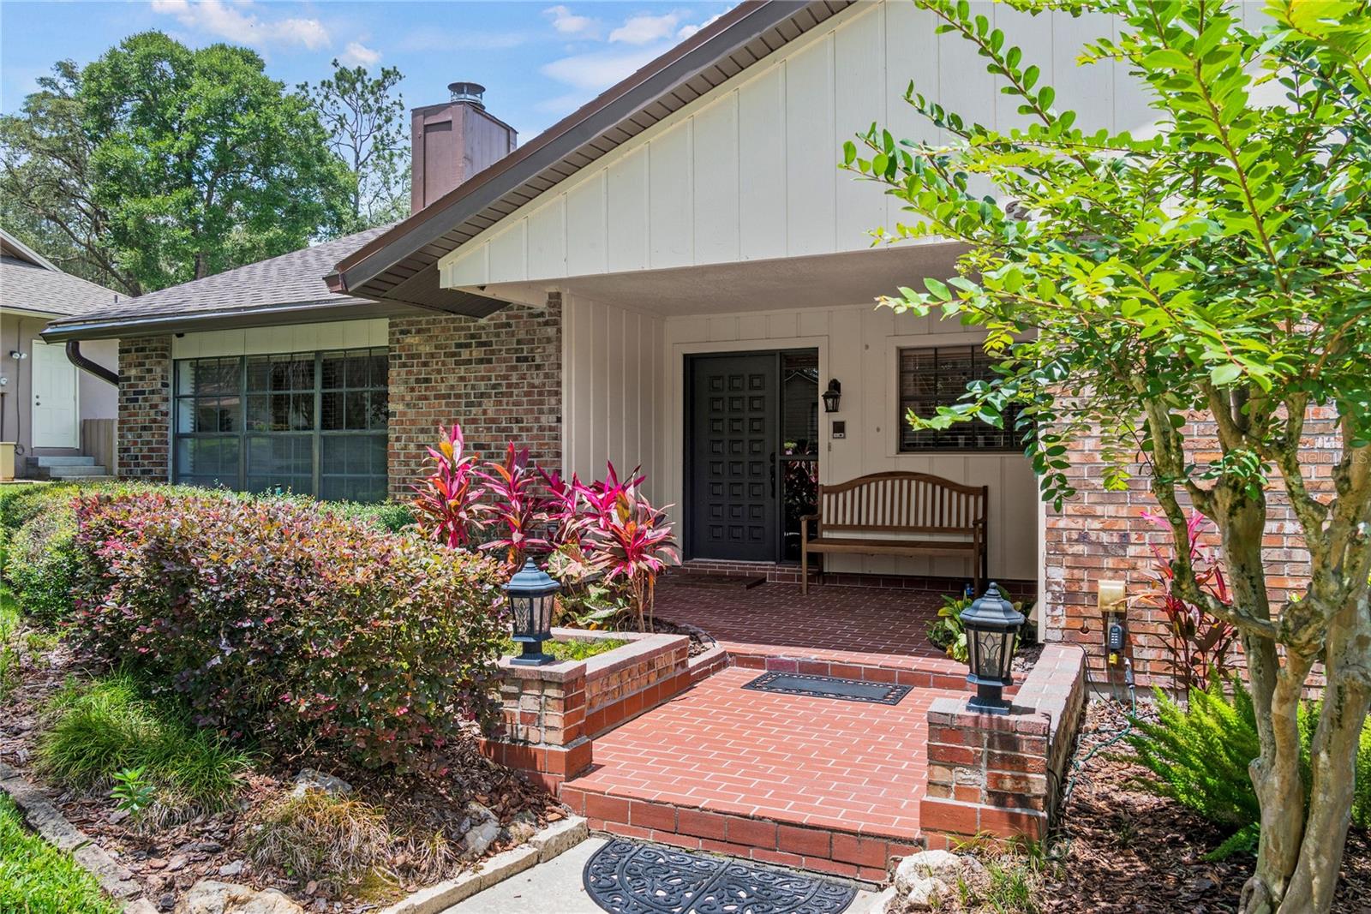
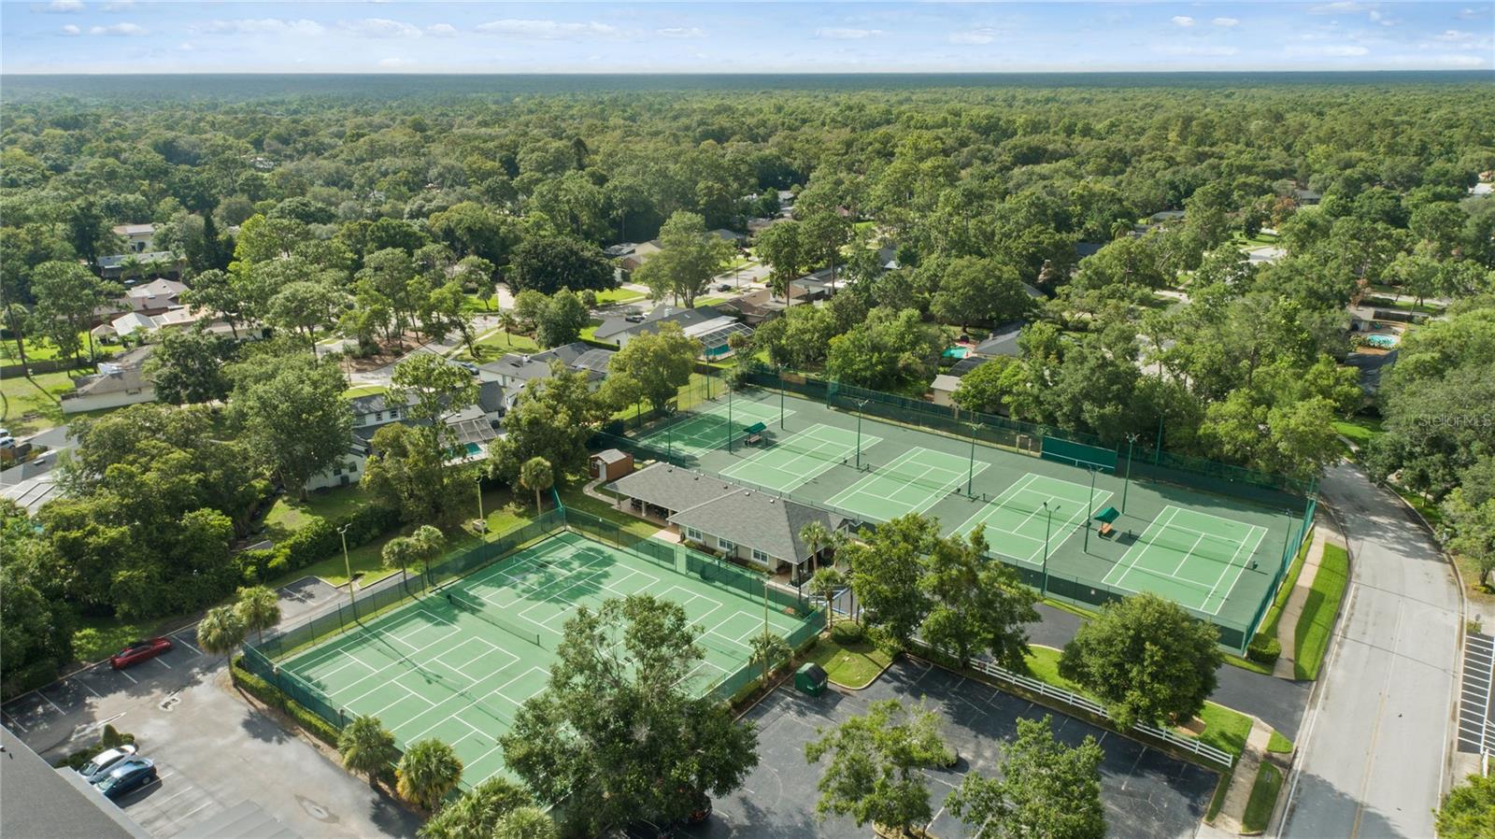
Under contract-accepting backup offers. Back on the market- Buyers' loss is your gain. Welcome to the beautiful neighborhood of Sweetwater Oaks in Longwood, Seminole County, Florida! We are thrilled to present to you a stunning home that has just hit the market. Located in this highly sought-after and established community, this property offers a fantastic opportunity for those seeking an exceptional living experience. Prepare to be enchanted by this home's resort-style pool area and meticulously landscaped grounds. Every day will feel like a getaway at your very own private hotel retreat, where you can unwind and enjoy the Florida sunshine. This is the PERFECT neighborhood for staying active! If you're a boating enthusiast, BRING YOUR BOAT along to take full advantage of the skiable Lake Brantley which includes Sweetwater Beach and a boat ramp. You will also have access to the Wekiva River through a canoe launch, PICKLE BALL COURTS, tennis courts, a playground, a softball field, basketball courts, and a gazebo. Another of the standout features of this home is its prime location within Seminole County, known for its excellent A Rated Schools and abundance of local shopping options. With two grocery stores just minutes away, you'll have convenient access to all your daily needs. Step inside this immaculately maintained residence, and you'll immediately be captivated by its thoughtful design and functional layout. All the bedrooms are situated on the main floor, ensuring easy accessibility and convenience. Additionally, a remarkable bonus room on the bottom floor provides a picturesque view of the pool area. Sliding doors seamlessly connect the bonus room to the pool, creating a harmonious indoor-outdoor living experience. The bonus room also features a large storage closet and a half bath, adding to its versatility. The main floor boasts a cozy living room adorned with an amazing brick fireplace, perfect for creating a warm and inviting ambiance. The dining room, filled with natural light, opens to the kitchen and an enclosed patio, fostering a seamless flow for entertaining and daily living. From the patio, you can step out onto a balcony that overlooks the expansive pool area. This balcony is a haven for relaxation, and just a few steps away, you'll find an incredible heated spa, providing the ultimate retreat-like experience. The bedrooms in this home are generously sized and offer ample storage space, ensuring comfort and practicality for the whole family. With meticulous maintenance throughout, this property exudes a sense of pride and care. NEW ROOF, VINYL FENCE, SOD, FACIA/SOFFITS, GAS HEATER are all 2021 new. New Flooring & Bathroom Remodel in the LARGE BONUS ROOM 2023. Prepare to be enchanted by the resort-style pool area and meticulously landscaped grounds. Every day will feel like a getaway at your very own private hotel retreat, where you can unwind and enjoy the Florida sunshine. Don't miss out on this incredible opportunity to own a meticulously maintained home in a highly desirable Longwood neighborhood. It's time to elevate your lifestyle and make everyday living feel like a vacation. Contact us today to schedule a viewing and experience the allure of this remarkable property firsthand.
/u.realgeeks.media/homesinorlando/NextHome-Neighborhood-Realty-Logo-Horizontal-OrangeOnWhite-Web-RGB.jpg)
Additional Information
- Taxes
- $3692
- Minimum Lease
- 1-2 Years
- HOA Fee
- $325
- HOA Payment Schedule
- Semi-Annually
- Location
- In County, Landscaped, Oversized Lot, Sidewalk, Paved
- Community Features
- No Deed Restriction
- Property Description
- Two Story
- Zoning
- PUD
- Interior Layout
- Ceiling Fans(s), Eat-in Kitchen, Master Bedroom Main Floor, Split Bedroom, Stone Counters, Walk-In Closet(s)
- Interior Features
- Ceiling Fans(s), Eat-in Kitchen, Master Bedroom Main Floor, Split Bedroom, Stone Counters, Walk-In Closet(s)
- Floor
- Laminate, Tile, Vinyl
- Appliances
- Built-In Oven, Dishwasher, Disposal, Dryer, Electric Water Heater, Microwave, Range Hood, Refrigerator, Washer
- Utilities
- BB/HS Internet Available, Cable Connected, Electricity Connected, Propane, Sewer Connected, Water Connected
- Heating
- Central, Electric
- Air Conditioning
- Central Air
- Fireplace Description
- Living Room, Non Wood Burning
- Exterior Construction
- Block, Stucco
- Exterior Features
- French Doors, Irrigation System, Lighting, Private Mailbox, Rain Gutters, Sidewalk, Sliding Doors
- Roof
- Shingle
- Foundation
- Slab
- Pool
- Private
- Pool Type
- Child Safety Fence, Fiberglass, In Ground, Lighting
- Garage Carport
- 2 Car Garage
- Garage Spaces
- 2
- Garage Features
- Driveway, Garage Door Opener, Garage Faces Side, Guest, Oversized, Parking Pad
- Garage Dimensions
- 25x22
- Elementary School
- Sabal Point Elementary
- Middle School
- Rock Lake Middle
- High School
- Lake Brantley High
- Fences
- Vinyl
- Water Extras
- Boat Ramp - Private, Dock - Open
- Water Access
- Lake
- Pets
- Allowed
- Flood Zone Code
- x
- Parcel ID
- 32-20-29-504-0E00-0020
- Legal Description
- LOT 2 BLK E SWEETWATER OAKS SEC 8 PB 19 PGS 30 + 31
Listing courtesy of RE/MAX 200 REALTY. 407-629-6330
Selling Office: WEICHERT REALTORS HALLMARK PROPERTIES.Mortgage Calculator
StellarMLS is the source of this information via Internet Data Exchange Program. All listing information is deemed reliable but not guaranteed and should be independently verified through personal inspection by appropriate professionals. Listings displayed on this website may be subject to prior sale or removal from sale. Availability of any listing should always be independently verified. Listing information is provided for consumer personal, non-commercial use, solely to identify potential properties for potential purchase. All other use is strictly prohibited and may violate relevant federal and state law. Data last updated on