689 Canopy Estates Drive, Winter Garden, FL 34787
- $1,498,000
- 5
- BD
- 5
- BA
- 4,671
- SqFt






- Sold Price
- $1,498,000
- List Price
- $1,549,000
- Status
- Sold
- Days on Market
- 33
- Closing Date
- Aug 25, 2023
- MLS#
- O6118143
- Property Style
- Single Family
- Architectural Style
- Traditional
- Year Built
- 2020
- Bedrooms
- 5
- Bathrooms
- 5
- Baths Half
- 1
- Living Area
- 4,671
- Lot Size
- 8,745
- Acres
- 0.20
- Total Acreage
- 0 to less than 1/4
- Legal Subdivision Name
- Canopy Oaks Ph 1
- MLS Area Major
- Winter Garden/Oakland
Property Description
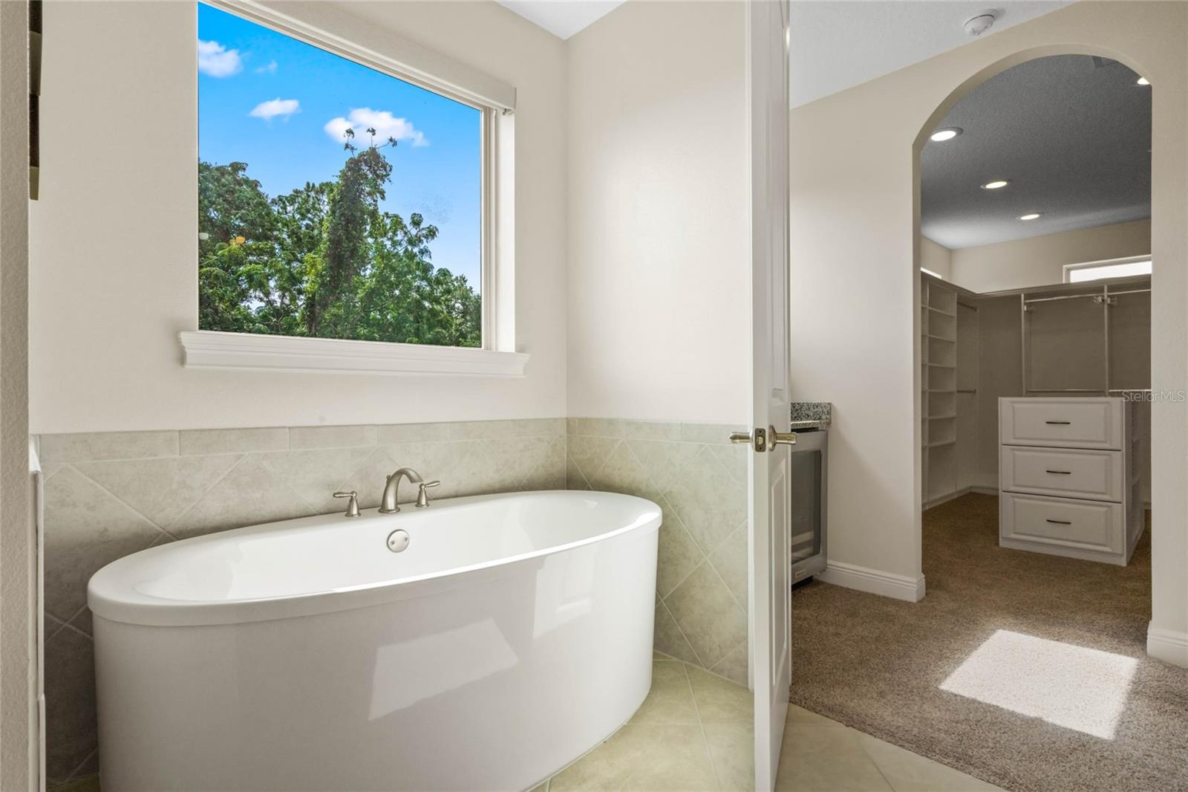
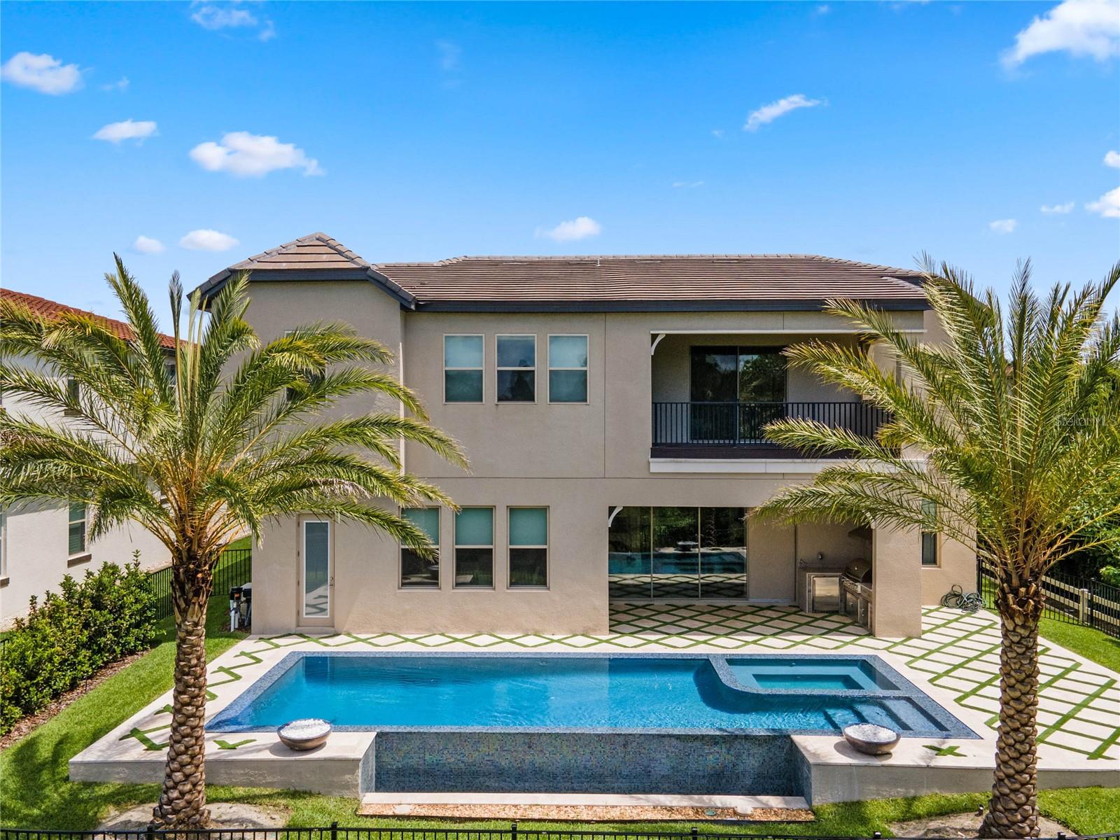
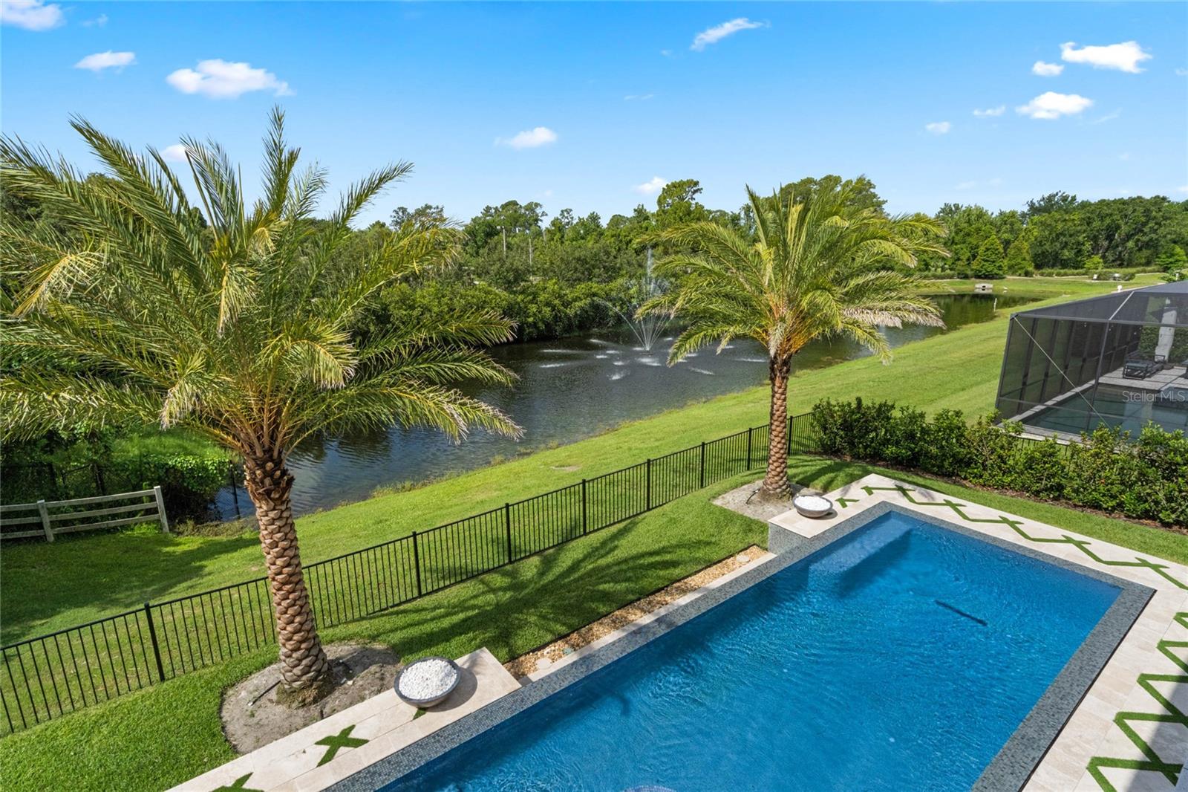
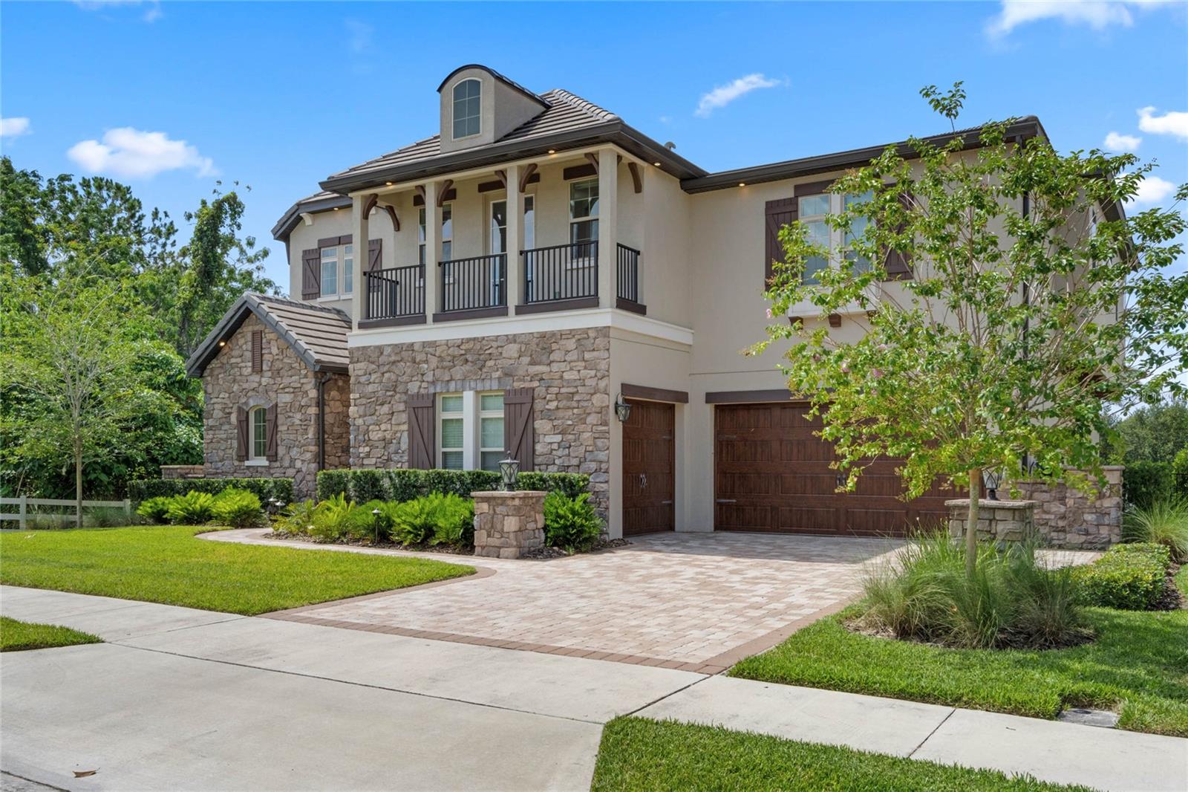
Under contract-accepting backup offers. Welcome to your dream home located in the beautiful Winter Garden, Florida. This stunning property combines luxurious living with exquisite design, offering a lavish and sophisticated lifestyle. Situated on a spacious corner lot, this home boasts impeccable curb appeal with its meticulously manicured landscaping and elegant facade with multiple balconies, and porches you will enjoy a multitude of outdoor living spaces. As you enter, you'll be greeted by a grand foyer that sets the tone for the rest of the residence. The expansive interior features FIVE spacious bedrooms and FOUR and a half baths, ensuring ample space for both relaxation and entertainment. Indulge in the ultimate cinematic experience in the state-of-the-art home theater, complete with plush seating, cutting-edge audiovisual technology, and a custom wet bar. Whether you're hosting a movie night or enjoying your favorite sporting event, this dedicated space guarantees an immersive entertainment experience. The upstairs loft is a versatile area that can be customized to suit your personal preferences. Whether you envision it as a relaxing lounge area, a private retreat, or a home office, the loft offers endless possibilities. Its open layout and ample natural light create an inviting atmosphere, making it the perfect place to unwind or engage in hobbies. The pièce de résistance of the owner's suite is the massive ensuite bathroom, designed to offer a spa-like experience. This luxurious owner's suite with a private balcony, a large walk-in closet, and a wet bar that is perfect for a morning coffee station. The ensuite bathroom showcases a grand soaking tub, perfect for unwinding after a long day. A spacious walk-in shower with multiple showerheads provides a rejuvenating experience, while his-and-hers vanities offer a touch of elegance. The heart of the home lies in the gourmet chef's kitchen, equipped with top-of-the-line Kitchenaid professional appliances, custom cabinetry, a walk-in hidden pantry, and a large center island complete with your own wine cellar. Downstairs offers the option of a dedicated mother-in-law suite or a double master bedroom, providing flexible living arrangements to accommodate various dynamics and lifestyle preferences. Step outside to your own personal oasis and be captivated by the breathtaking infinity pool that appears to blend seamlessly with the horizon. Take a refreshing swim or simply relax on the sun-drenched poolside terrace, basking in the warm Florida sunshine or create a bbq masterpiece on your gas grill situated in your outdoor summer kitchen. Overlooking a picturesque pond, the outdoor space provides a tranquil escape from the hustle and bustle of daily life. This home also offers a host of additional luxury features, including high-end finishes, Natural Gas appliances, TWO tankless gas water heaters, motorized custom roller shades, a whole home water filtration system and water softener, a permanent insect misting system, plus ample storage space. Located in the desirable town of Winter Garden, you'll have easy access to a wide range of amenities and attractions. From upscale shopping and dining options to stunning natural landscapes, this vibrant community offers the perfect blend of relaxation and entertainment. Don't miss your chance to make this exquisite property your own and experience the epitome of modern luxury living.
/u.realgeeks.media/homesinorlando/NextHome-Neighborhood-Realty-Logo-Horizontal-OrangeOnWhite-Web-RGB.jpg)
Additional Information
- Taxes
- $13739
- Minimum Lease
- 8-12 Months
- HOA Fee
- $675
- HOA Payment Schedule
- Quarterly
- Maintenance Includes
- Maintenance Grounds
- Location
- Corner Lot, City Limits, Oversized Lot, Sidewalk, Paved, Private
- Community Features
- Deed Restrictions, Gated, Park, Playground, Gated Community
- Property Description
- Two Story
- Zoning
- R-1B
- Interior Layout
- Built-in Features, Crown Molding, Dry Bar, Kitchen/Family Room Combo, Master Bedroom Main Floor, Master Bedroom Upstairs, Open Floorplan, Pest Guard System, Solid Surface Counters, Split Bedroom, Thermostat, Walk-In Closet(s), Wet Bar, Window Treatments
- Interior Features
- Built-in Features, Crown Molding, Dry Bar, Kitchen/Family Room Combo, Master Bedroom Main Floor, Master Bedroom Upstairs, Open Floorplan, Pest Guard System, Solid Surface Counters, Split Bedroom, Thermostat, Walk-In Closet(s), Wet Bar, Window Treatments
- Floor
- Carpet, Ceramic Tile, Wood
- Appliances
- Built-In Oven, Convection Oven, Cooktop, Dishwasher, Disposal, Exhaust Fan, Gas Water Heater, Microwave, Range Hood, Tankless Water Heater, Wine Refrigerator
- Utilities
- Cable Available, Electricity Connected, Natural Gas Available, Natural Gas Connected, Phone Available, Public, Sprinkler Meter, Sprinkler Recycled, Street Lights, Underground Utilities
- Heating
- Central, Heat Pump, Natural Gas, Zoned
- Air Conditioning
- Central Air, Zoned
- Exterior Construction
- Block, Stone, Stucco, Wood Frame
- Exterior Features
- Balcony, Irrigation System, Lighting, Rain Gutters, Sidewalk, Sliding Doors, Sprinkler Metered
- Roof
- Tile
- Foundation
- Slab
- Pool
- Private
- Pool Type
- Gunite, In Ground, Infinity, Salt Water, Tile
- Garage Carport
- 3 Car Garage
- Garage Spaces
- 3
- Garage Features
- Garage Door Opener, Off Street, Oversized
- Garage Dimensions
- 20x30
- Elementary School
- Lake Whitney Elem
- Middle School
- Sunridge Middle
- High School
- West Orange High
- Water View
- Pond
- Water Frontage
- Pond
- Pets
- Allowed
- Flood Zone Code
- X
- Parcel ID
- 35-22-27-1100-00-130
- Legal Description
- CANOPY OAKS PHASE 1 88/96 LOT 13
Listing courtesy of BALDWIN PARK REALTY LLC. 407-986-9800
Selling Office: ALIGN REAL ESTATE LLC.Mortgage Calculator
StellarMLS is the source of this information via Internet Data Exchange Program. All listing information is deemed reliable but not guaranteed and should be independently verified through personal inspection by appropriate professionals. Listings displayed on this website may be subject to prior sale or removal from sale. Availability of any listing should always be independently verified. Listing information is provided for consumer personal, non-commercial use, solely to identify potential properties for potential purchase. All other use is strictly prohibited and may violate relevant federal and state law. Data last updated on