2355 Beverly Street, Oviedo, FL 32765
- $400,000
- 3
- BD
- 2
- BA
- 1,675
- SqFt




- Sold Price
- $400,000
- List Price
- $399,000
- Status
- Sold
- Days on Market
- 3
- Closing Date
- Aug 02, 2023
- MLS#
- O6118136
- Property Style
- Single Family
- Architectural Style
- Florida, Ranch
- Year Built
- 1988
- Bedrooms
- 3
- Bathrooms
- 2
- Living Area
- 1,675
- Lot Size
- 12,041
- Acres
- 0.28
- Total Acreage
- 1/4 to less than 1/2
- Legal Subdivision Name
- Kew Gardens
- MLS Area Major
- Oviedo
Property Description
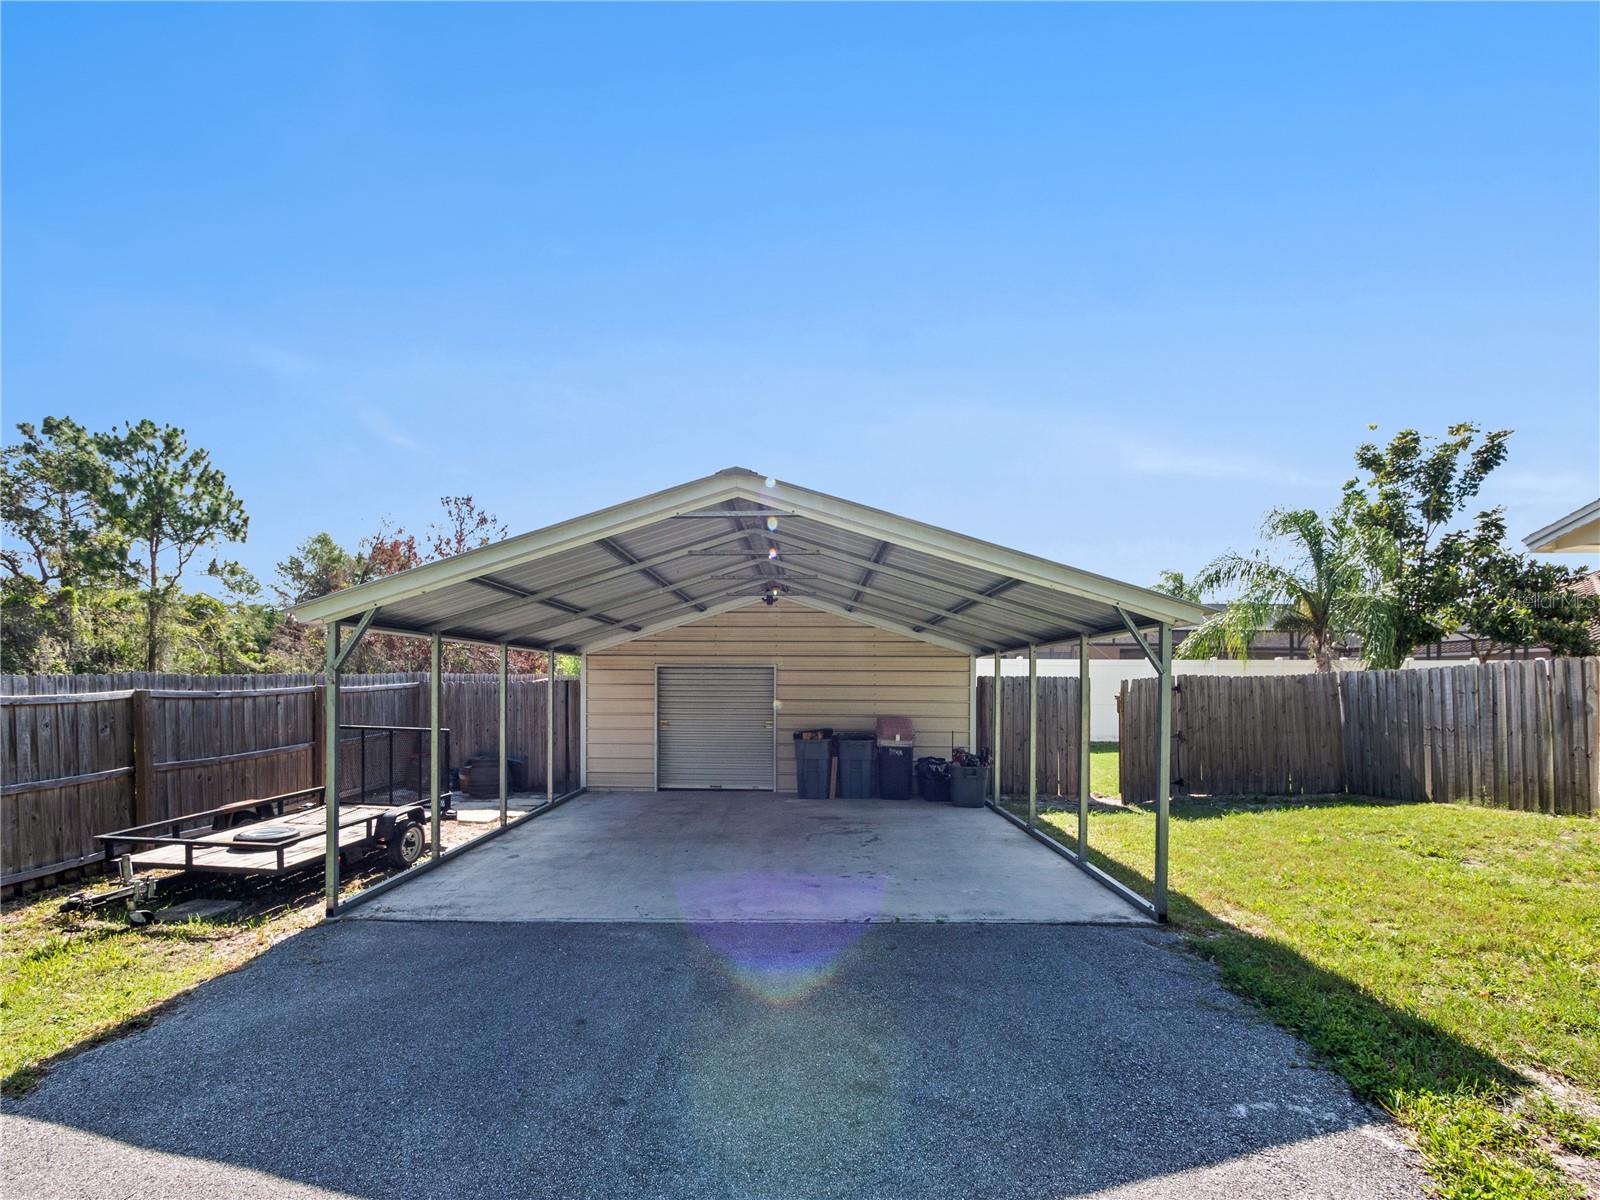
Want to feel like you're living in the country but in reality, you're close to the best dining, shopping, and school zones that Oviedo has to offer? Welcome home to 2355 Beverly Street, a true 3 bedroom, 2 bath home plus a home office space. This is an incredible opportunity to live in a tucked-away, quiet location with NO HOA, on a dead-end road - bring your chickens and your boats! Major upgrades include NEW windows in 2021, and a NEW AC in 2021! Walking in through the front door you'll notice a completely open floorplan with a large kitchen hosting plenty of cabinets, and a great kitchen island overlooking the dining space. The living room is sunken and cozy, yet large enough to fit an oversized sectional. The master is off the living room and hosts a walk-in closet with custom built-ins, and of course it's own en-suite bathroom with a walk-in shower. The two additional guest rooms share 1 full bathroom with a bathtub. Out back is the oversized lanai for entertaining and grilling, and the yard is fully fenced. Store all your garden toys in the shed, or transform it into your chicken coop for fresh eggs daily. The home also features a 2-car carport with an attached workshop.
/u.realgeeks.media/homesinorlando/NextHome-Neighborhood-Realty-Logo-Horizontal-OrangeOnWhite-Web-RGB.jpg)
Additional Information
- Taxes
- $2725
- Minimum Lease
- 1-2 Years
- Location
- Cleared, City Limits, In County, Street Dead-End, Paved
- Community Features
- No Deed Restriction
- Property Description
- One Story
- Zoning
- R-1AA
- Interior Layout
- Ceiling Fans(s), Crown Molding, Eat-in Kitchen, Master Bedroom Main Floor, Solid Surface Counters, Solid Wood Cabinets, Split Bedroom, Thermostat, Walk-In Closet(s), Window Treatments
- Interior Features
- Ceiling Fans(s), Crown Molding, Eat-in Kitchen, Master Bedroom Main Floor, Solid Surface Counters, Solid Wood Cabinets, Split Bedroom, Thermostat, Walk-In Closet(s), Window Treatments
- Floor
- Ceramic Tile, Laminate
- Appliances
- Convection Oven, Microwave, Refrigerator
- Utilities
- Cable Connected, Electricity Available, Phone Available
- Heating
- Central
- Air Conditioning
- Central Air
- Exterior Construction
- Block, Stucco
- Exterior Features
- Storage
- Roof
- Shingle
- Foundation
- Slab
- Pool
- No Pool
- Garage Carport
- 2 Car Carport
- Garage Features
- Boat, Driveway
- Elementary School
- Evans Elementary
- Middle School
- Jackson Heights Middle
- High School
- Hagerty High
- Fences
- Vinyl, Wood
- Pets
- Allowed
- Pet Size
- Extra Large (101+ Lbs.)
- Flood Zone Code
- X
- Parcel ID
- 27-21-31-501-0000-1110
- Legal Description
- LOTS 111 TO 115 KEW GARDENS PB 4 PG 51
Listing courtesy of RE/MAX TOWN & COUNTRY REALTY. 407-695-2066
Selling Office: LA ROSA REALTY PREMIER LLC.Mortgage Calculator
StellarMLS is the source of this information via Internet Data Exchange Program. All listing information is deemed reliable but not guaranteed and should be independently verified through personal inspection by appropriate professionals. Listings displayed on this website may be subject to prior sale or removal from sale. Availability of any listing should always be independently verified. Listing information is provided for consumer personal, non-commercial use, solely to identify potential properties for potential purchase. All other use is strictly prohibited and may violate relevant federal and state law. Data last updated on