2141 Belafonte Lane, Orlando, FL 32811
- $258,500
- 3
- BD
- 1
- BA
- 1,020
- SqFt




- Sold Price
- $258,500
- List Price
- $258,500
- Status
- Sold
- Days on Market
- 37
- Closing Date
- Aug 19, 2023
- MLS#
- O6118124
- Property Style
- Single Family
- Year Built
- 1964
- Bedrooms
- 3
- Bathrooms
- 1
- Living Area
- 1,020
- Lot Size
- 6,763
- Acres
- 0.16
- Total Acreage
- 0 to less than 1/4
- Legal Subdivision Name
- Richmond Heights
- MLS Area Major
- Orlando/Orlo Vista/Richmond Heights
Property Description
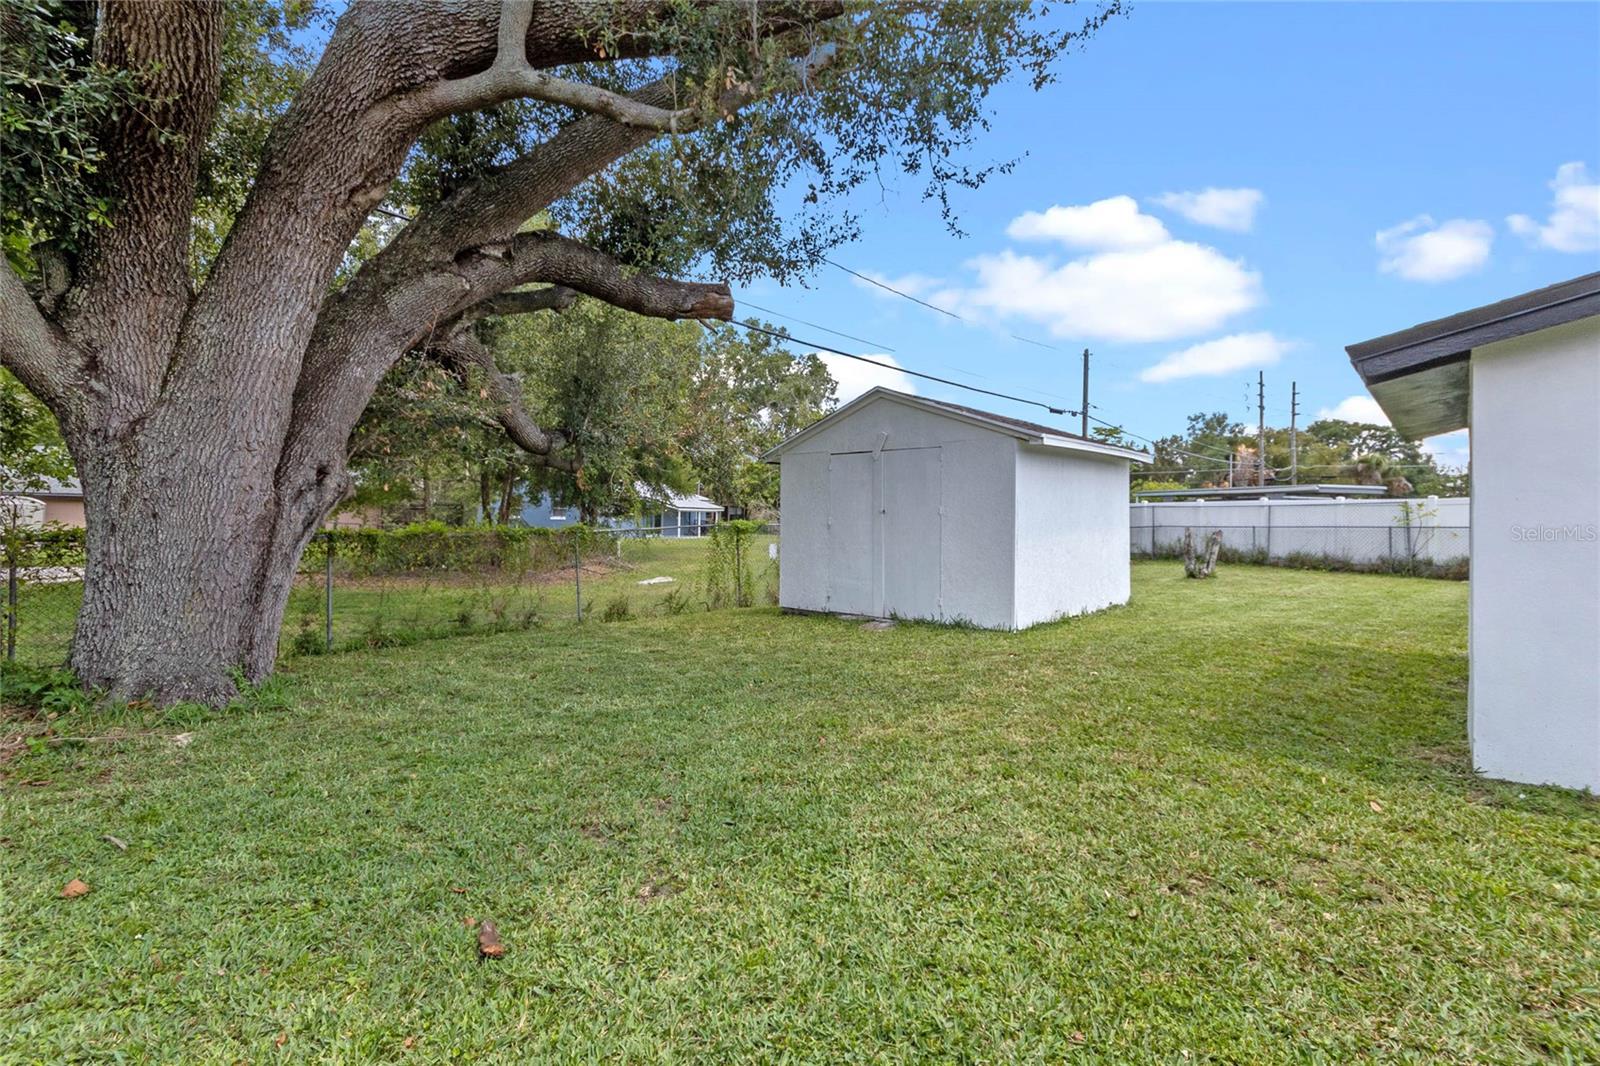
Under contract-accepting backup offers. Introducing this stunning property that perfectly blends luxury, space, and convenience. Open floor plan with a large great room open to the kitchen. Nestled in a quiet neighborhood, this beautiful turn-key home offers a spacious and ample layout with 3 bedrooms and 1 bathroom. The interior boasts kitchen and bathroom updates, featuring granite counters and a stylish butcher block island, adding a touch of elegance to your daily routines. Natural light floods the space through numerous windows, creating an amazing ambiance throughout. With fresh paint and a new vanity, the property feels clean and modern. Step outside to discover a large, fenced-in backyard, providing the ideal space for relaxation or entertaining guests. The newer AC unit ensures comfort even on the hottest days, while the centrally located position grants easy access to nearby amenities. Enjoy the convenience of being close to everything, from shops and restaurants to parks and schools. Affordably priced, this property is a perfect opportunity for those seeking a luxurious yet affordable home in a desirable neighborhood. Don't miss out on this amazing opportunity!
/u.realgeeks.media/homesinorlando/NextHome-Neighborhood-Realty-Logo-Horizontal-OrangeOnWhite-Web-RGB.jpg)
Additional Information
- Taxes
- $1619
- Minimum Lease
- 1 Month
- Community Features
- No Deed Restriction
- Property Description
- One Story
- Zoning
- R-1
- Interior Layout
- Ceiling Fans(s), Dry Bar, Master Bedroom Main Floor, Stone Counters
- Interior Features
- Ceiling Fans(s), Dry Bar, Master Bedroom Main Floor, Stone Counters
- Floor
- Vinyl
- Appliances
- Range, Refrigerator
- Utilities
- Electricity Connected, Sewer Connected
- Heating
- Electric
- Air Conditioning
- Central Air
- Exterior Construction
- Block
- Exterior Features
- Awning(s), Lighting, Sidewalk
- Roof
- Shingle
- Foundation
- Slab
- Pool
- No Pool
- Garage Carport
- 1 Car Carport
- Flood Zone Code
- x
- Parcel ID
- 05-23-29-7403-02-210
- Legal Description
- RICHMOND HEIGHTS UNIT TWO Y/130 LOT 21 (LESS BEG SW COR TH NELY 1 FT ALONG W LINE THEREOF TH S 70 DEG E 36.43 FT TO S LINE SD LOT TH N 71 DEG W ALONG SAID S LINE 36.41 FT TO POB) BLK 2
Listing courtesy of FLA REAL ESTATE SERVICES. 407-668-4396
Selling Office: EXP REALTY LLC.Mortgage Calculator
StellarMLS is the source of this information via Internet Data Exchange Program. All listing information is deemed reliable but not guaranteed and should be independently verified through personal inspection by appropriate professionals. Listings displayed on this website may be subject to prior sale or removal from sale. Availability of any listing should always be independently verified. Listing information is provided for consumer personal, non-commercial use, solely to identify potential properties for potential purchase. All other use is strictly prohibited and may violate relevant federal and state law. Data last updated on