2480 Tahoe Circle, Winter Park, FL 32792
- $285,000
- 2
- BD
- 2
- BA
- 1,173
- SqFt




- Sold Price
- $285,000
- List Price
- $265,000
- Status
- Sold
- Days on Market
- 2
- Closing Date
- Aug 04, 2023
- MLS#
- O6118043
- Property Style
- Condo
- Architectural Style
- Traditional
- Year Built
- 1980
- Bedrooms
- 2
- Bathrooms
- 2
- Living Area
- 1,173
- Lot Size
- 2,217
- Acres
- 0.05
- Building Name
- 2480
- Legal Subdivision Name
- Cedarwood Village 1
- MLS Area Major
- Winter Park/Aloma
Property Description
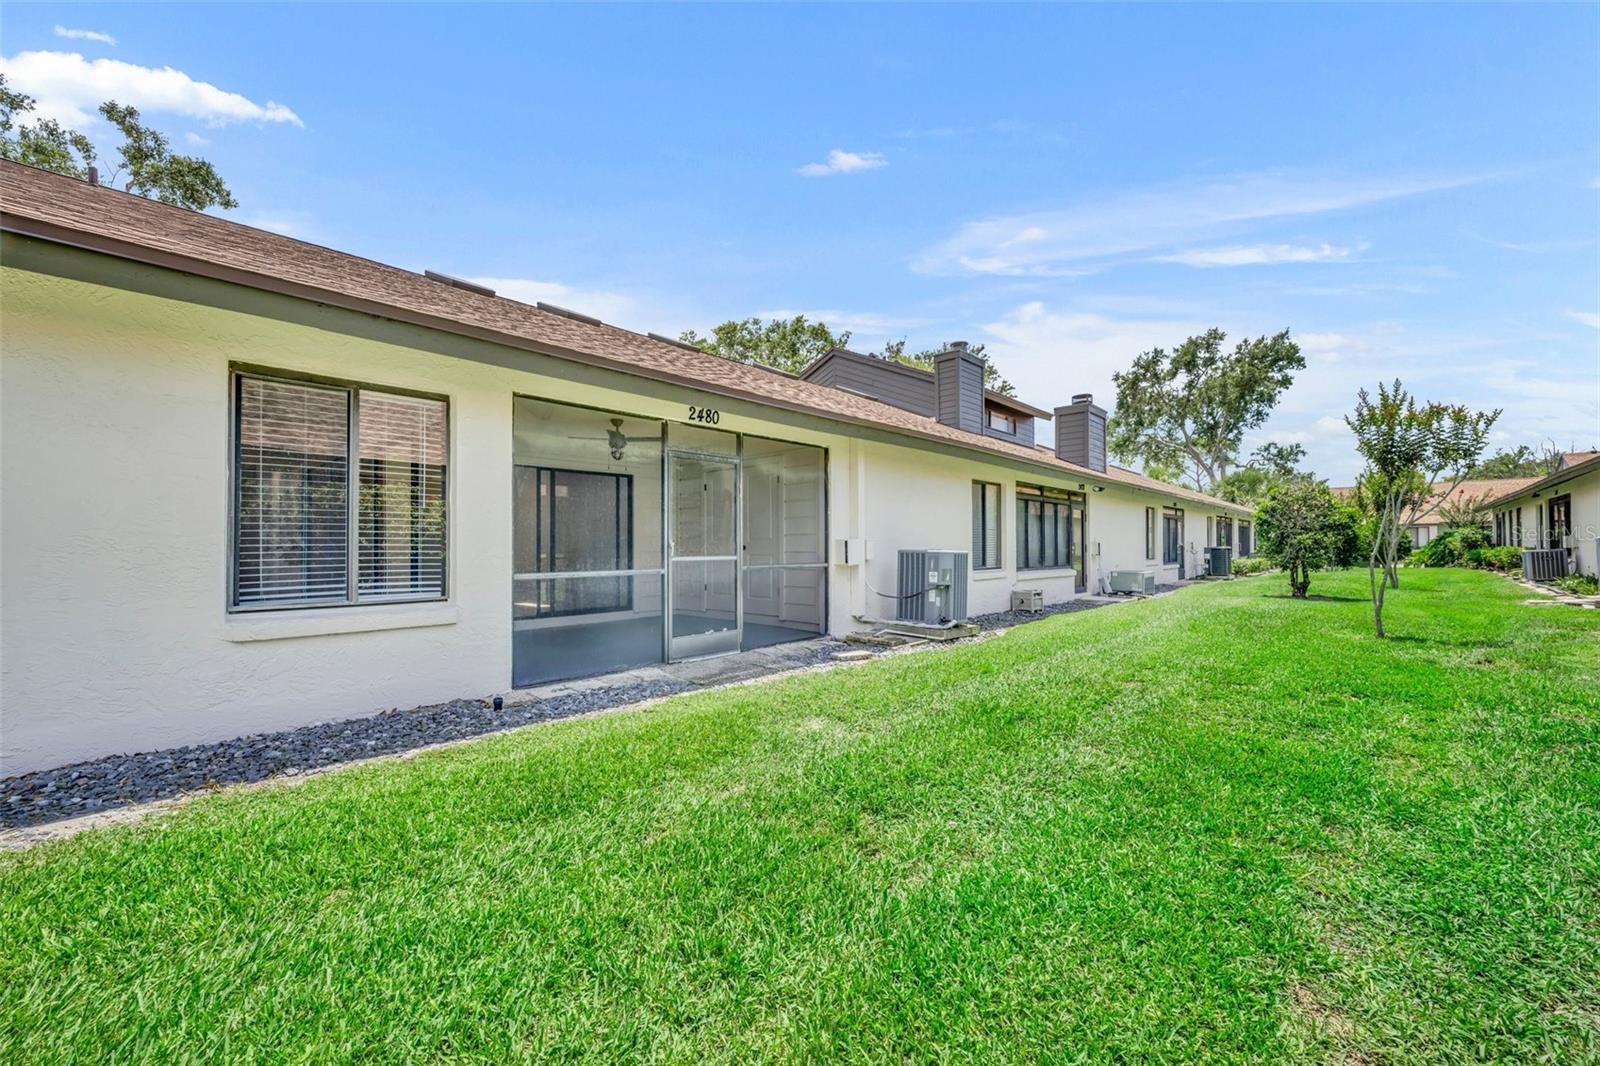
MULTIPLE OFFERS Received. Please present all offers by Saturday, July 1st at noon. One of more photo(s) has been virtually staged. Centrally located in the well-established Winter Park community of Cedarwood Village, this beautiful single-story condo is a wonderful primary residence or great investment opportunity. Freshly painted inside and outside, this split bedroom plan condo is in move-in condition. With vaulted ceilings and a skylight in the living/dining room, the unit feels open and bright. The charming kitchen overlooks the living space and has space for a breakfast bar or cafe table. The primary suite has 2 closets and access to the screened patio. The secondary bedroom has access to the front patio. The secondary bath has a new countertop, toilet and lighting. Recent improvements include: new water-resistant vinyl flooring throughout, new baseboards, new door hardware, new light fixtures, new hot water heater and a new range. The washer and dryer are located in the hallway closet. The private screened patio has recently been painted and includes a new exterior storage doors. This pet-friendly community is well maintained with interior road paving currently underway; and the roof was replaced in 2020. In addition, Cedarwood Village offers residents and their guests use of the community tennis court, pool, clubhouse, and ample guest parking. This Winter Park condo lifestyle is close to shops, restaurants, Park Avenue, Rollins College, Full Sail and UCF. Will not last long! Easy to show. Welcome home!
/u.realgeeks.media/homesinorlando/NextHome-Neighborhood-Realty-Logo-Horizontal-OrangeOnWhite-Web-RGB.jpg)
Additional Information
- Taxes
- $2409
- Minimum Lease
- 1-2 Years
- Hoa Fee
- $379
- HOA Payment Schedule
- Monthly
- Maintenance Includes
- Pool, Maintenance Structure, Maintenance Grounds, Pool, Private Road
- Community Features
- Clubhouse, Pool, Tennis Courts, No Deed Restriction
- Property Description
- One Story, Attached
- Zoning
- R-3
- Interior Layout
- Eat-in Kitchen, Living Room/Dining Room Combo, Master Bedroom Main Floor, Skylight(s), Solid Surface Counters, Thermostat, Window Treatments
- Interior Features
- Eat-in Kitchen, Living Room/Dining Room Combo, Master Bedroom Main Floor, Skylight(s), Solid Surface Counters, Thermostat, Window Treatments
- Floor
- Vinyl
- Appliances
- Dishwasher, Disposal, Dryer, Electric Water Heater, Ice Maker, Range, Refrigerator, Washer
- Utilities
- BB/HS Internet Available, Cable Connected, Electricity Connected, Phone Available, Sewer Connected, Water Connected
- Heating
- Central, Electric
- Air Conditioning
- Central Air
- Exterior Construction
- Block, Stucco
- Exterior Features
- Sidewalk
- Roof
- Shingle
- Foundation
- Slab
- Pool
- Community
- Garage Features
- Assigned, Guest
- Elementary School
- English Estates Elementary
- Middle School
- Tuskawilla Middle
- High School
- Lake Howell High
- Pets
- Allowed
- Pet Size
- Extra Large (101+ Lbs.)
- Floor Number
- 1
- Flood Zone Code
- X
- Parcel ID
- 33-21-30-516-0500-2480
- Legal Description
- UNIT 2480 BLDG 5 CEDARWOOD VILLAGE NO. 1 ORB 1306 PG 483
Listing courtesy of FANNIE HILLMAN & ASSOCIATES. 407-644-1234
Selling Office: EXP REALTY LLC.Mortgage Calculator
StellarMLS is the source of this information via Internet Data Exchange Program. All listing information is deemed reliable but not guaranteed and should be independently verified through personal inspection by appropriate professionals. Listings displayed on this website may be subject to prior sale or removal from sale. Availability of any listing should always be independently verified. Listing information is provided for consumer personal, non-commercial use, solely to identify potential properties for potential purchase. All other use is strictly prohibited and may violate relevant federal and state law. Data last updated on