7309 Harlie Street Unit 3, Orlando, FL 32819
- $825,000
- 4
- BD
- 3
- BA
- 3,163
- SqFt










- Sold Price
- $825,000
- List Price
- $825,000
- Status
- Sold
- Days on Market
- 28
- Closing Date
- Aug 04, 2023
- MLS#
- O6117955
- Property Style
- Single Family
- Year Built
- 2006
- Bedrooms
- 4
- Bathrooms
- 3
- Living Area
- 3,163
- Lot Size
- 9,143
- Acres
- 0.21
- Total Acreage
- 0 to less than 1/4
- Legal Subdivision Name
- Phillips Cove Condo
- MLS Area Major
- Orlando/Bay Hill/Sand Lake
Property Description
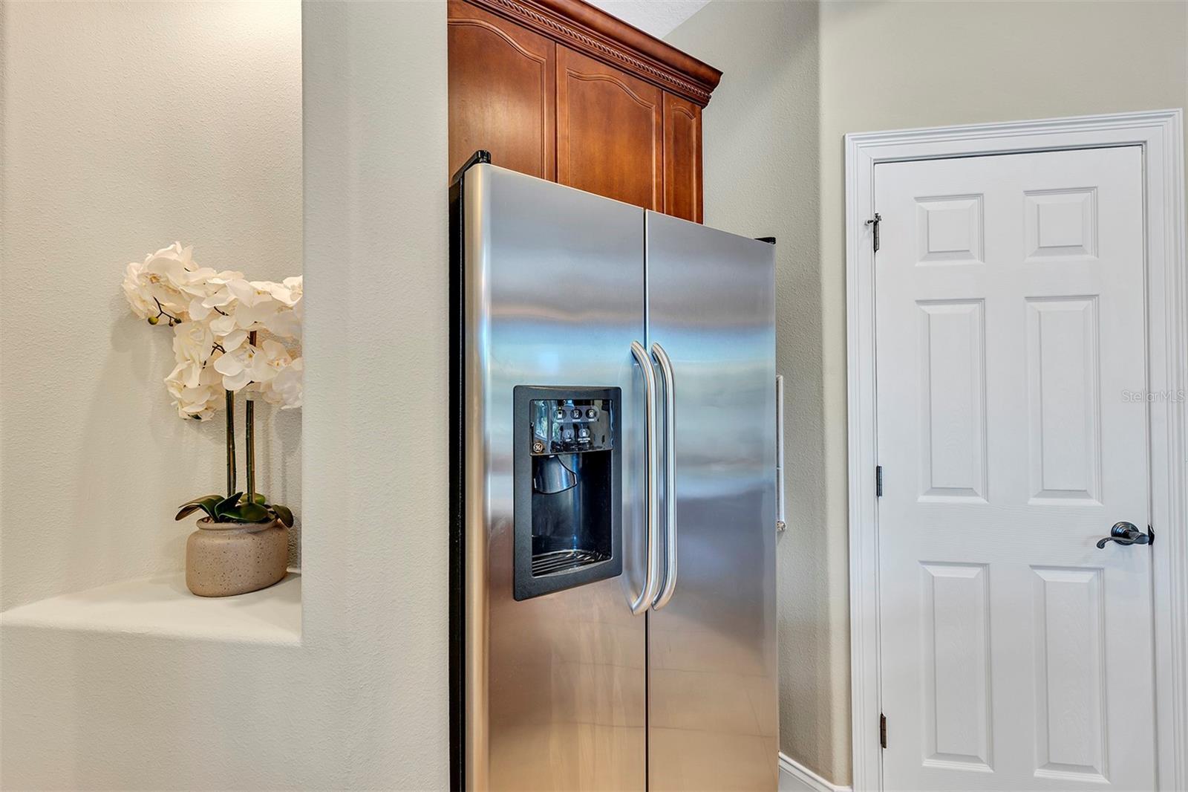
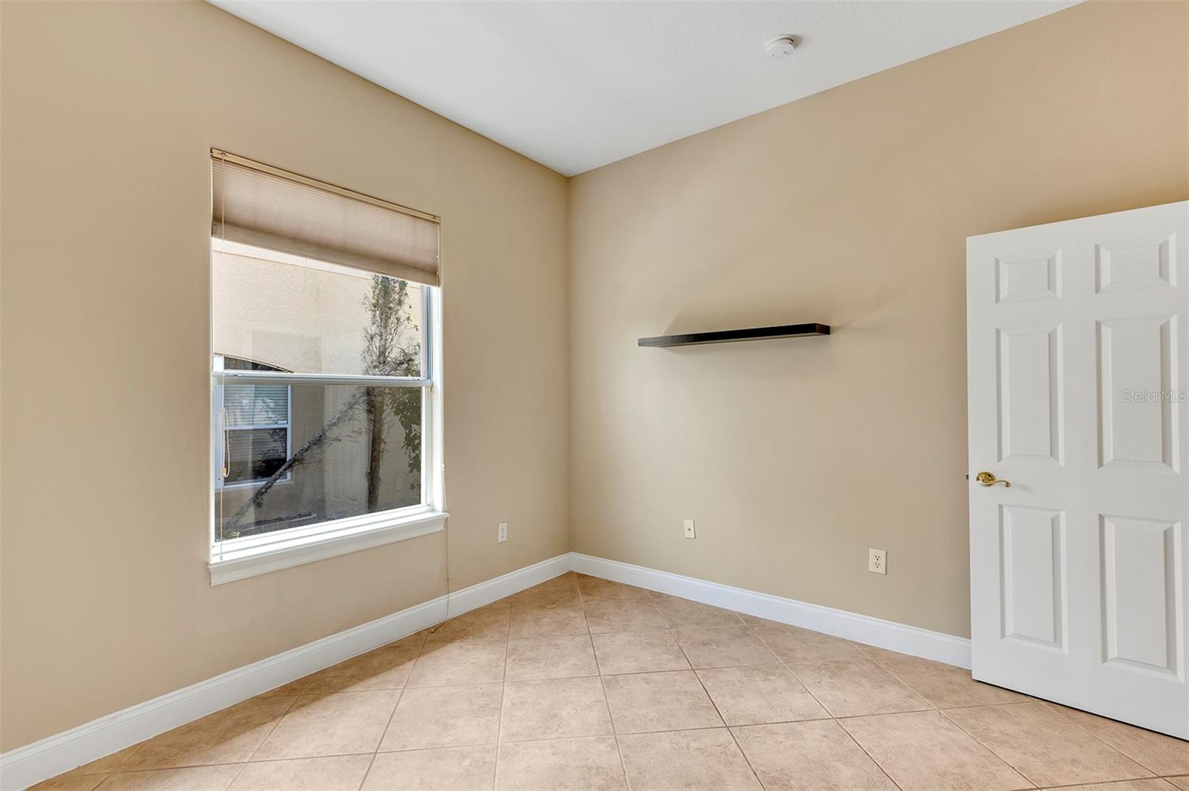
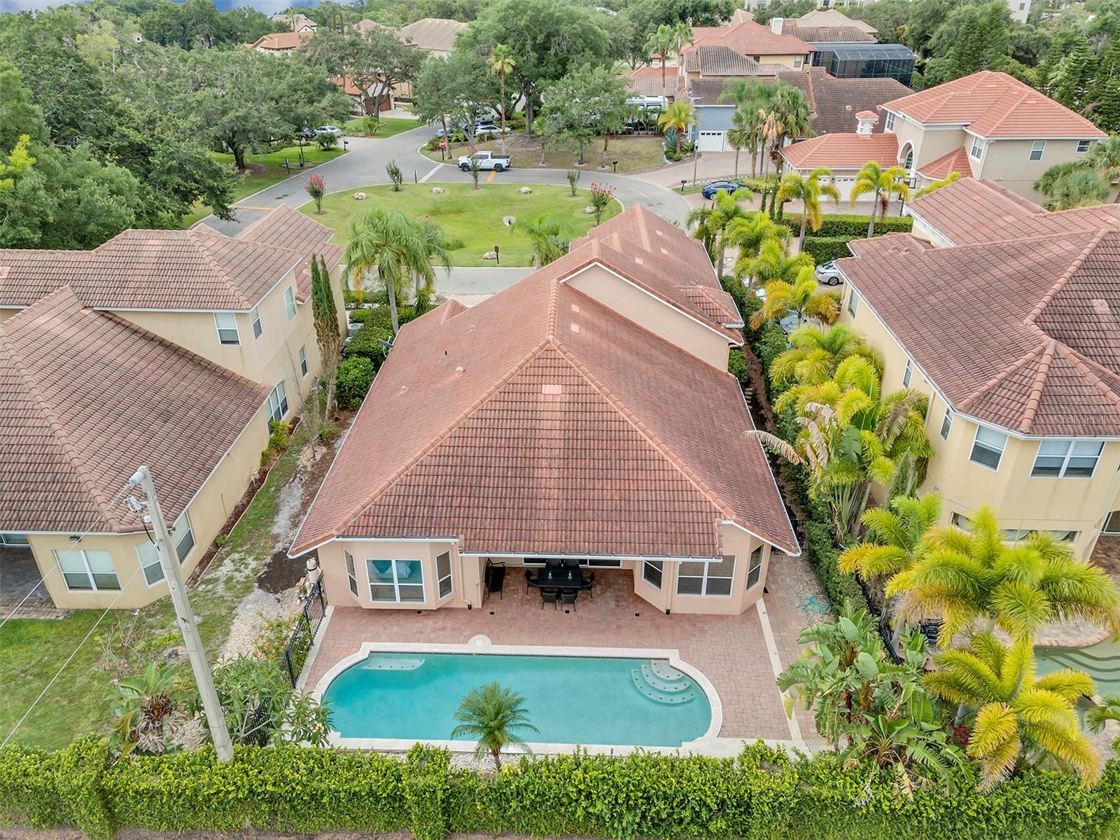
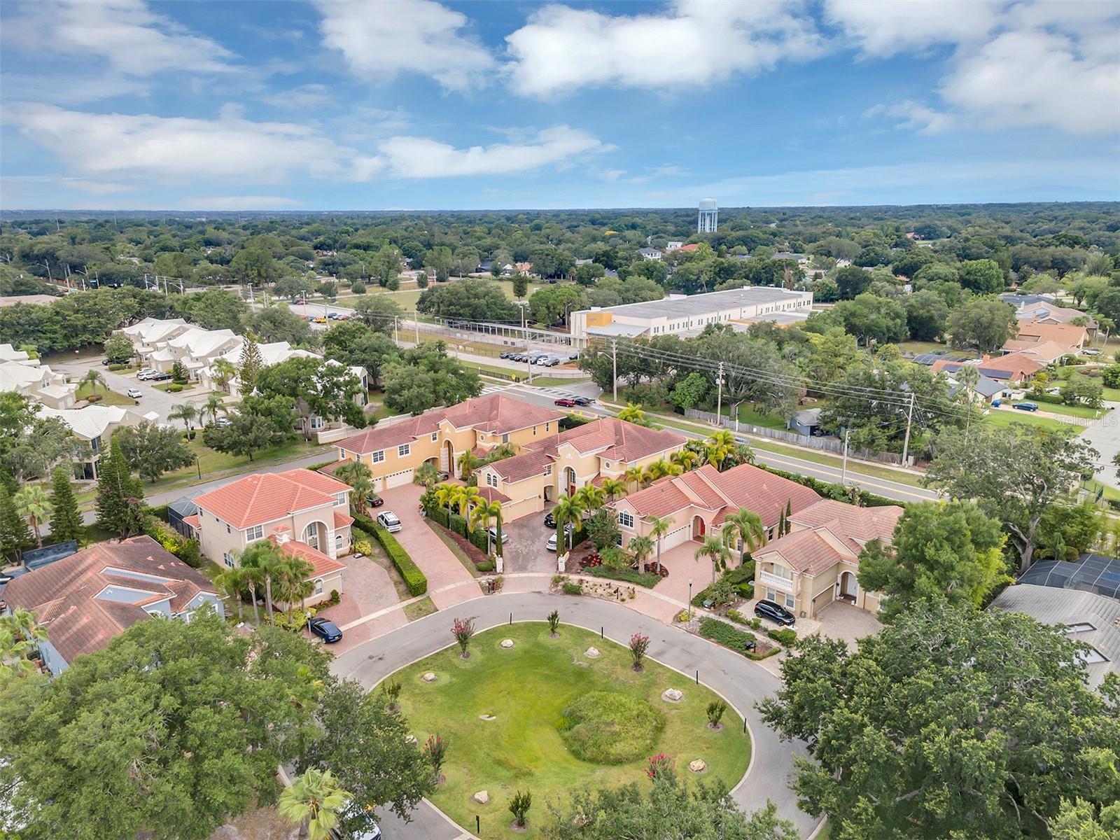
Under contract-accepting backup offers. CHECK OUT THE NEW PRICE!! Stunning Mediterranean-style two-story house nestled in the esteemed Phillips Cove, one of Dr. Phillips' most sought after gated communities. Situated in the highly desired Dr. Phillips area, this residence offers an abundance of feature that provide you with the luxurious and comfortable living experience everyone desires. This home, adorned with a well-maintained roof tile, boasts 4 bedrooms and 3 full baths, providing ample space for relaxation and privacy. As you arrive, you'll be greeted by a brick paver driveway leading to a three-car garage, offering convenience and plenty of parking for residents and guests. Step inside and be captivated by the grandeur of this residence. The high vaulted ceilings allow natural sunlight to flood the space, creating a bright and inviting atmosphere. The beautiful custom design interior features include a living room, formal dining room, and a kitchen that overlooks the family room and breakfast nook, all with a view of the pool area. The fully equipped gourmet kitchen is a chef's dream, complete with granite countertops, stainless steel appliances, 42" cabinets, and built-in microwave and oven. The oversized sliding glass doors off the family room open to a covered patio and a stunning swimming pool, perfect for outdoor entertaining and relaxation. The fenced private backyard ensures privacy and tranquility, with no rear neighbors to disrupt your peace. The downstairs area features two bedrooms and a spacious primary suite. The primary suite provides ample privacy and relaxation, boasting a massive ensuite with jet tub, walk in shower, dual sinks and plenty of space in the double walk-in closets. This home would be great fit for multigenerational living. The upstairs, Livingroom/loft along with the 4th bedroom and 3rd bath can create the perfect living space or make this your office, game room or studio, opportunities are endless! This 3 way split design house exudes elegance and comfort with its 18" upgraded tile flooring throughout the downstairs area and wood flooring upstairs. Its prime location in the heart of Dr. Phillips offers easy access to Restaurant Row, where you'll find an array of dining options, as well as great shopping on Sand Lake Rd. Experience all that Orlando has to offer, right at your fingertips. Education is a priority, and residing in this residence means being part of an excellent school district, which includes Dr. Phillips Elementary, Southwest Middle, and Dr. Phillips High School. Additionally, you'll enjoy the convenience of being a short distance of the Southwest Library and the Dr. Phillips YMCA. To fully appreciate the beauty and elegance of this home, schedule a showing today. Don't miss out on this exceptional opportunity. Call now and make this captivating property your new home! *** Dual Zone HVAC system is brand new 2023 ****
/u.realgeeks.media/homesinorlando/NextHome-Neighborhood-Realty-Logo-Horizontal-OrangeOnWhite-Web-RGB.jpg)
Additional Information
- Taxes
- $9376
- Minimum Lease
- 8-12 Months
- HOA Fee
- $355
- HOA Payment Schedule
- Monthly
- Community Features
- Gated, No Deed Restriction, Gated Community
- Property Description
- Two Story
- Zoning
- R-3
- Interior Layout
- Ceiling Fans(s)
- Interior Features
- Ceiling Fans(s)
- Floor
- Ceramic Tile, Hardwood
- Appliances
- Dishwasher, Dryer, Electric Water Heater, Microwave, Range, Refrigerator, Washer
- Utilities
- Cable Connected, Electricity Connected, Sewer Connected
- Heating
- Central
- Air Conditioning
- Central Air
- Exterior Construction
- Block
- Exterior Features
- Sliding Doors
- Roof
- Shingle
- Foundation
- Slab
- Pool
- Private
- Pool Type
- In Ground
- Garage Carport
- 3 Car Garage
- Garage Spaces
- 3
- Elementary School
- Dr. Phillips Elem
- Middle School
- Southwest Middle
- High School
- Dr. Phillips High
- Pets
- Allowed
- Pet Size
- Extra Large (101+ Lbs.)
- Flood Zone Code
- x
- Parcel ID
- 26-23-28-7110-00-030
- Legal Description
- PHILLIPS COVE CONDO CB 27/1 UNIT 3
Listing courtesy of SCHULTE REALTY LLC. 407-721-0611
Selling Office: DEBORAH BURNS GUNTER.Mortgage Calculator
StellarMLS is the source of this information via Internet Data Exchange Program. All listing information is deemed reliable but not guaranteed and should be independently verified through personal inspection by appropriate professionals. Listings displayed on this website may be subject to prior sale or removal from sale. Availability of any listing should always be independently verified. Listing information is provided for consumer personal, non-commercial use, solely to identify potential properties for potential purchase. All other use is strictly prohibited and may violate relevant federal and state law. Data last updated on