9483 Westover Club Circle, Windermere, FL 34786
- $745,000
- 4
- BD
- 3
- BA
- 3,004
- SqFt








- Sold Price
- $745,000
- List Price
- $759,900
- Status
- Sold
- Days on Market
- 100
- Closing Date
- Oct 17, 2023
- MLS#
- O6117875
- Property Style
- Single Family
- Year Built
- 2001
- Bedrooms
- 4
- Bathrooms
- 3
- Living Area
- 3,004
- Lot Size
- 14,462
- Acres
- 0.33
- Total Acreage
- 1/4 to less than 1/2
- Legal Subdivision Name
- Westover Club Ph 01 44/139
- MLS Area Major
- Windermere
Property Description
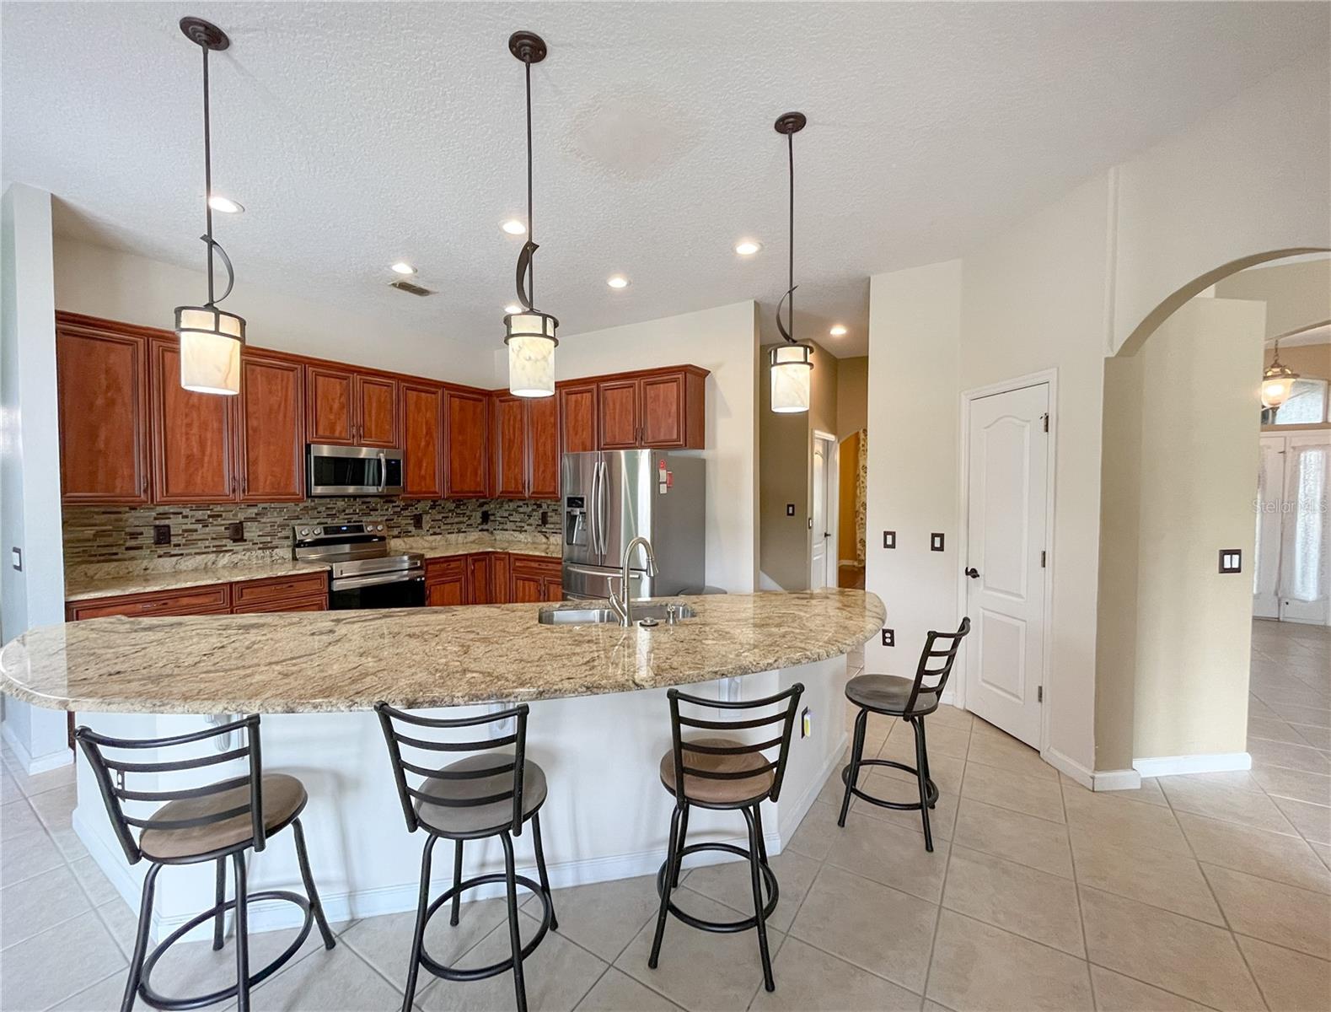
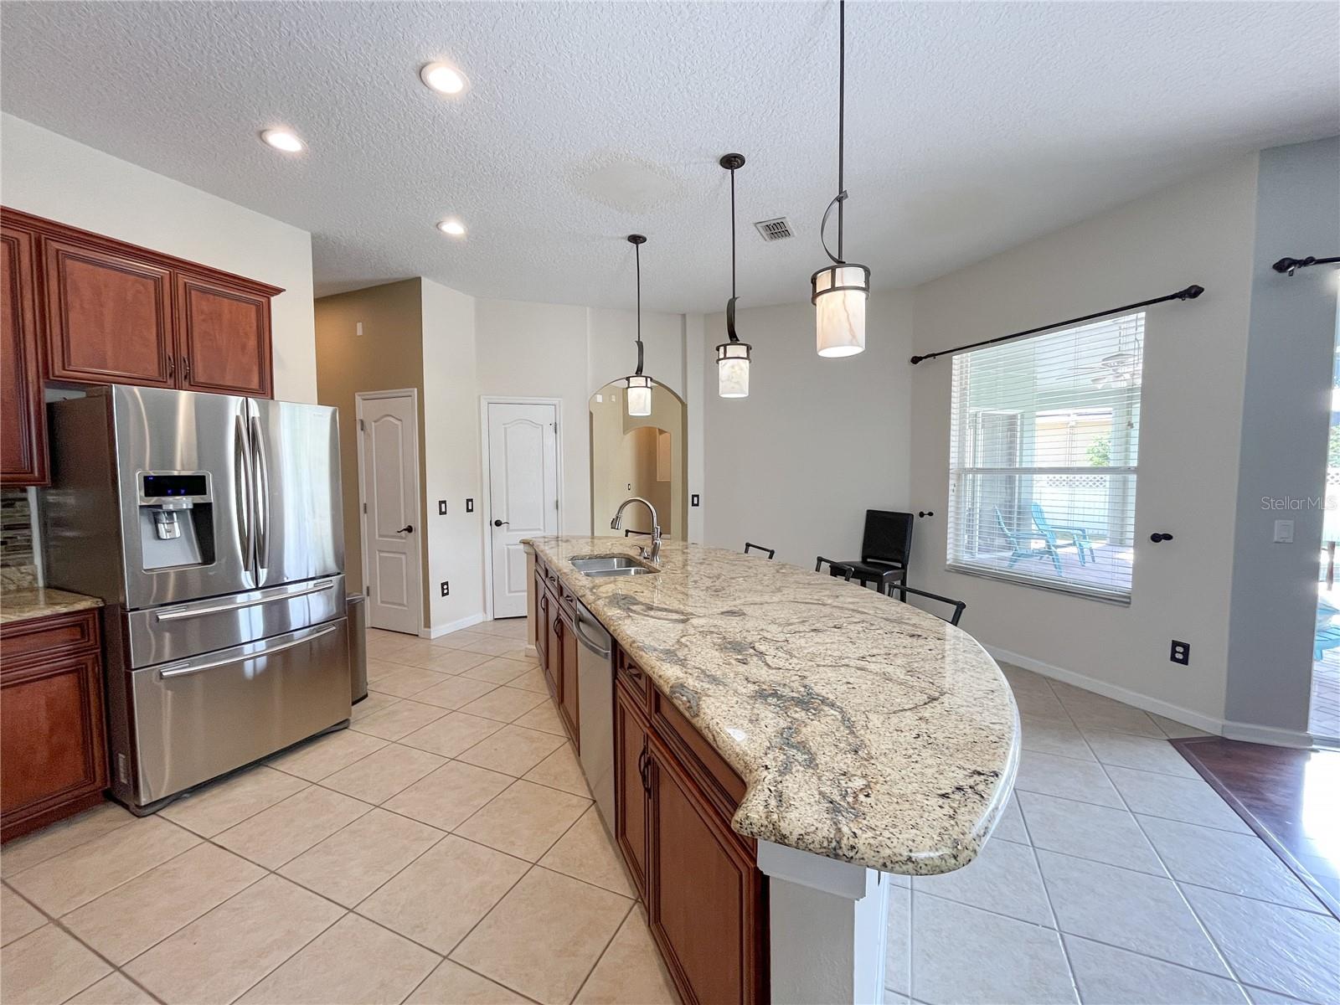
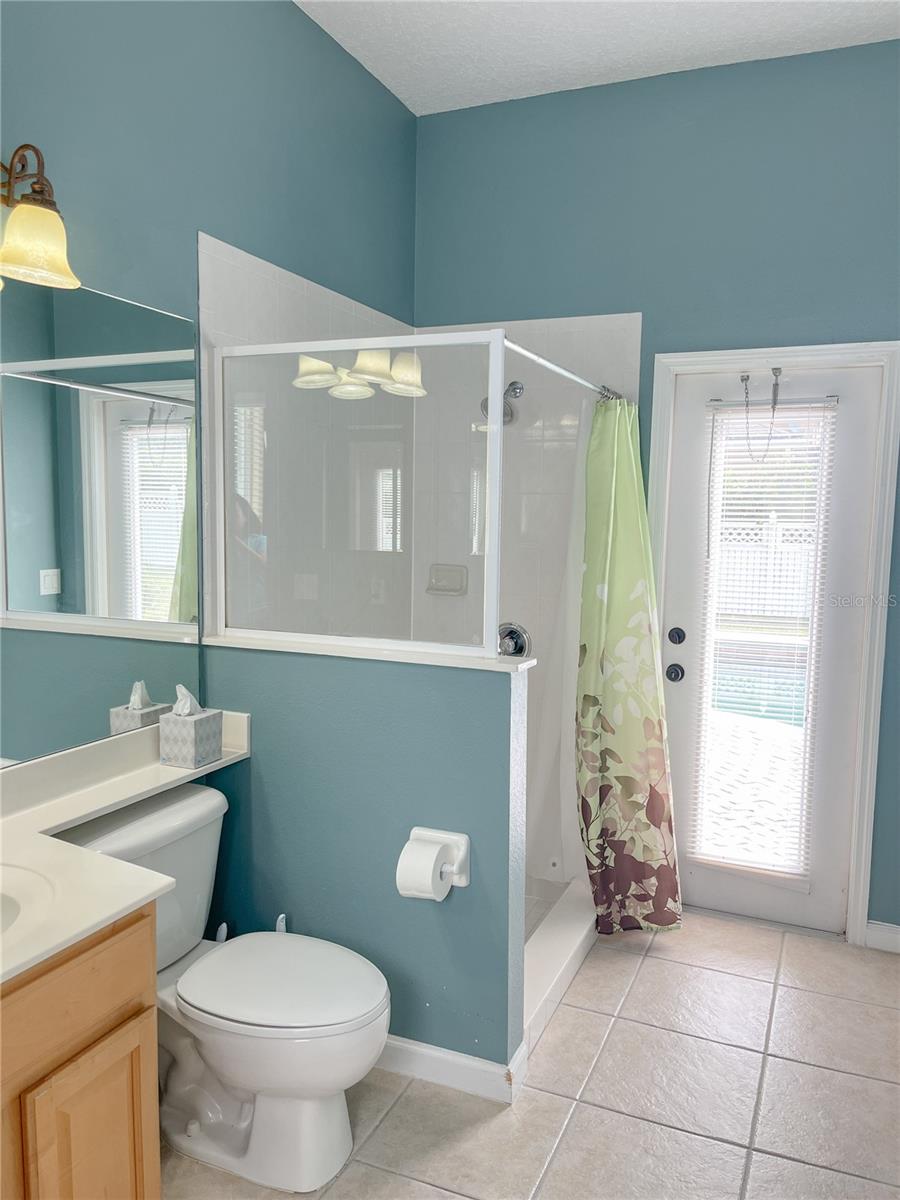
Beautiful 4 bedroom, 3 bath home with a huge pool and spa in a gated community in Windermere, high ceilings, foyer, formal dining room, formal living room, office, family room with fire place, chef's dream kitchen. 42' Wood cabinets, beautiful, large granite counter tops island, stainless steel appliances, walk in pantry, very spacious master bedroom has his and her walk in closets, 4th bedroom suite has guest bathroom which also leads out to the pool lanai area, a spacious loft / bonus room upstairs. No carpets on the first floors. 2022 roof, exterior painted 2021, pool heater 2020 with remote control, 2020 A/C. Brand new ranges and top of line water heater, All other appliances are newer within 2 years. The community has playground, tennis, basketball, and volleyball courts. Windermere awaits with all its charm, theme parks, shopping and dining are nearby. This home offers open, three way split floor plan with all bedrooms on the 1st floor. Westover Club is a gated community, top rated schools, Thornebrooke Elem, Gotha middle and Olympia High. Its location is ideal with easy access to highway 408, 429, Turnpike, I-4, 528, airport, theme parks, beaches, shops, Restaurant Rows etc. Come and see.
/u.realgeeks.media/homesinorlando/NextHome-Neighborhood-Realty-Logo-Horizontal-OrangeOnWhite-Web-RGB.jpg)
Additional Information
- Taxes
- $6398
- Minimum Lease
- 7 Months
- HOA Fee
- $1,300
- HOA Payment Schedule
- Annually
- Maintenance Includes
- Common Area Taxes, Private Road
- Location
- Sidewalk, Paved, Private
- Community Features
- Deed Restrictions, Playground, Sidewalks, Tennis Courts
- Property Description
- Two Story
- Zoning
- R-L-D
- Interior Layout
- Ceiling Fans(s), High Ceilings, Kitchen/Family Room Combo, Solid Surface Counters, Split Bedroom, Stone Counters, Thermostat, Window Treatments
- Interior Features
- Ceiling Fans(s), High Ceilings, Kitchen/Family Room Combo, Solid Surface Counters, Split Bedroom, Stone Counters, Thermostat, Window Treatments
- Floor
- Carpet, Tile
- Appliances
- Convection Oven, Dishwasher, Disposal, Dryer, Exhaust Fan, Gas Water Heater, Microwave, Range, Range Hood, Refrigerator, Washer
- Utilities
- Public, Sewer Connected, Sprinkler Meter, Street Lights, Water Connected
- Heating
- Central
- Air Conditioning
- Central Air
- Exterior Construction
- Block
- Exterior Features
- Irrigation System, Lighting, Sidewalk, Sliding Doors, Sprinkler Metered
- Roof
- Shingle
- Foundation
- Slab
- Pool
- Private
- Pool Type
- Gunite, In Ground
- Garage Carport
- 2 Car Garage
- Garage Spaces
- 2
- Garage Features
- Garage Door Opener
- Elementary School
- Thornebrooke Elem
- Middle School
- Gotha Middle
- High School
- Olympia High
- Fences
- Fenced
- Pets
- Allowed
- Flood Zone Code
- X
- Parcel ID
- 04-23-28-8212-00-360
- Legal Description
- WESTOVER CLUB PH 1 44/139 LOT 36
Listing courtesy of TRUE VINE REALTY LLC. 407-494-5694
Selling Office: STELLAR NON-MEMBER OFFICE.Mortgage Calculator
StellarMLS is the source of this information via Internet Data Exchange Program. All listing information is deemed reliable but not guaranteed and should be independently verified through personal inspection by appropriate professionals. Listings displayed on this website may be subject to prior sale or removal from sale. Availability of any listing should always be independently verified. Listing information is provided for consumer personal, non-commercial use, solely to identify potential properties for potential purchase. All other use is strictly prohibited and may violate relevant federal and state law. Data last updated on