204 E South Street Unit 4053, Orlando, FL 32801
- $204,900
- 1
- BD
- 1
- BA
- 739
- SqFt




- Sold Price
- $204,900
- List Price
- $209,900
- Status
- Sold
- Days on Market
- 4
- Closing Date
- Aug 04, 2023
- MLS#
- O6117874
- Property Style
- Condo
- Architectural Style
- Contemporary
- Year Built
- 2002
- Bedrooms
- 1
- Bathrooms
- 1
- Living Area
- 739
- Lot Size
- 93,940
- Acres
- 2.16
- Total Acreage
- 2 to less than 5
- Building Name
- 1
- Legal Subdivision Name
- Grande Downtown Orlando
- MLS Area Major
- Orlando
Property Description
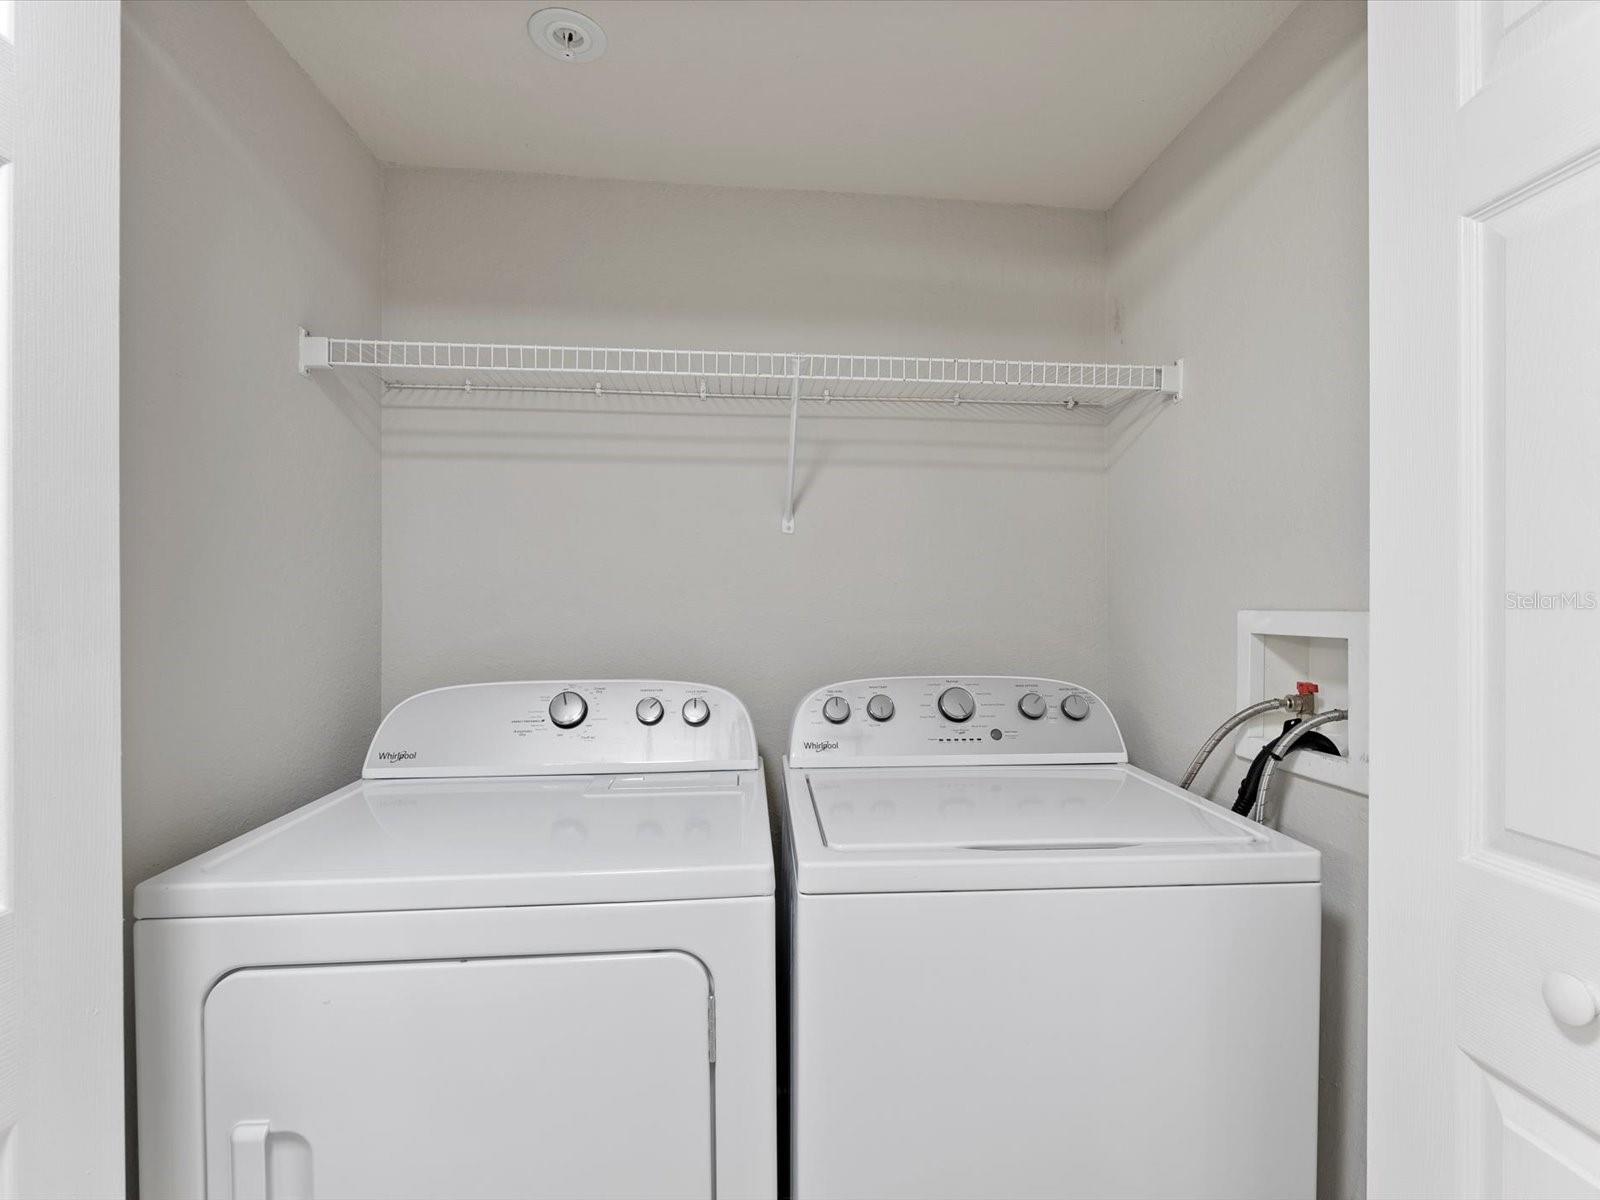
UPDATED Grande Condo with treetop views and renovated Bathroom (2022) MOVE IN READY! The Grande is Centrally Located across from the Dr Phillips Performing Arts Center and within a short walking distance Lake Eola with a great walking and jogging path around the lake, the Supermarket, Thornton Park, Amway Center Arena, Soccer Stadium, Great Restaurants, thornton park, and more. This unit has undergone a light renovation with NEW BATHROOM, LED lights throughout the entire unit, new Whirlpool washer and dryer 2022, new black-stainless appliances 2019 in the Kitchen. This building has a Large Resort Style Swimming Pool area with pool chairs, an outdoor Tiki Bar and a BBQ grill for entertaining. Fitness Center on-site and Included with HOA. The entire Grande community including all buildings were massively updated in 2020/2021 with New Double Thermal Insulated Energy Efficient Windows, New Roof, Fresh exterior Paint and Re-designed Beautiful Landscaping. Fast easy access to jump on the 408 or I-4 to travel anywhere within the Orlando/Central Florida area quickly. Come see this unit and you'll agree it's the best choice to call home, or investment, today!
/u.realgeeks.media/homesinorlando/NextHome-Neighborhood-Realty-Logo-Horizontal-OrangeOnWhite-Web-RGB.jpg)
Additional Information
- Taxes
- $2362
- Minimum Lease
- 7 Months
- Hoa Fee
- $373
- HOA Payment Schedule
- Monthly
- Maintenance Includes
- Pool, Maintenance Structure, Trash
- Condo Fees Term
- Monthly
- Other Fees Amount
- 133
- Other Fees Term
- Monthly
- Community Features
- Community Mailbox, Deed Restrictions, Fitness Center, Gated, Pool, Gated Community
- Property Description
- One Story
- Zoning
- AC-3A/T
- Interior Layout
- Ceiling Fans(s), Crown Molding, Kitchen/Family Room Combo, Open Floorplan, Thermostat, Walk-In Closet(s)
- Interior Features
- Ceiling Fans(s), Crown Molding, Kitchen/Family Room Combo, Open Floorplan, Thermostat, Walk-In Closet(s)
- Floor
- Ceramic Tile, Hardwood, Laminate
- Appliances
- Dishwasher, Disposal, Dryer, Electric Water Heater, Exhaust Fan, Microwave, Range, Range Hood, Refrigerator, Washer
- Utilities
- Cable Available, Electricity Connected, Public, Sewer Connected, Water Connected
- Heating
- Central, Electric
- Air Conditioning
- Central Air
- Exterior Construction
- Stucco, Wood Frame
- Exterior Features
- Sidewalk
- Roof
- Other
- Foundation
- Slab
- Pool
- Community
- Garage Carport
- 1 Car Garage
- Garage Spaces
- 1
- Garage Features
- Assigned, Deeded, Guest
- Pets
- Allowed
- Pet Size
- Small (16-35 Lbs.)
- Floor Number
- 4
- Flood Zone Code
- X
- Parcel ID
- 36-22-29-3130-14-053
- Legal Description
- GRANDE DOWNTOWN ORLANDO CONDO 7700/1007 UNIT 4053 BLDG 1
Listing courtesy of ORLANDO PROPERTY ADVISORS. 407-808-3695
Selling Office: COLDWELL BANKER REALTY.Mortgage Calculator
StellarMLS is the source of this information via Internet Data Exchange Program. All listing information is deemed reliable but not guaranteed and should be independently verified through personal inspection by appropriate professionals. Listings displayed on this website may be subject to prior sale or removal from sale. Availability of any listing should always be independently verified. Listing information is provided for consumer personal, non-commercial use, solely to identify potential properties for potential purchase. All other use is strictly prohibited and may violate relevant federal and state law. Data last updated on