607 Cheval Lane, Debary, FL 32713
- $436,991
- 3
- BD
- 3
- BA
- 2,341
- SqFt






- Sold Price
- $436,991
- List Price
- $460,990
- Status
- Sold
- Days on Market
- 178
- Closing Date
- Dec 22, 2023
- MLS#
- O6117662
- Property Style
- Single Family
- Architectural Style
- Bungalow
- New Construction
- Yes
- Year Built
- 2023
- Bedrooms
- 3
- Bathrooms
- 3
- Baths Half
- 1
- Living Area
- 2,341
- Lot Size
- 4,080
- Acres
- 0.09
- Total Acreage
- 0 to less than 1/4
- Building Name
- N/A
- Legal Subdivision Name
- Rivington
- Complex/Comm Name
- Rivington
- MLS Area Major
- Debary
Property Description
Under Construction. This beautiful 2-story Sebring home at 2341 square feet has 3 bedrooms, 2 and a half baths, a 2-car alley-load garage and a loft space. There is a covered porch at the front of the home which is sure to be a favorite spot to relax or read a good book. Enter the home and you will feel the openness of the living room/dining room combo and the open-to-above staircase area. The kitchen features 42" White cabinets, Granite counter top and center island and features a gourmet kitchen with a Stainless Steal GE range hood over an electric cook-top with a built in oven over a microwave. Make your way to the stairs with beautiful stained handrail with painted spindles on the first flight and balcony. Once upstairs you will find 2 bedrooms, hall bath and laundry room in the back of the home. Energy Star 3.1 building requirements and is third party verified for energy efficiency.
/u.realgeeks.media/homesinorlando/NextHome-Neighborhood-Realty-Logo-Horizontal-OrangeOnWhite-Web-RGB.jpg)
Additional Information
- Taxes
- $1129
- Taxes
- $1,968
- Minimum Lease
- 8-12 Months
- HOA Fee
- $145
- HOA Payment Schedule
- Annually
- Maintenance Includes
- Pool
- Location
- Corner Lot, Sidewalk
- Community Features
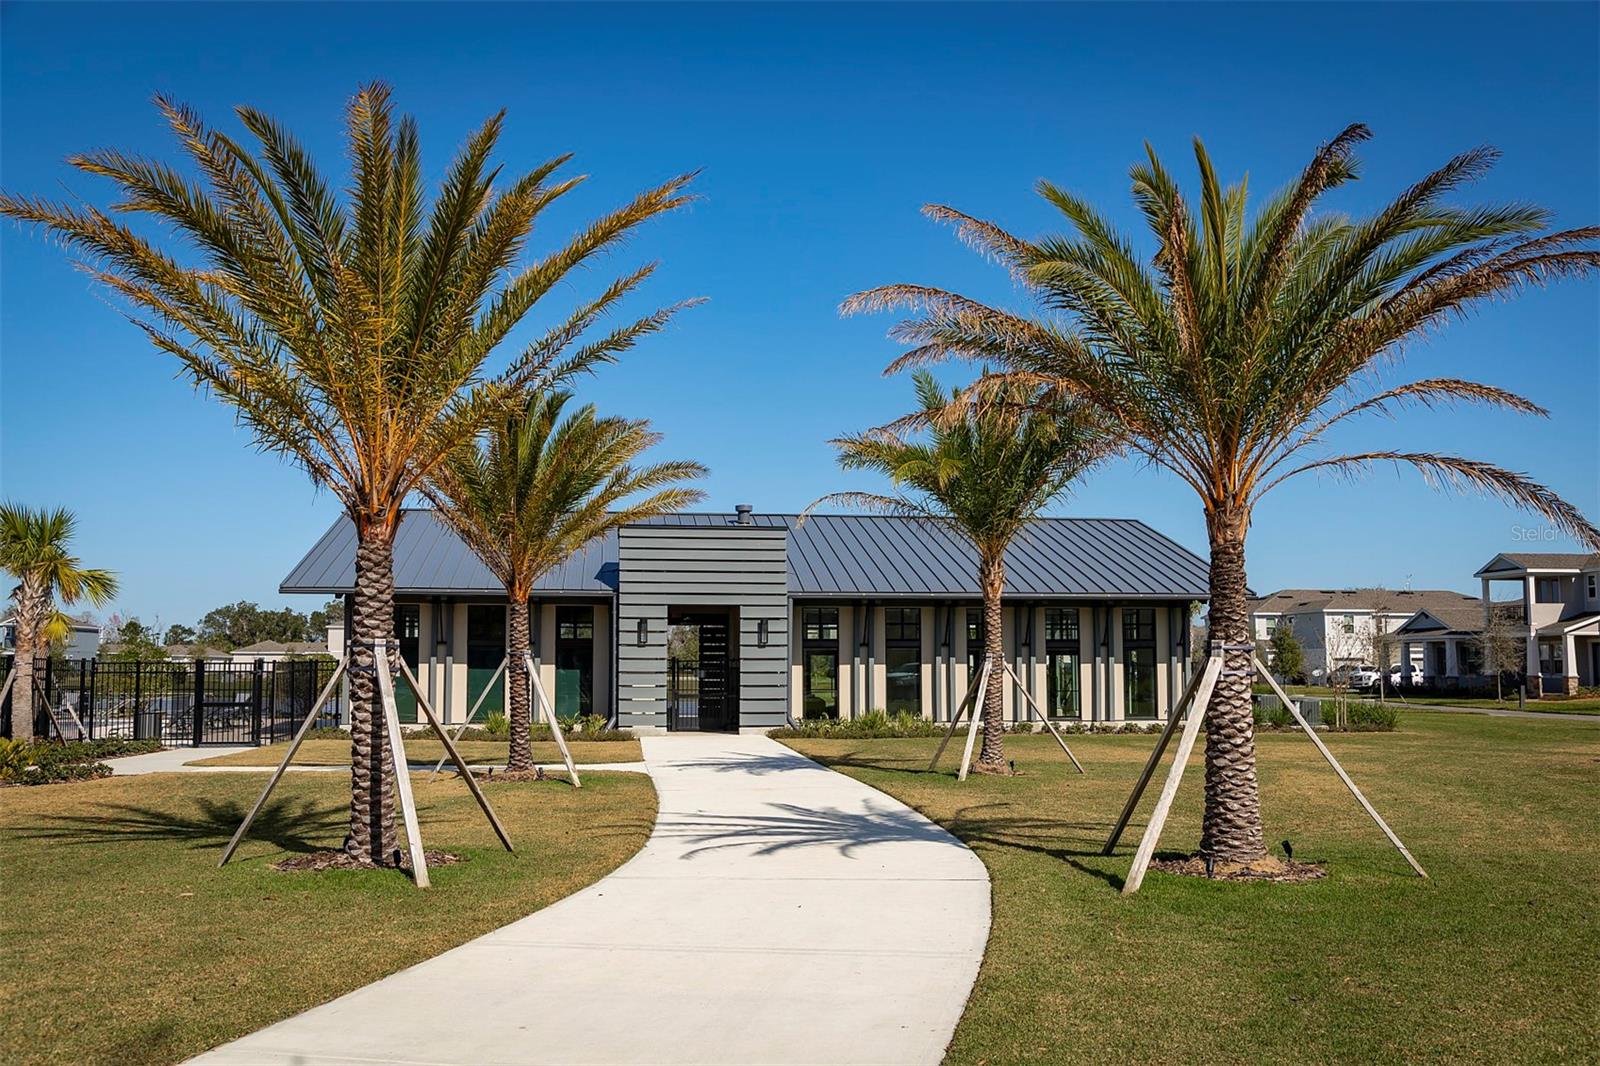
- Clubhouse, Community Mailbox, Playground, Pool, No Deed Restriction
- Property Description
- Two Story
- Zoning
- X
- Interior Layout
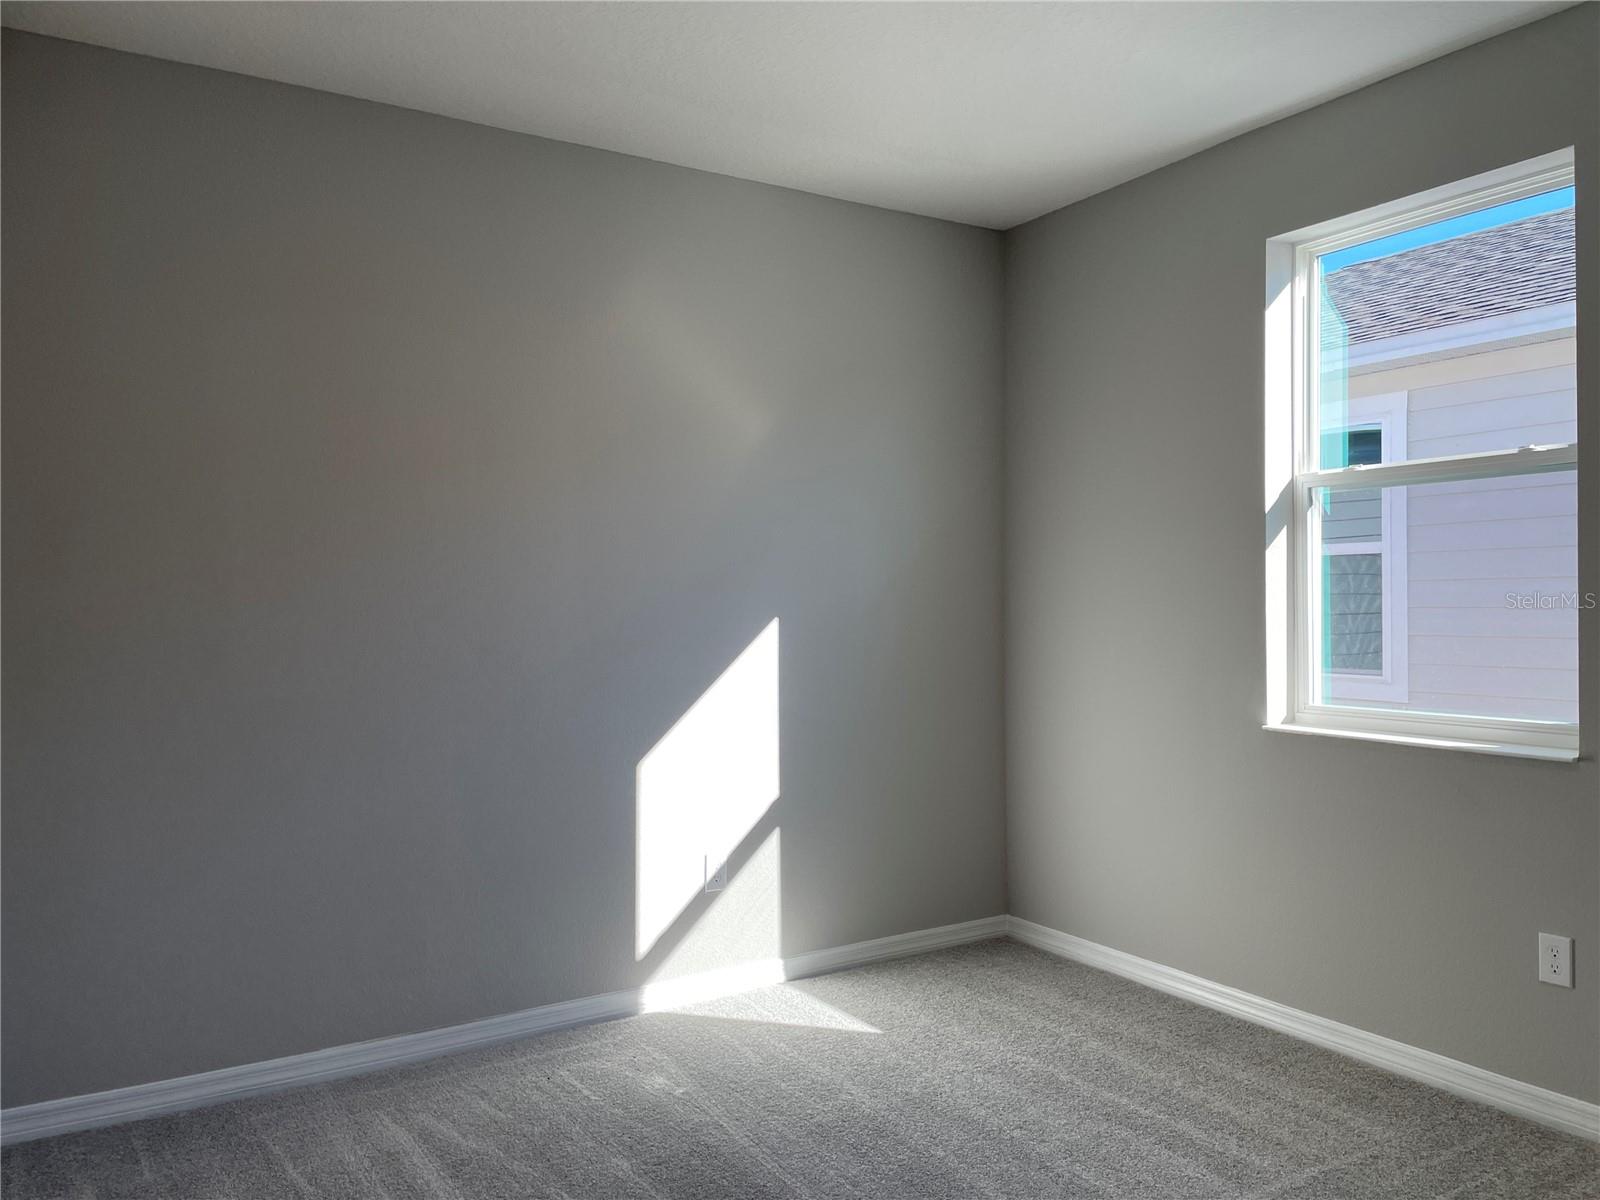
- Kitchen/Family Room Combo, Open Floorplan, Stone Counters, Tray Ceiling(s), Walk-In Closet(s)
- Interior Features
- Kitchen/Family Room Combo, Open Floorplan, Stone Counters, Tray Ceiling(s), Walk-In Closet(s)
- Floor
- Carpet, Ceramic Tile
- Appliances
- Built-In Oven, Cooktop, Disposal, Exhaust Fan, Range Hood
- Utilities
- Electricity Connected, Sprinkler Recycled, Street Lights, Underground Utilities, Water Connected
- Heating
- Electric
- Air Conditioning
- Central Air
- Exterior Construction
- Block, Stone, Stucco, Wood Frame
- Exterior Features
- Irrigation System, Sidewalk
- Roof
- Shingle
- Foundation
- Slab
- Pool
- Community
- Garage Carport
- 2 Car Garage
- Garage Spaces
- 2
- Garage Features
- Driveway, Garage Faces Rear
- Garage Dimensions
- 23x20
- Elementary School
- Debary Elem
- Middle School
- River Springs Middle School
- High School
- University High School-VOL
- Pets
- Allowed
- Flood Zone Code
- X
- Parcel ID
- 90-08-07-00-00-3580
- Legal Description
- 8-19-30 LOT 358 RIVINGTON PHASE 2B MB 63 PGS 173-183 PER OR 8384 PG 3893
Listing courtesy of KELLER WILLIAMS ADVANTAGE REALTY. 407-977-7600
Selling Office: CHARLES RUTENBERG REALTY ORLANDO.Mortgage Calculator
StellarMLS is the source of this information via Internet Data Exchange Program. All listing information is deemed reliable but not guaranteed and should be independently verified through personal inspection by appropriate professionals. Listings displayed on this website may be subject to prior sale or removal from sale. Availability of any listing should always be independently verified. Listing information is provided for consumer personal, non-commercial use, solely to identify potential properties for potential purchase. All other use is strictly prohibited and may violate relevant federal and state law. Data last updated on