5544 Green Arrow, Sanford, FL 32773
- $690,000
- 4
- BD
- 4
- BA
- 3,032
- SqFt




- Sold Price
- $690,000
- List Price
- $757,010
- Status
- Sold
- Days on Market
- 140
- Closing Date
- Jan 05, 2024
- MLS#
- O6117430
- Property Style
- Single Family
- New Construction
- Yes
- Year Built
- 2023
- Bedrooms
- 4
- Bathrooms
- 4
- Baths Half
- 1
- Living Area
- 3,032
- Lot Size
- 6,000
- Acres
- 0.14
- Total Acreage
- 0 to less than 1/4
- Building Name
- N/A
- Legal Subdivision Name
- Cadence Park
- MLS Area Major
- Sanford
Property Description
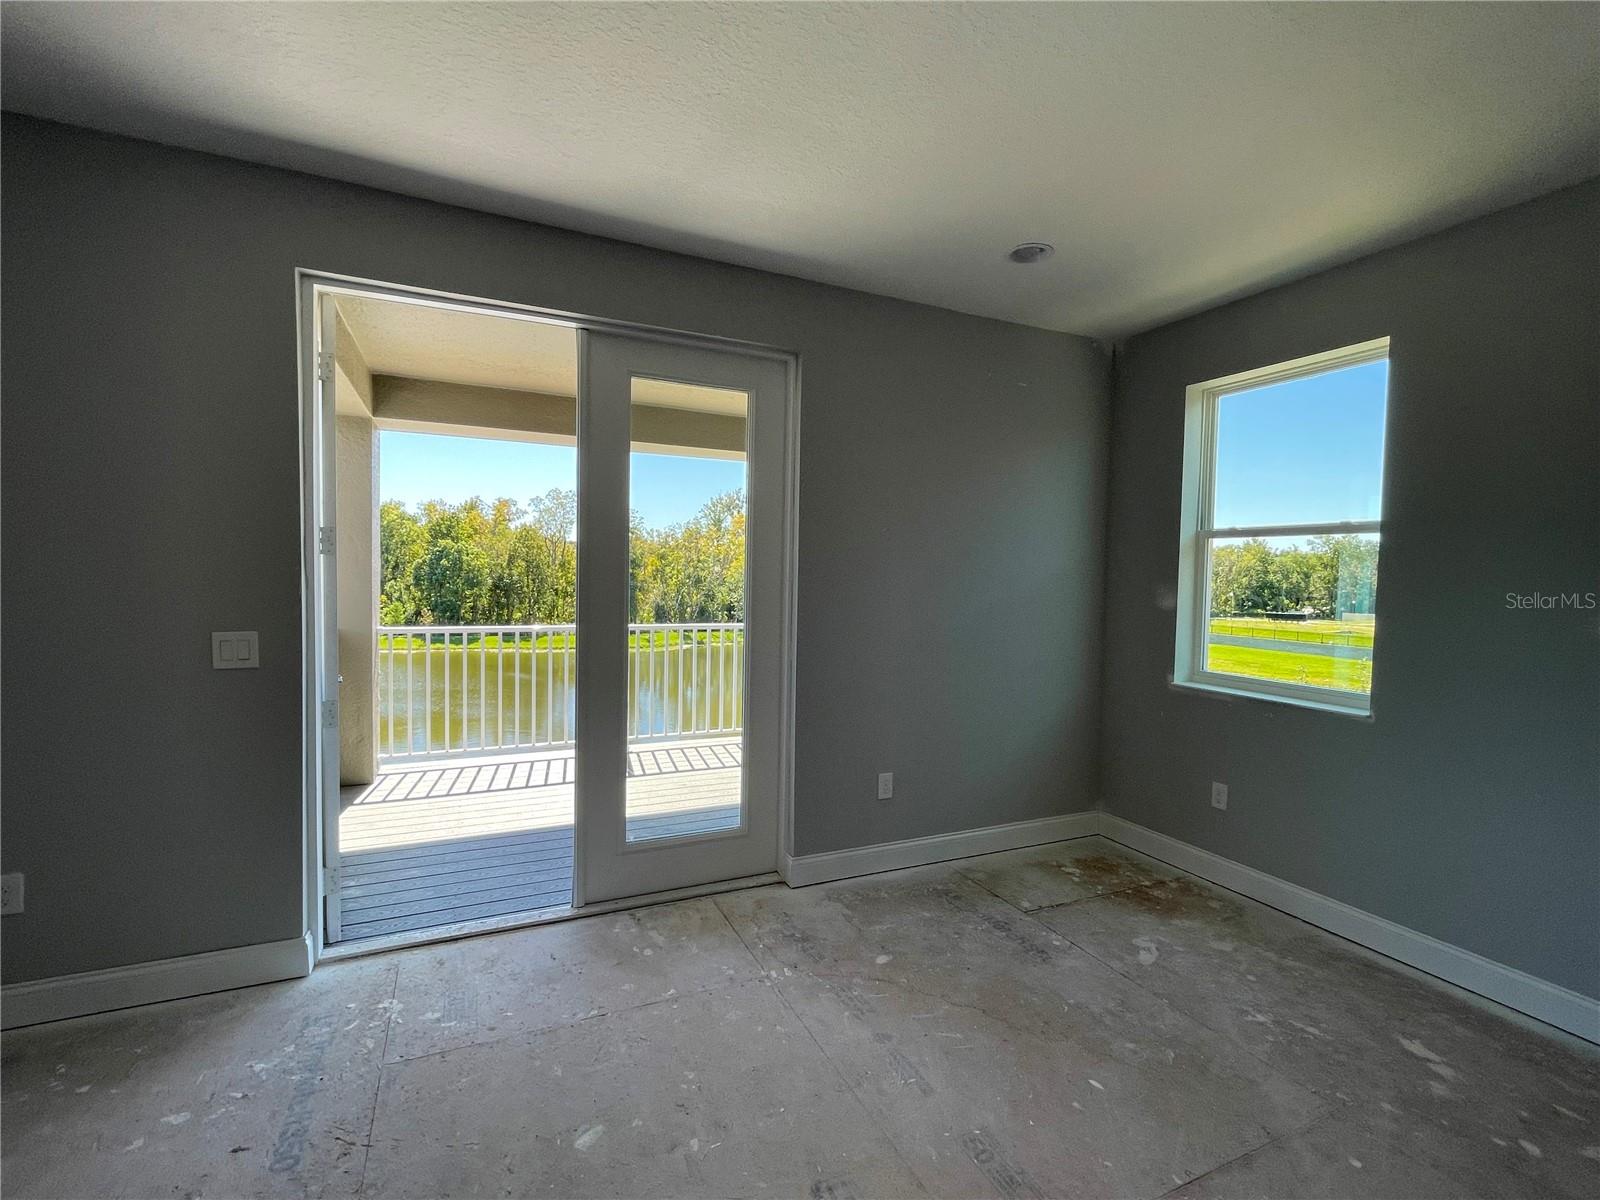
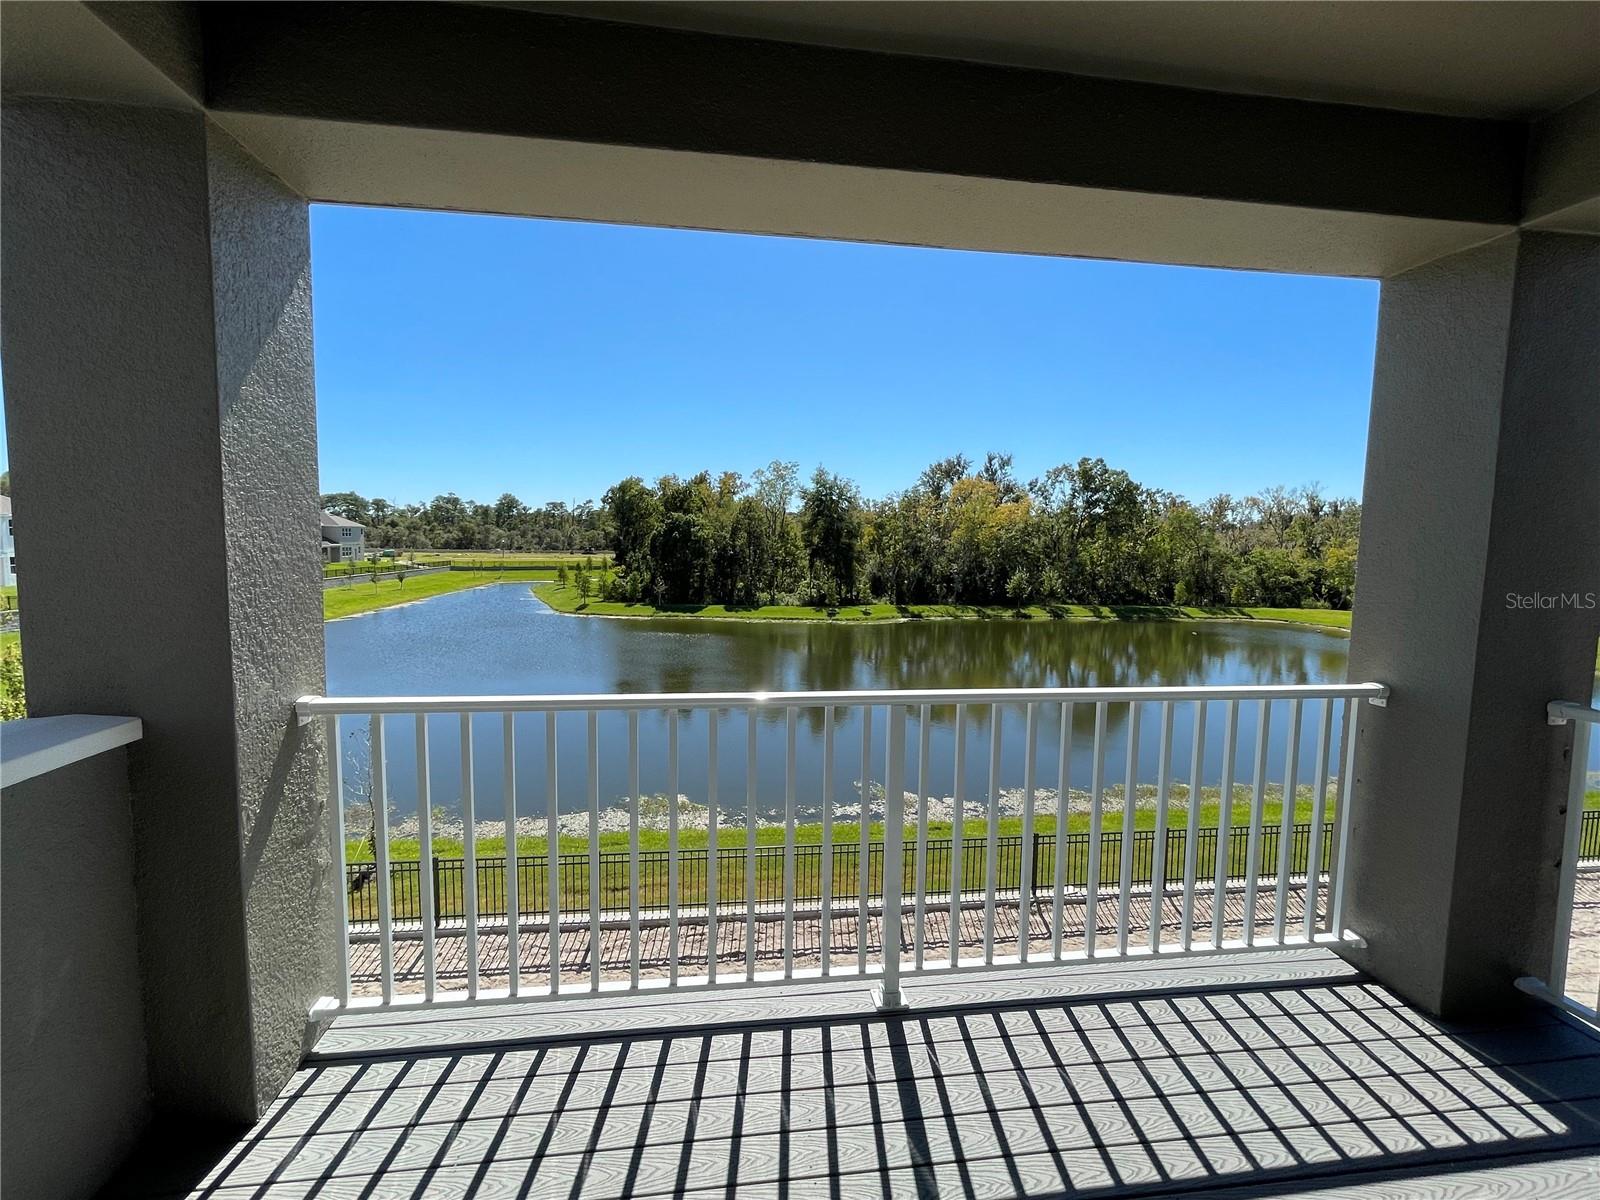
Under Construction. This gorgeous Spec home has extensive use of ceramic wood look tile downstairs and in all of the bathrooms. Master bedroom is on first floor with two separate vanities and two huge closets. Very open concept with a separate dining room, that could also be used for an office. Kitchen has a gourmet kitchen with fancy stainless steel hood vented to exterior of the home, Level 3 white cabinets, single bowl stainless steel sink, quartz counter tops through out the kitchen and bathrooms. Kitchen has some nice upgrades such as a drawer with trash bins and crown molding on top of cabinets. Bathrooms have tile to the ceiling. Master bathroom has a semi-frameless shower door. Upstairs loft has double doors leading to a balcony with composite decking. This dream home has magnificent views of the pond and conservation area.
/u.realgeeks.media/homesinorlando/NextHome-Neighborhood-Realty-Logo-Horizontal-OrangeOnWhite-Web-RGB.jpg)
Additional Information
- Taxes
- $7476
- Minimum Lease
- 1-2 Years
- HOA Fee
- $98
- HOA Payment Schedule
- Monthly
- Maintenance Includes
- Private Road
- Community Features
- Community Mailbox, Deed Restrictions, Gated, Irrigation-Reclaimed Water, Playground, Sidewalks, Special Community Restrictions, Gated Community
- Property Description
- Two Story
- Zoning
- RES
- Interior Layout
- Eat-in Kitchen, High Ceilings, Kitchen/Family Room Combo, Primary Bedroom Main Floor, Open Floorplan, Solid Surface Counters, Walk-In Closet(s)
- Interior Features
- Eat-in Kitchen, High Ceilings, Kitchen/Family Room Combo, Primary Bedroom Main Floor, Open Floorplan, Solid Surface Counters, Walk-In Closet(s)
- Floor
- Carpet, Ceramic Tile
- Appliances
- Built-In Oven, Cooktop, Dishwasher, Disposal, Electric Water Heater, Exhaust Fan, Microwave
- Utilities
- Electricity Available, Public, Sewer Available, Sprinkler Recycled, Underground Utilities
- Heating
- Central
- Air Conditioning
- Central Air
- Exterior Construction
- Stucco
- Exterior Features
- Irrigation System, Sidewalk, Sliding Doors
- Roof
- Shingle
- Foundation
- Slab
- Pool
- No Pool
- Garage Carport
- 2 Car Garage
- Garage Spaces
- 2
- Garage Dimensions
- 20x20
- Elementary School
- Hamilton Elementary
- Middle School
- Millennium Middle
- High School
- Seminole High
- Water View
- Pond
- Pets
- Allowed
- Flood Zone Code
- X
- Parcel ID
- 23-20-30-512-0000-1680
- Legal Description
- LOT 168 CADENCE PARK TWO PB 88 PGS 78-80
Listing courtesy of KELLER WILLIAMS ADVANTAGE REALTY. 407-977-7600
Selling Office: STELLAR NON-MEMBER OFFICE.Mortgage Calculator
StellarMLS is the source of this information via Internet Data Exchange Program. All listing information is deemed reliable but not guaranteed and should be independently verified through personal inspection by appropriate professionals. Listings displayed on this website may be subject to prior sale or removal from sale. Availability of any listing should always be independently verified. Listing information is provided for consumer personal, non-commercial use, solely to identify potential properties for potential purchase. All other use is strictly prohibited and may violate relevant federal and state law. Data last updated on