1338 Sw Ivanhoe Boulevard, Orlando, FL 32804
- $2,323,000
- 6
- BD
- 6
- BA
- 5,788
- SqFt












- Sold Price
- $2,323,000
- List Price
- $2,500,000
- Status
- Sold
- Days on Market
- 175
- Closing Date
- Jan 18, 2024
- MLS#
- O6117415
- Property Style
- Single Family
- Architectural Style
- Custom, Historic
- Year Built
- 1936
- Bedrooms
- 6
- Bathrooms
- 6
- Living Area
- 5,788
- Lot Size
- 14,432
- Acres
- 0.33
- Total Acreage
- 1/4 to less than 1/2
- Legal Subdivision Name
- Ivanhoe Park
- MLS Area Major
- Orlando/College Park
Property Description
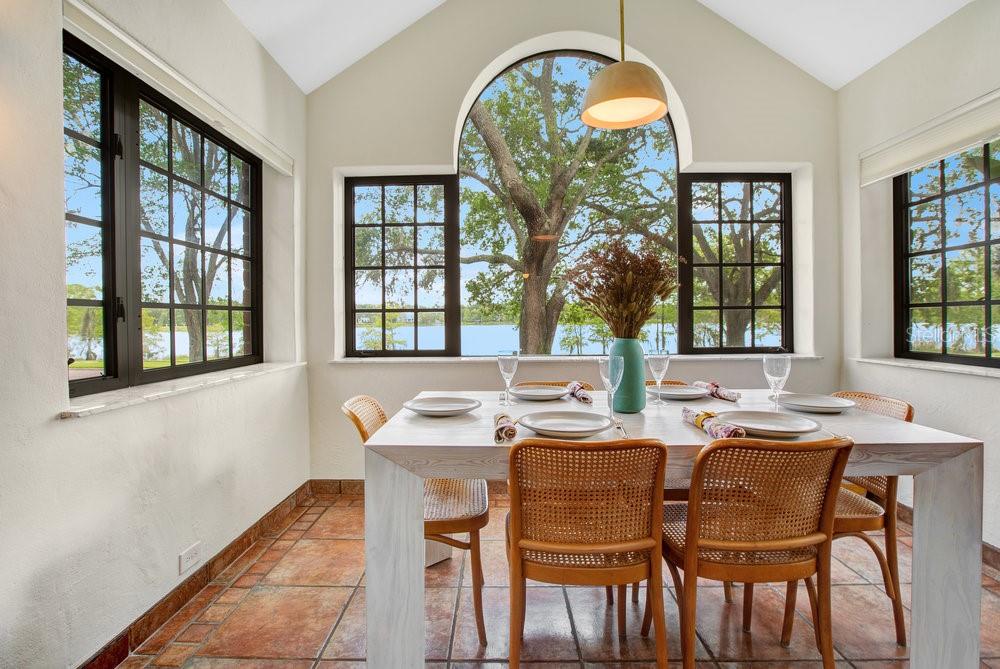
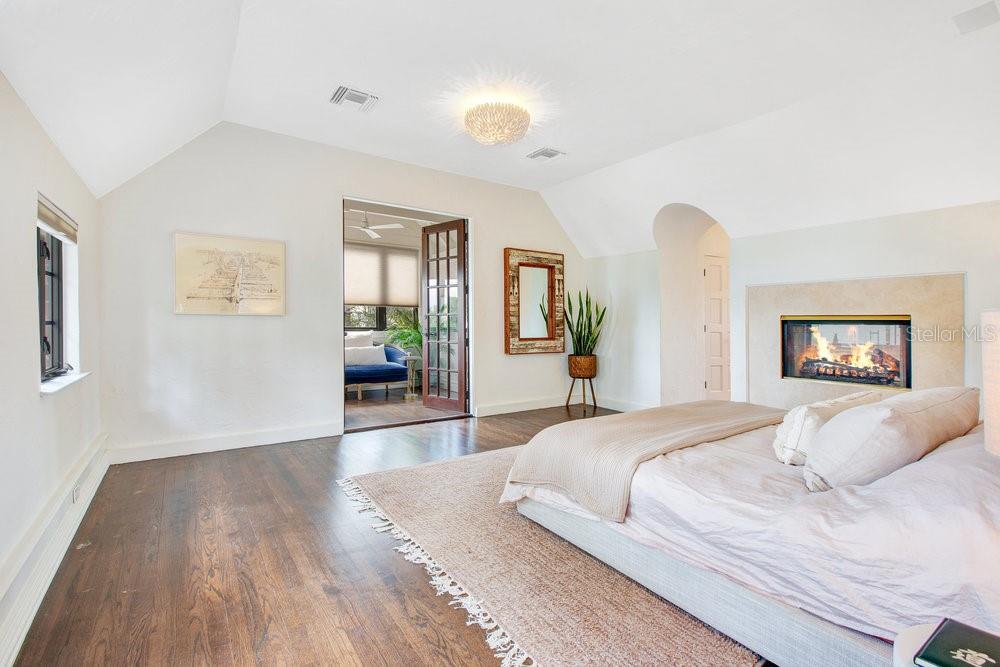
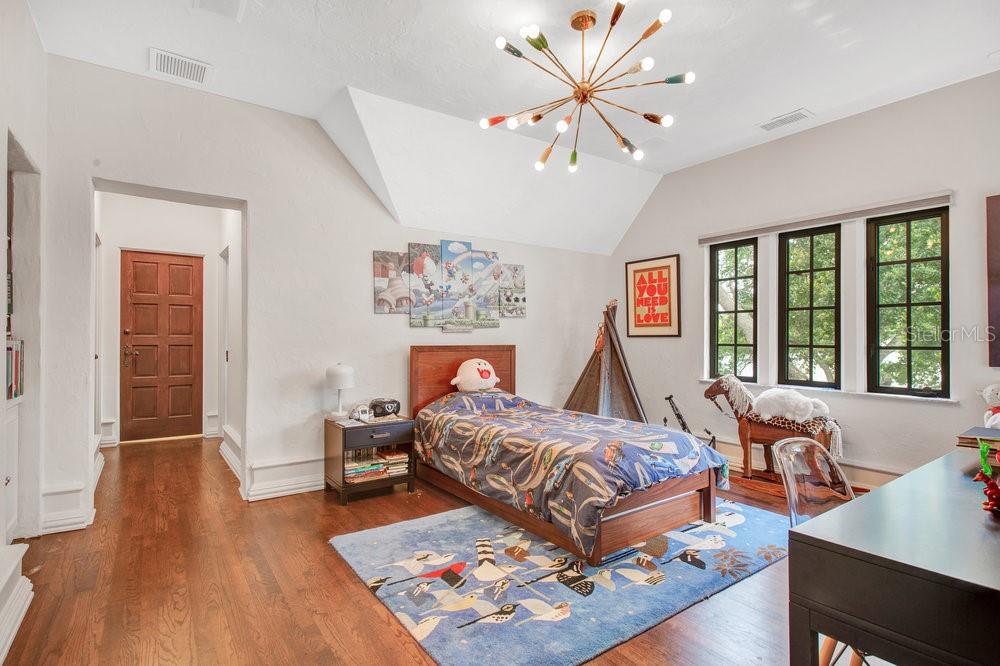
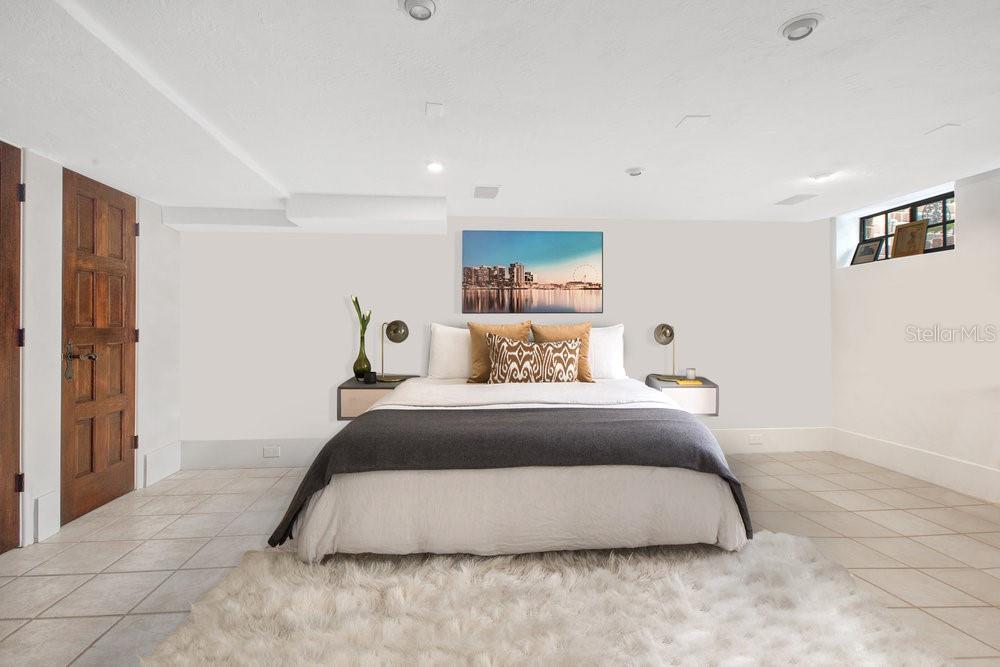
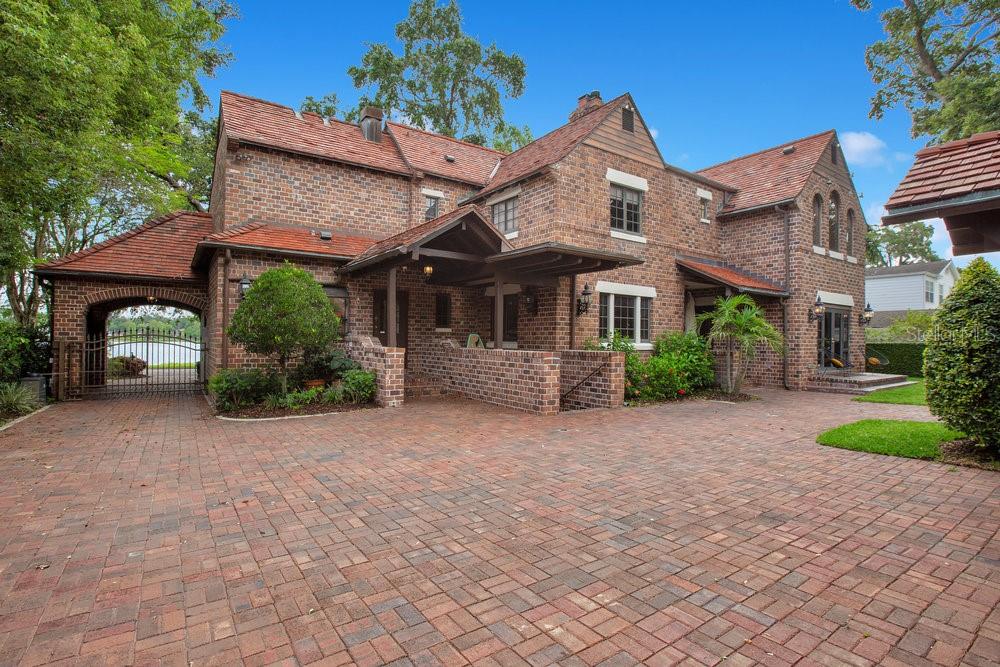
One or more photo(s) has been virtually staged. Back on market due to buyer financing falling through. Home priced at appraised value. The entire experience of this College Park Estate is a revolution and close relationship with nature. Prestigious Ivanhoe Park located on the shores of Lake Ivanhoe with amazing water views and Downtown Orlando Skyline. Exceptional Renovation with a range of spaces inside and out including NEW POOL with Vintage 1936 Brick and nearly 6000 square feet of living area. Private electronic gate entry leads to an oversized garage with electronic charging station, workshop and its own 1-bedroom guest apartment overlooking the garden and pool area. Owners have spared no expense restoring and updating this beautiful home. Custom designer features include Natural Stone Quartzite countertops in Kitchen, and Butcher Block in the Butler Pantry with herb garden on windowsill. "In Common With" designer Light Fixtures in Kitchen and Formal Dining Room along with Restoration Hardware, Serena and Lilly fixtures in Entry and Living Room. Primary Owners Suite Bathroom features a Japanese collection of Bedrosian Tile, Travertine Stone Tops, custom built Drawers and Shelves, Restoration Hardware Medicine Cabinets with mirrors inside and out, Jacuzzi Soaking Tub, Grohe Rain Shower Head and Travertine Stone Fireplace. Kelly Wearstler Sconces, Hunter Douglas Drapes and Blinds add a Touch of Class throughout this amazing space. 3 new HVAC units in 2022. Formal entry with real oak hardwood flooring leads you to an open living area with volume ceilings and refinished wood beams, plus gas fireplaces adding warmth and comfort to this incredible space. Charming brick flooring in the Florida Sun Room is perfect for morning coffee with relaxing water views. Impressive Family Room overlooking the pool and garden area can also work as a large Den, Office or Library. Formal Dining off Foyer is next to a completely renovated Gourmet Kitchen and Breakfast Nook featuring State of the Art Wolf Appliances, Sub Zero Refrigerator, Two Dishwashers, Gas Cooktop and Range plus Butler Pantry with Wine Cooler and additional refrigerator. TWO primary Owner Suites. Upstairs Owners Retreat with separate sitting area, double sided gas fireplace and Luxury Spa Style Bathroom, Designer Tub and fixtures, Glass shower and Amazing California Closet Dressing Room. Additional Bedrooms all with their own private bathroom. This is one of the few homes that has a true finished basement area with its own separate entrance. Classic Brick exterior and Ludowici Tile Roof plus Copper Gutters are just a few of the quality Custom features you will appreciate when previewing this one of a kind home with walkable friendly neighborhood and one of College Park's most desirable locations.
/u.realgeeks.media/homesinorlando/NextHome-Neighborhood-Realty-Logo-Horizontal-OrangeOnWhite-Web-RGB.jpg)
Additional Information
- Taxes
- $23194
- Minimum Lease
- No Minimum
- Location
- Historic District, City Limits, Street Brick
- Community Features
- Lake, Park, Playground, Sidewalks, No Deed Restriction
- Property Description
- Three+ Story
- Zoning
- PD/T
- Interior Layout
- Ceiling Fans(s), Crown Molding, Dry Bar, Eat-in Kitchen, High Ceilings, Open Floorplan, Solid Wood Cabinets, Split Bedroom, Stone Counters, Walk-In Closet(s)
- Interior Features
- Ceiling Fans(s), Crown Molding, Dry Bar, Eat-in Kitchen, High Ceilings, Open Floorplan, Solid Wood Cabinets, Split Bedroom, Stone Counters, Walk-In Closet(s)
- Floor
- Brick, Tile, Wood
- Appliances
- Dishwasher, Disposal, Dryer, Microwave, Range, Range Hood, Refrigerator, Washer, Wine Refrigerator
- Utilities
- BB/HS Internet Available, Electricity Connected, Natural Gas Connected, Sprinkler Well, Water Connected
- Heating
- Central
- Air Conditioning
- Central Air
- Fireplace Description
- Gas, Living Room, Primary Bedroom
- Exterior Construction
- Brick
- Exterior Features
- French Doors, Irrigation System, Lighting, Rain Gutters
- Roof
- Tile
- Foundation
- Basement, Slab
- Pool
- Private
- Pool Type
- Gunite, In Ground, Salt Water
- Garage Carport
- 2 Car Garage
- Garage Spaces
- 2
- Garage Features
- Driveway, Electric Vehicle Charging Station(s), Garage Door Opener, Guest, Parking Pad, Portico, Workshop in Garage
- Elementary School
- Princeton Elem
- Fences
- Fenced
- Water Name
- Lake Ivanhoe
- Water Extras
- Dock - Slip 1st Come
- Water View
- Lake
- Water Access
- Lake
- Pets
- Allowed
- Flood Zone Code
- X
- Parcel ID
- 23-22-29-3912-02-040
- Legal Description
- REPLAT OF IVANHOE PARK G/28 1/2 LOT 4 BLK B
Listing courtesy of COLDWELL BANKER REALTY. 407-647-1211
Selling Office: ANNE ROGERS REALTY GROUP INC.Mortgage Calculator
StellarMLS is the source of this information via Internet Data Exchange Program. All listing information is deemed reliable but not guaranteed and should be independently verified through personal inspection by appropriate professionals. Listings displayed on this website may be subject to prior sale or removal from sale. Availability of any listing should always be independently verified. Listing information is provided for consumer personal, non-commercial use, solely to identify potential properties for potential purchase. All other use is strictly prohibited and may violate relevant federal and state law. Data last updated on