7826 Pine Haven Court, Orlando, FL 32819
- $960,000
- 4
- BD
- 4
- BA
- 3,469
- SqFt









- Sold Price
- $960,000
- List Price
- $1,049,999
- Status
- Sold
- Days on Market
- 120
- Closing Date
- Nov 14, 2023
- MLS#
- O6117305
- Property Style
- Single Family
- Architectural Style
- Contemporary, Custom, Florida
- Year Built
- 1990
- Bedrooms
- 4
- Bathrooms
- 4
- Living Area
- 3,469
- Lot Size
- 33,098
- Acres
- 0.76
- Total Acreage
- 1/2 to less than 1
- Legal Subdivision Name
- Hidden Springs
- MLS Area Major
- Orlando/Bay Hill/Sand Lake
Property Description
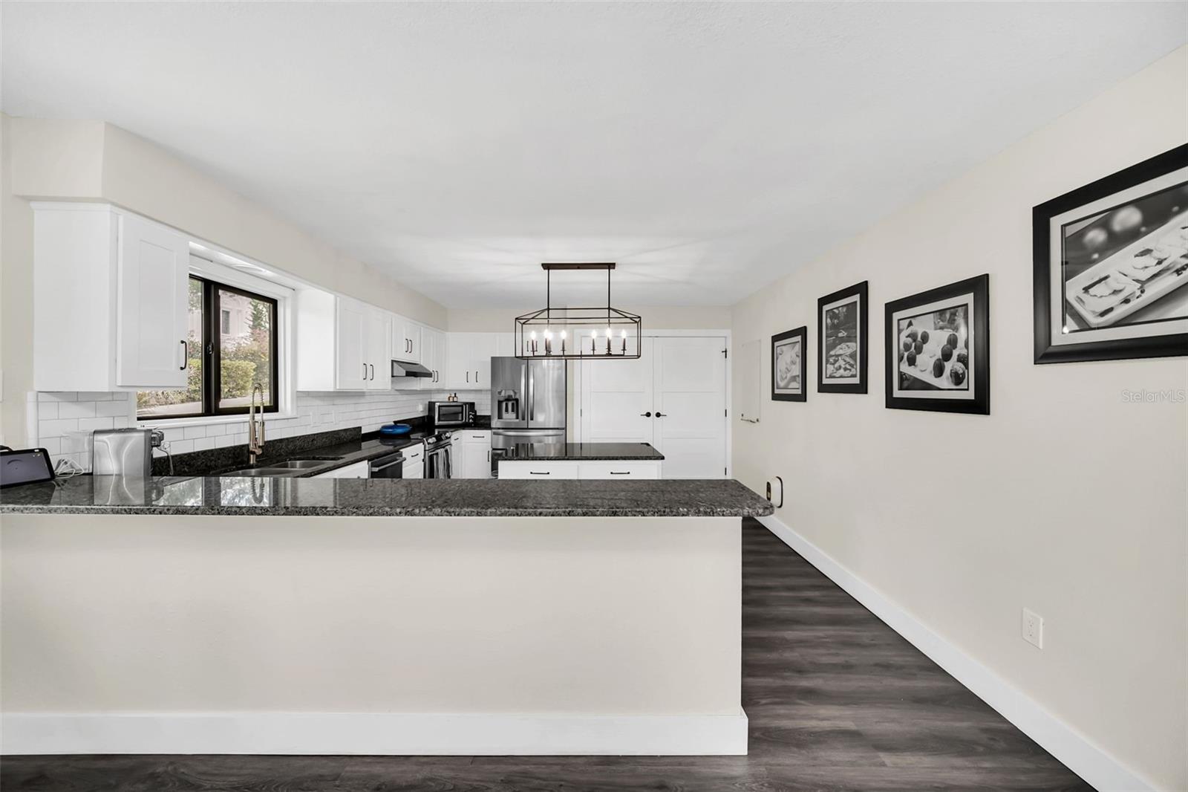
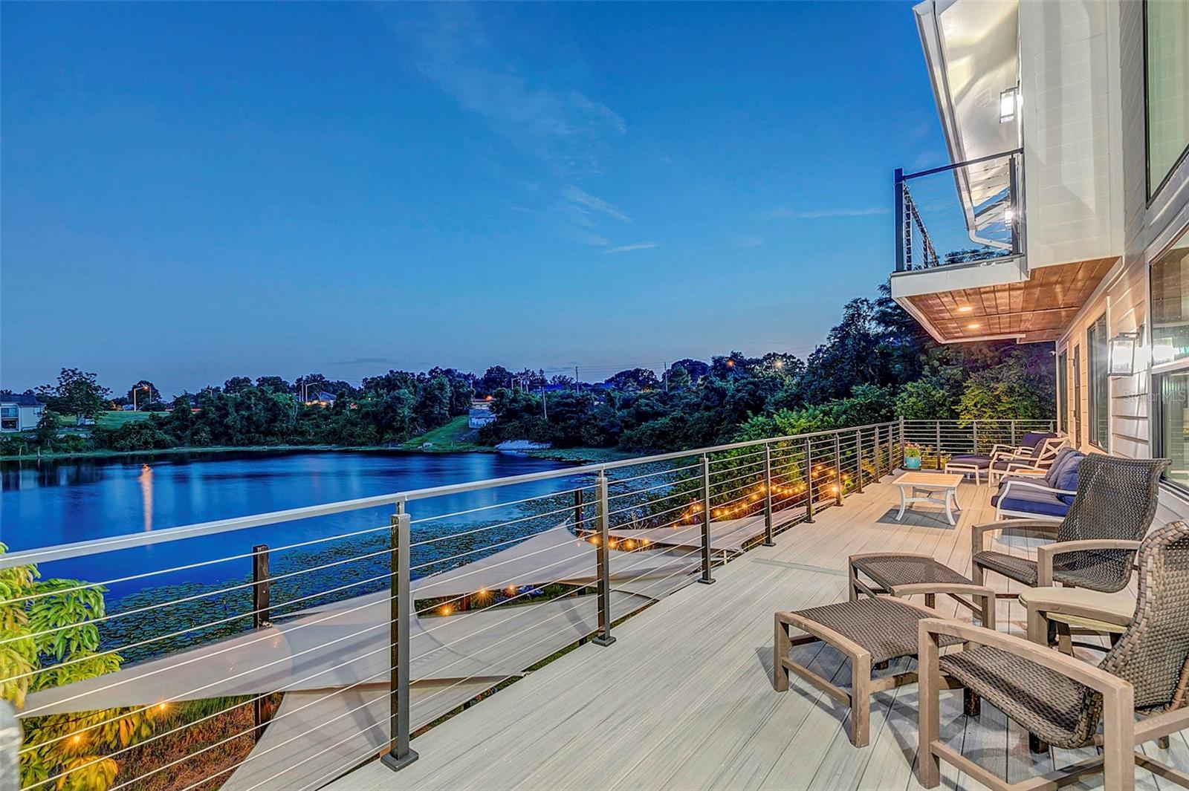
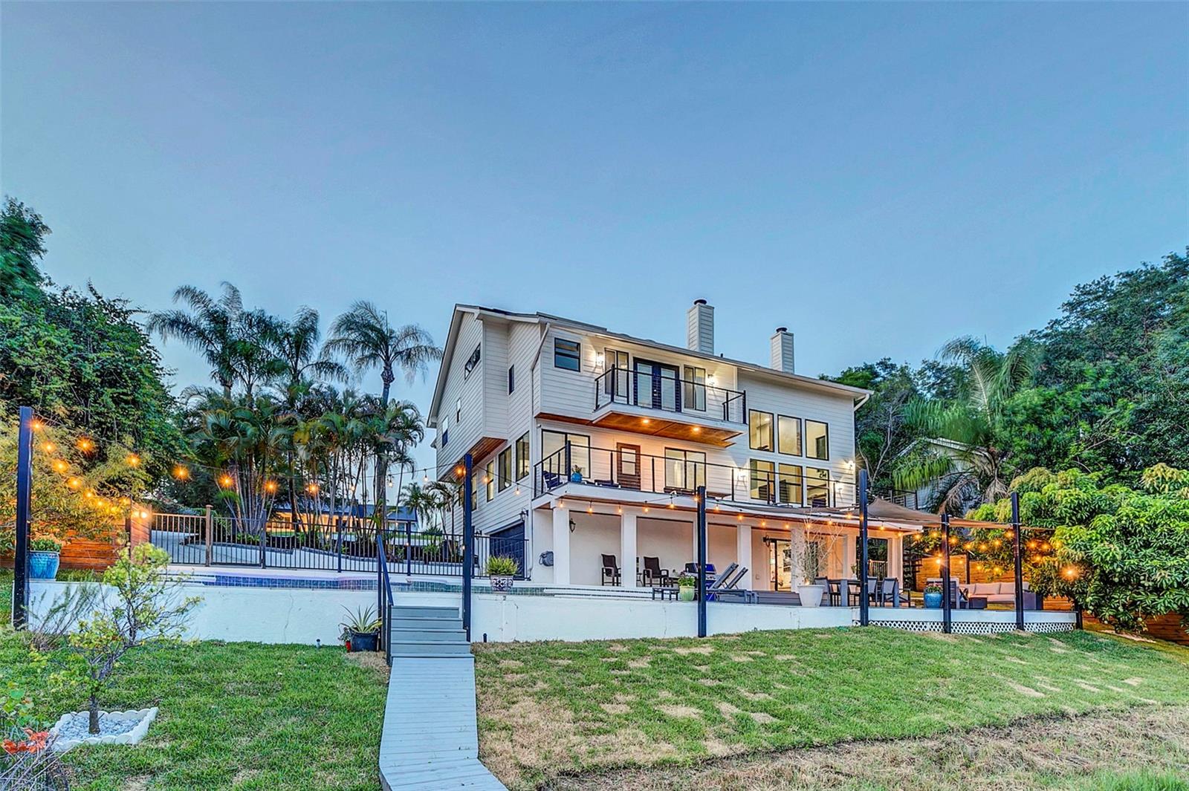
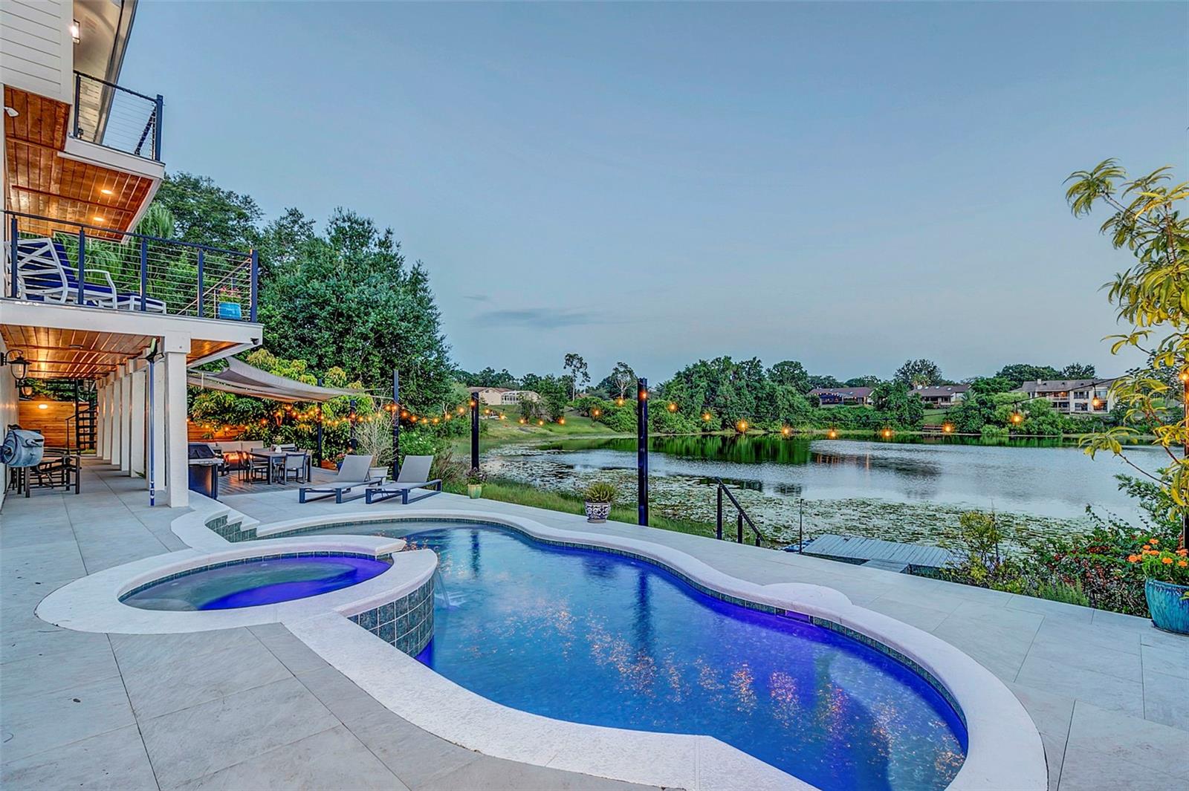
***Price Improvement*** Introducing an exquisite and one of a kind 3-story home nestled in the popular and desirable area of Doctor Phillips. This stunning property offers a remarkable blend of modern luxury and timeless elegance. Boasting an impressive total living area of 3,469 square feet, this remodeled home presents an unrivaled opportunity for a discerning buyer seeking a truly exceptional living experience. This home enjoys a prime position with captivating water views and an array of desirable features that make this home a true gem, as well as being situated in a tranquil and picturesque neighborhood. The home has been meticulously remodeled with attention to detail, resulting in a truly one-of-a-kind masterpiece. Upon entering, residents and visitors are greeted by an expansive and light-filled living space. The main floor is flooded with natural light, thanks to well placed windows that illuminates the entire area, creating a warm and inviting ambiance. The spacious living room is centered around a stunning gas fireplace, making the main floor designed for effortless entertaining. The home features an open concept layout that connects the living, dining, and kitchen areas. The kitchen is equipped with all stainless steel appliances, custom cabinetry, and an oversized island perfect for both meal preparation and casual dining. The main level includes a second master bedroom with its en-suite bathroom. This level also includes a stylishly appointed full guest bathroom for added convenience. In the upper level, the master suite is an oasis of luxury, boasting a generous layout, fireplace, your very own third story balcony, a walk-in closet, and a private en-suite bathroom featuring high-end fixtures and finishes. The lower level of this remarkable home is a versatile space that can be tailored to suit individual preferences. Whether utilized as a home office, a recreational area, or a media room, this flexible space offers endless possibilities. The property's backyard boasts a sparkling swimming pool, surrounded by an expansive deck, mature fruiting trees, ideal for hosting gatherings or enjoying private moments of relaxation. The water view frontage adds an extra dimension to the outdoor space, creating an enchanting ambiance. With this dream home centered in Doctor Phillips, the area provides convenient access to an array of amenities, including renowned schools, amusement parks, fine dining establishments, recreational facilities, and more. In summary, this one-of-a-kind remodeled three-story home is a true masterpiece, combining luxury, style, and functionality. From the nearly 20-foot tall ceilings and natural skylight to the multiple balconies with water views, every detail has been meticulously crafted to provide an unparalleled living experience. With its spacious layout, pool, four bedrooms, and four bathrooms, this residence offers the perfect blend of comfort and elegance in a highly sought-after location.
/u.realgeeks.media/homesinorlando/NextHome-Neighborhood-Realty-Logo-Horizontal-OrangeOnWhite-Web-RGB.jpg)
Additional Information
- Taxes
- $5590
- Minimum Lease
- 8-12 Months
- HOA Fee
- $110
- HOA Payment Schedule
- Annually
- Location
- Cul-De-Sac, Gentle Sloping, Landscaped, Oversized Lot, Sidewalk, Paved
- Community Features
- Sidewalks, No Deed Restriction
- Property Description
- Three+ Story
- Zoning
- R-1AA
- Interior Layout
- Attic Ventilator, Ceiling Fans(s), Eat-in Kitchen, High Ceilings, Master Bedroom Upstairs, Open Floorplan, Skylight(s), Solid Surface Counters, Solid Wood Cabinets, Split Bedroom, Stone Counters, Thermostat, Vaulted Ceiling(s), Walk-In Closet(s), Wet Bar, Window Treatments
- Interior Features
- Attic Ventilator, Ceiling Fans(s), Eat-in Kitchen, High Ceilings, Master Bedroom Upstairs, Open Floorplan, Skylight(s), Solid Surface Counters, Solid Wood Cabinets, Split Bedroom, Stone Counters, Thermostat, Vaulted Ceiling(s), Walk-In Closet(s), Wet Bar, Window Treatments
- Floor
- Epoxy, Marble, Tile, Vinyl
- Appliances
- Convection Oven, Dishwasher, Disposal, Dryer, Exhaust Fan, Gas Water Heater, Range, Range Hood, Refrigerator, Washer
- Utilities
- BB/HS Internet Available, Cable Available, Electricity Connected, Phone Available, Propane, Public, Street Lights, Underground Utilities, Water Connected
- Heating
- Central, Electric
- Air Conditioning
- Central Air, Other
- Fireplace Description
- Gas, Living Room, Other, Wood Burning
- Exterior Construction
- Cement Siding
- Exterior Features
- Balcony, French Doors, Irrigation System, Lighting, Private Mailbox, Rain Gutters, Sidewalk, Sliding Doors, Sprinkler Metered
- Roof
- Shingle
- Foundation
- Crawlspace, Slab
- Pool
- Private
- Pool Type
- Chlorine Free, Deck, Gunite, In Ground, Lighting, Salt Water
- Garage Carport
- 2 Car Garage
- Garage Spaces
- 2
- Garage Features
- Driveway, Garage Faces Side, On Street
- Elementary School
- Palm Lake Elem
- Middle School
- Chain Of Lakes Middle
- High School
- Dr. Phillips High
- Fences
- Fenced, Wood
- Water Extras
- Dock - Wood
- Water View
- Pond
- Water Access
- Pond
- Water Frontage
- Pond
- Pets
- Allowed
- Flood Zone Code
- X
- Parcel ID
- 14-23-28-3568-00-400
- Legal Description
- HIDDEN SPRINGS UNIT FIVE 15/40 LOT 40
Listing courtesy of REAL ESTATE PROS. 407-381-7861
Selling Office: REDFIN CORPORATION.Mortgage Calculator
StellarMLS is the source of this information via Internet Data Exchange Program. All listing information is deemed reliable but not guaranteed and should be independently verified through personal inspection by appropriate professionals. Listings displayed on this website may be subject to prior sale or removal from sale. Availability of any listing should always be independently verified. Listing information is provided for consumer personal, non-commercial use, solely to identify potential properties for potential purchase. All other use is strictly prohibited and may violate relevant federal and state law. Data last updated on