4413 Forrestal Avenue, Orlando, FL 32806
- $423,000
- 3
- BD
- 2
- BA
- 1,674
- SqFt




- Sold Price
- $423,000
- List Price
- $418,000
- Status
- Sold
- Days on Market
- 14
- Closing Date
- Aug 04, 2023
- MLS#
- O6117285
- Property Style
- Single Family
- Architectural Style
- Ranch
- Year Built
- 1981
- Bedrooms
- 3
- Bathrooms
- 2
- Living Area
- 1,674
- Lot Size
- 10,202
- Acres
- 0.23
- Total Acreage
- 0 to less than 1/4
- Legal Subdivision Name
- Holden Ests
- MLS Area Major
- Orlando/Delaney Park/Crystal Lake
Property Description
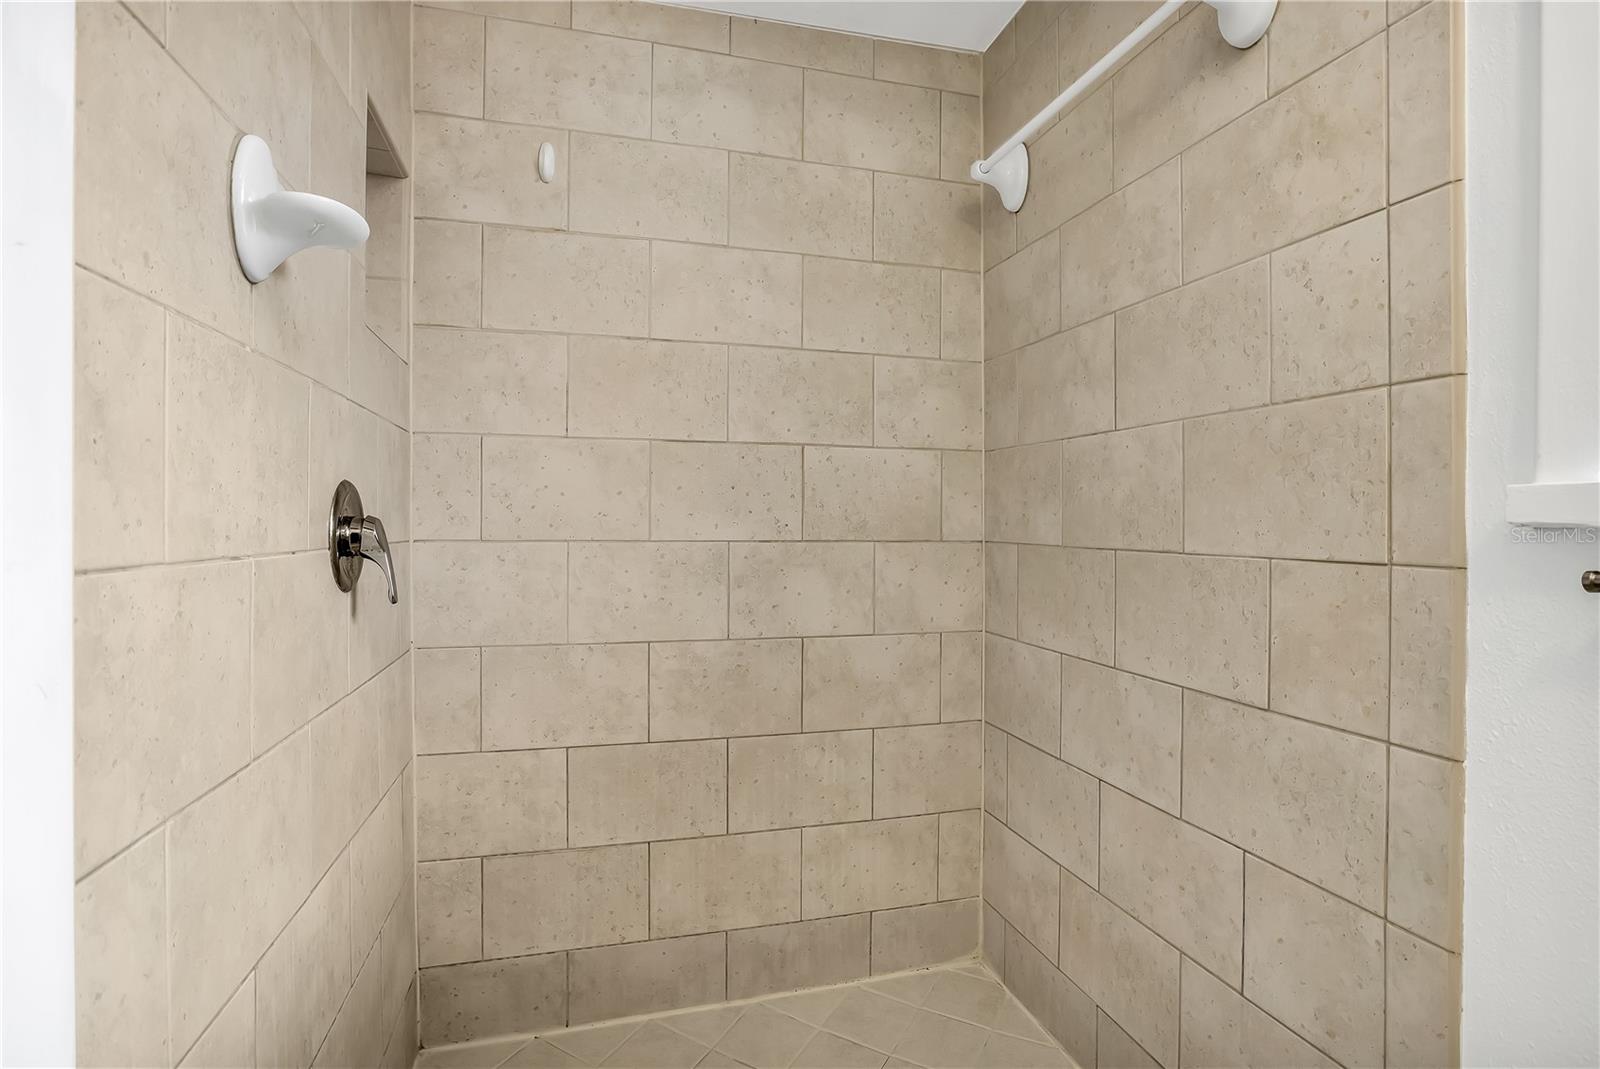
Under contract-accepting backup offers. Welcome to your new home! This 3/2 Florida Ranch home is in the highly desired South of Sodo area of Downtown Orlando. Walk into the large freshly painted living and dining areas with a brick fireplace and vaulted ceilings. This space will allow you to create a casual or formal living plan that fits your lifestyle, family, and entertainment needs. The living area has beautiful easy maintenance vinyl plank flooring throughout. The kitchen area has newer cabinets and countertops, a breakfast nook and is next to an indoor laundry room. The spit floor plan allows for privacy as well as functionality. The spacious primary owner’s suite is set to be your own private sanctuary, featuring a spacious bedroom, with an ample walk-in closet and easy access to the updated, pristine full bathroom. As you step out into the large screened-in patio you have additional living space to extend your home to Florida’s outdoors. A large private backyard awaits with a mature landscape and trees. Enjoy the sounds of bamboo waving in the wind while you grill or garden. The yard is completely fenced-in for additional privacy. You will fall in love with the location and all it has to offer. Near to many local shops, eateries, and all the downtown entertainment, as well as walking distance to the beautiful 88-acre Cypress Grove Park. Come see for yourself.
/u.realgeeks.media/homesinorlando/NextHome-Neighborhood-Realty-Logo-Horizontal-OrangeOnWhite-Web-RGB.jpg)
Additional Information
- Taxes
- $4299
- Minimum Lease
- No Minimum
- Community Features
- No Deed Restriction
- Property Description
- One Story
- Zoning
- R-1A
- Interior Layout
- Walk-In Closet(s)
- Interior Features
- Walk-In Closet(s)
- Floor
- Tile, Vinyl
- Appliances
- Dishwasher, Dryer, Exhaust Fan, Range, Refrigerator, Washer
- Utilities
- BB/HS Internet Available, Cable Available, Electricity Connected, Public, Sewer Connected, Water Connected
- Heating
- Central
- Air Conditioning
- Central Air
- Fireplace Description
- Wood Burning
- Exterior Construction
- Wood Frame
- Exterior Features
- French Doors, Sidewalk
- Roof
- Shingle
- Foundation
- Slab
- Pool
- No Pool
- Garage Carport
- 2 Car Garage
- Garage Spaces
- 2
- Garage Features
- Driveway, Garage Door Opener, Garage Faces Side, Other
- Elementary School
- Pineloch Elem
- Middle School
- Memorial Middle
- High School
- Oak Ridge High
- Fences
- Wood
- Flood Zone Code
- X
- Parcel ID
- 11-23-29-3668-00-130
- Legal Description
- HOLDEN ESTATES 9/16 LOT 13
Listing courtesy of ZEN LIVING REALTY LLC. 407-800-2717
Selling Office: LOKATION.Mortgage Calculator
StellarMLS is the source of this information via Internet Data Exchange Program. All listing information is deemed reliable but not guaranteed and should be independently verified through personal inspection by appropriate professionals. Listings displayed on this website may be subject to prior sale or removal from sale. Availability of any listing should always be independently verified. Listing information is provided for consumer personal, non-commercial use, solely to identify potential properties for potential purchase. All other use is strictly prohibited and may violate relevant federal and state law. Data last updated on