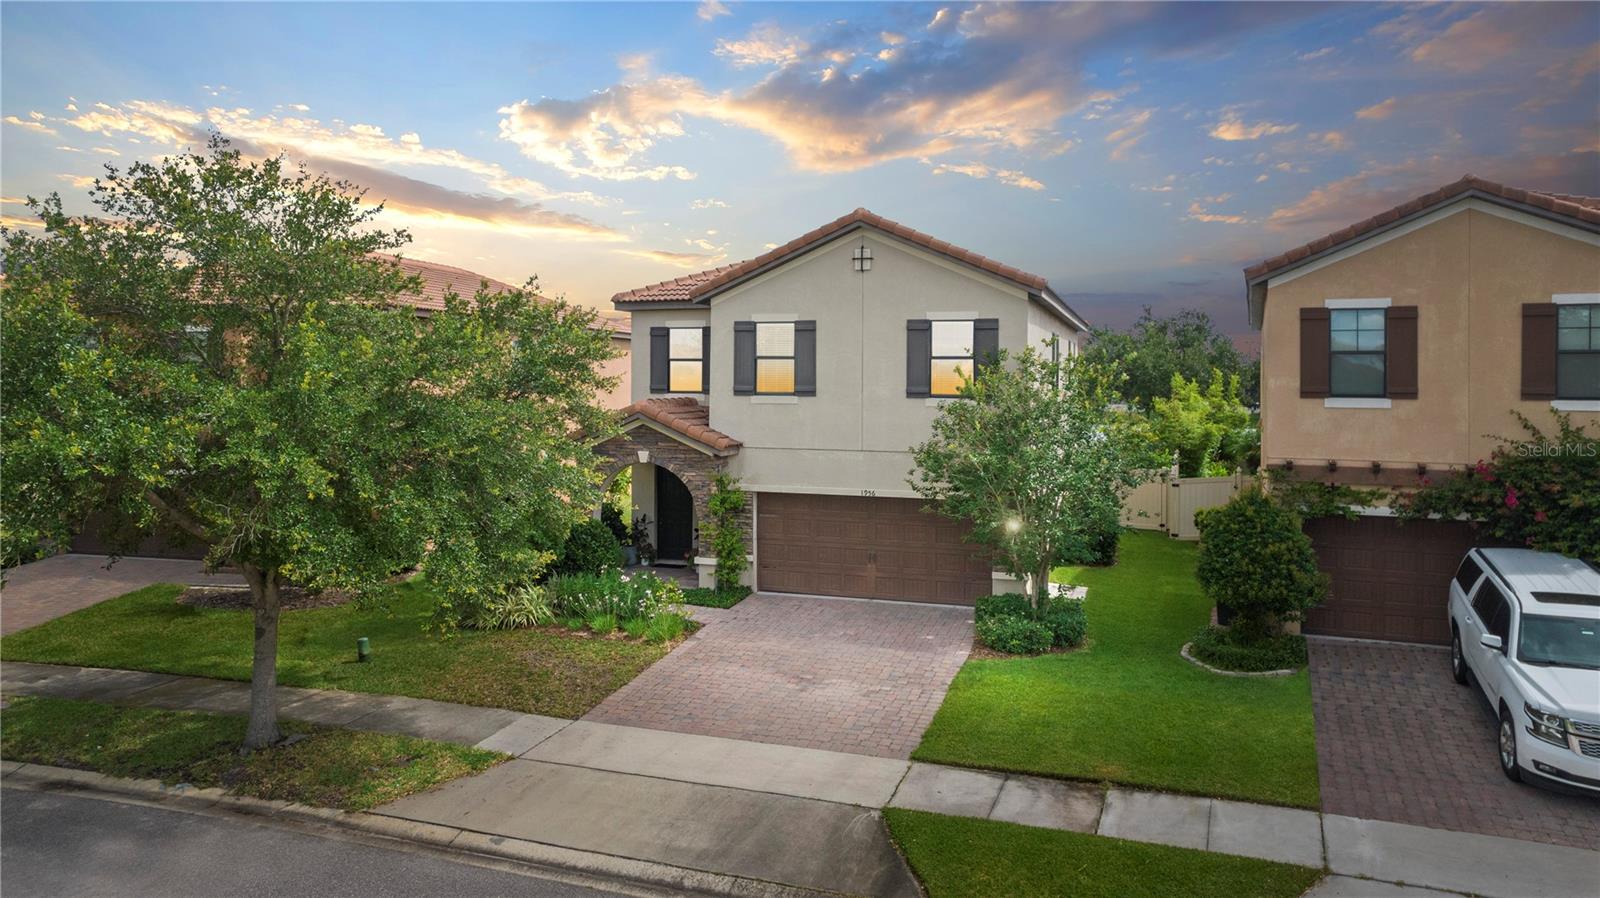
1956 Leather Fern Drive, Ocoee, FL 34761
- $550,000
- 4
- BD
- 3
- BA
- 2,131
- SqFt


- Sold Price
- $550,000
- List Price
- $550,000
- Status
- Sold
- Days on Market
- 3
- Closing Date
- Aug 07, 2023
- MLS#
- O6117118
- Property Style
- Single Family
- Architectural Style
- Florida, Traditional
- Year Built
- 2013
- Bedrooms
- 4
- Bathrooms
- 3
- Baths Half
- 1
- Living Area
- 2,131
- Lot Size
- 5,292
- Acres
- 0.12
- Total Acreage
- 0 to less than 1/4
- Legal Subdivision Name
- Villages Of Wesmere
- MLS Area Major
- Ocoee
Property Description
One or more photo(s) has been virtually staged. Welcome to your dream home in the gated community of Villages of Wesmere! This stunning two-story residence offers an ideal blend of elegance, comfort, and convenience. With its four spacious bedrooms, private pool, and beautifully landscaped fenced-in yard, this property is truly a sanctuary for those seeking a luxurious and tranquil lifestyle. As you step through the front door, you'll be greeted by a grand foyer that leads you into the heart of the home. The open floor plan seamlessly connects the living room, dining area, and kitchen, creating a perfect space for entertaining guests or spending quality time with loved ones. Natural light floods the interior, enhancing the warm and inviting atmosphere. The kitchen is a chef's delight, featuring modern appliances, ample counter space, and a convenient breakfast bar. Prepare delicious meals while staying connected with your family and friends in the adjacent living area. Upstairs, you'll find the private quarters, including the primary suite, three additional bedrooms, laundry room, and a loft space. The primary suite is a true retreat, boasting a spacious layout, a walk-in closet featuring a customized California closet system, and a luxurious ensuite bathroom with a soaking tub and a separate shower. The remaining bedrooms provide plenty of space for relaxation and personalization, ensuring everyone in the family has their own private haven. Step outside into your own private oasis, where a sparkling saltwater pool awaits. Take a refreshing dip on hot summer days or lounge by the poolside with a good book in hand. The meticulously landscaped yard offers privacy and tranquility, creating a serene outdoor space perfect for hosting barbecues or enjoying quiet evenings under the stars. The exterior of the home is currently being refreshed with brand new paint, adding a fresh and modern touch to the already impressive curb appeal. The gated community provides an extra layer of security and peace of mind, allowing you to fully enjoy the comforts of your home. The community is currently having a brand new playground installed, and it also features a large community pool and clubhouse. Situated in Ocoee, this residence offers easy access to major highways, ensuring a quick and convenient commute to all that Orlando has to offer. From world-renowned theme parks and entertainment venues to upscale shopping and dining, you'll be just moments away from the best that Central Florida has to offer. Don't miss the opportunity to make this exquisite property your forever home. Contact us today to schedule a private showing and experience the epitome of luxury living in Ocoee.
/u.realgeeks.media/homesinorlando/NextHome-Neighborhood-Realty-Logo-Horizontal-OrangeOnWhite-Web-RGB.jpg)
Additional Information
- Taxes
- $4792
- Minimum Lease
- 1-2 Years
- HOA Fee
- $475
- HOA Payment Schedule
- Quarterly
- Maintenance Includes
- Common Area Taxes, Pool, Other, Recreational Facilities
- Location
- Sidewalk, Paved, Private
- Community Features
- Clubhouse, Gated, Playground, Pool, No Deed Restriction, Gated Community
- Property Description
- Two Story
- Zoning
- PUD-HD
- Interior Layout
- Ceiling Fans(s), Thermostat, Walk-In Closet(s)
- Interior Features
- Ceiling Fans(s), Thermostat, Walk-In Closet(s)
- Floor
- Carpet, Tile
- Appliances
- Convection Oven, Cooktop, Dishwasher, Dryer, Electric Water Heater, Microwave, Refrigerator, Washer
- Utilities
- BB/HS Internet Available, Cable Connected, Electricity Connected, Sewer Connected, Sprinkler Recycled
- Heating
- Central, Electric
- Air Conditioning
- Central Air
- Exterior Construction
- Block, Concrete, Stucco
- Exterior Features
- Irrigation System, Sliding Doors, Sprinkler Metered
- Roof
- Tile
- Foundation
- Slab
- Pool
- Community, Private
- Pool Type
- Gunite, In Ground, Lighting, Pool Alarm, Salt Water
- Garage Carport
- 2 Car Garage
- Garage Spaces
- 2
- Garage Features
- Driveway, Garage Door Opener
- Elementary School
- Westbrooke Elementary
- Middle School
- Sunridge Middle
- High School
- West Orange High
- Fences
- Fenced, Vinyl
- Pets
- Allowed
- Flood Zone Code
- X
- Parcel ID
- 28-22-29-8899-05-050
- Legal Description
- VILLAGES OF WESMERE PHASE 3 77/150 LOT 505
Listing courtesy of HOMEVEST REALTY. 407-897-5400
Selling Office: BLISSFUL REAL ESTATE LLC.Mortgage Calculator
StellarMLS is the source of this information via Internet Data Exchange Program. All listing information is deemed reliable but not guaranteed and should be independently verified through personal inspection by appropriate professionals. Listings displayed on this website may be subject to prior sale or removal from sale. Availability of any listing should always be independently verified. Listing information is provided for consumer personal, non-commercial use, solely to identify potential properties for potential purchase. All other use is strictly prohibited and may violate relevant federal and state law. Data last updated on