6016 Blakeford Drive, Windermere, FL 34786
- $1,850,000
- 4
- BD
- 4
- BA
- 3,985
- SqFt




- Sold Price
- $1,850,000
- List Price
- $1,975,000
- Status
- Sold
- Days on Market
- 67
- Closing Date
- Sep 15, 2023
- MLS#
- O6116938
- Property Style
- Single Family
- Year Built
- 1999
- Bedrooms
- 4
- Bathrooms
- 4
- Living Area
- 3,985
- Lot Size
- 15,589
- Acres
- 0.36
- Total Acreage
- 1/4 to less than 1/2
- Legal Subdivision Name
- Keenes Pointe
- MLS Area Major
- Windermere
Property Description
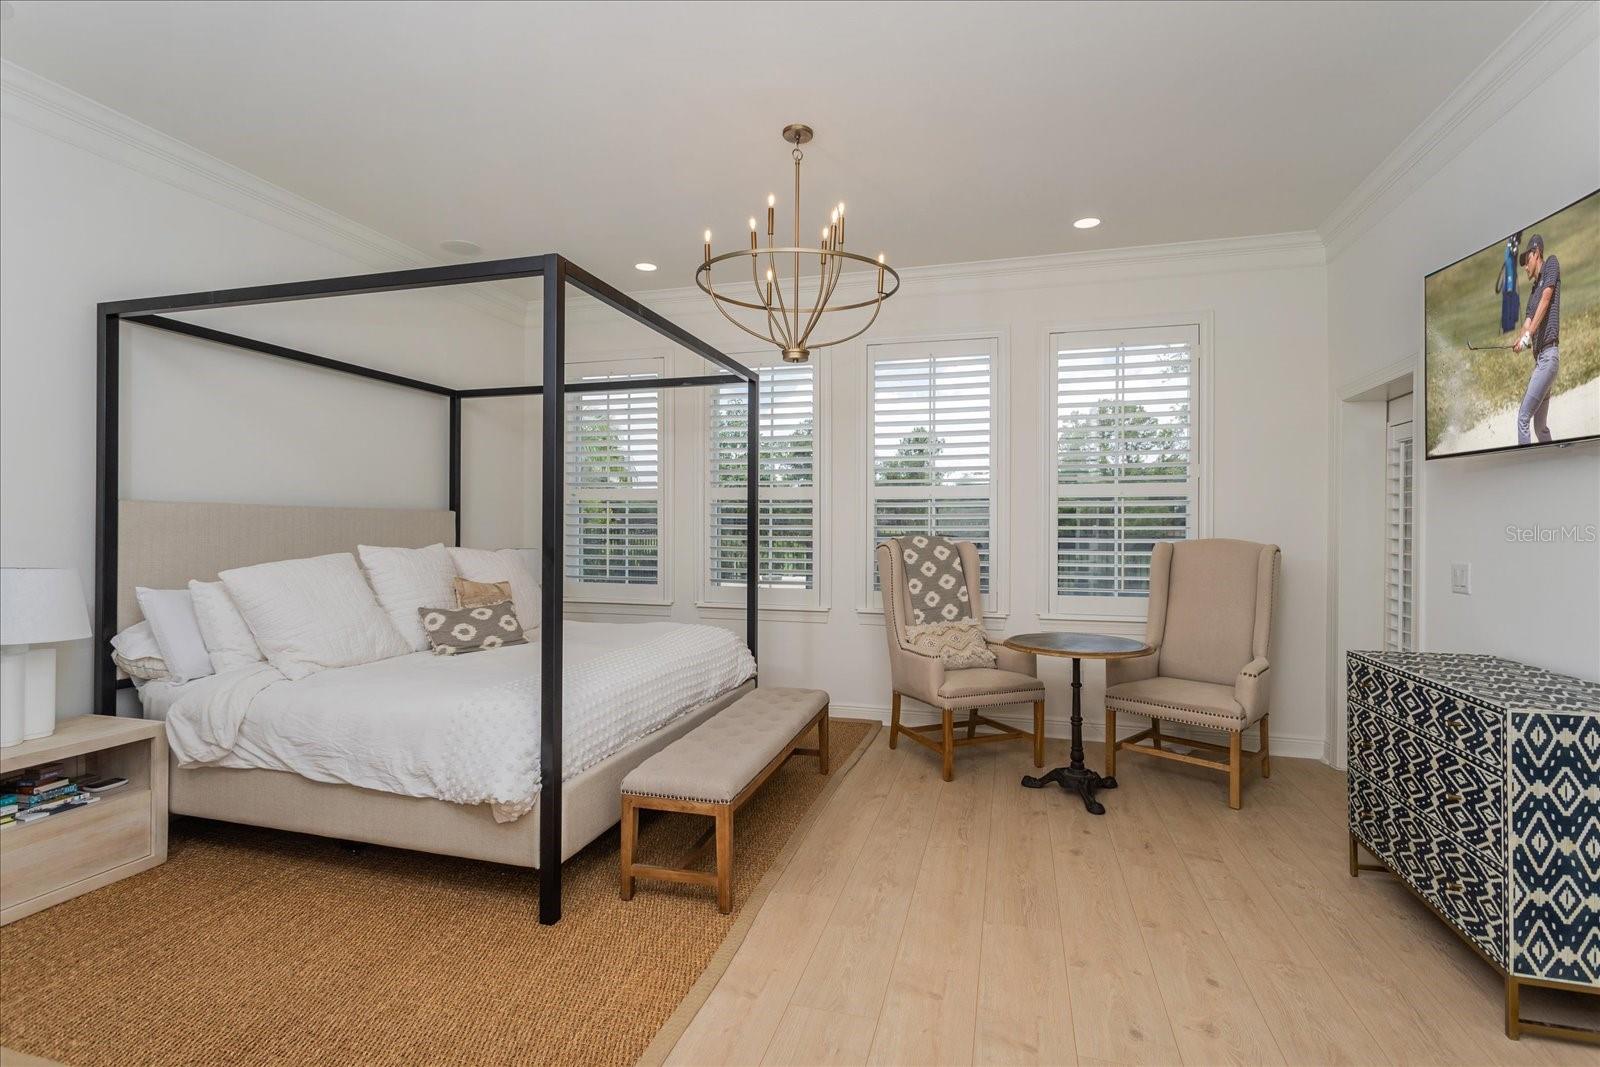
Keene's Pointe - 24 hour gated/attended community in Windermere, Florida. This stunning 4 bedroom/4 bath home was been completely renovated from top to bottom in 2022/2023, including roof, swimming pool/spa, water heater, landscaping and all interior finishes. All you will be able to say is "wow" from the moment you walk in the front door. There is low maintenance wood flooring throughout the home and tastefully decorated with built-in cabinetry, light fixtures and wall finishes. The open floor plan encompasses the family room with gas fireplace and concrete shelving and adjoins the high end kitchen featuring commercial grade appliances, spacious island and walk-in pantry. Off the kitchen is the pool bath with shower and over-sized laundry room with cabinetry and a pet washing station. The primary suite and bath are a private oasis with large walk-in closet and bathroom featuring a dual vanity and walk-in shower with freestanding tub. There are two additional bedrooms on the first floor with bonus area, full bath and mud area/drop station. The upstairs is perfect for guests or an extended family with bonus room, full bath and spacious bedroom. Too many great features to mention, such as plantation shutters, solid core doors and customized closets. The saltwater swimming pool/spa with shallow ledge was completed in June 2023 and overlooks the 11th fairway of The Golden Bear with pond view and beautiful sunsets (pics coming soon). This is an excellent opportunity to own and updated home in this highly-desired community.
/u.realgeeks.media/homesinorlando/NextHome-Neighborhood-Realty-Logo-Horizontal-OrangeOnWhite-Web-RGB.jpg)
Additional Information
- Taxes
- $9931
- Minimum Lease
- 1-2 Years
- HOA Fee
- $3,028
- HOA Payment Schedule
- Annually
- Maintenance Includes
- Recreational Facilities
- Location
- On Golf Course, Sidewalk
- Community Features
- Association Recreation - Owned, Clubhouse, Boat Ramp, Community Mailbox, Deed Restrictions, Fishing, Fitness Center, Gated, Golf Carts OK, Golf, Park, Playground, Pool, Sidewalks, Tennis Courts, Water Access, Golf Community, Gated Community
- Property Description
- Two Story
- Zoning
- P-D
- Interior Layout
- Built-in Features, Ceiling Fans(s), Crown Molding, Eat-in Kitchen, Kitchen/Family Room Combo, Master Bedroom Main Floor, Open Floorplan, Solid Wood Cabinets, Walk-In Closet(s)
- Interior Features
- Built-in Features, Ceiling Fans(s), Crown Molding, Eat-in Kitchen, Kitchen/Family Room Combo, Master Bedroom Main Floor, Open Floorplan, Solid Wood Cabinets, Walk-In Closet(s)
- Floor
- Tile, Wood
- Appliances
- Bar Fridge, Dishwasher, Disposal, Exhaust Fan, Microwave, Range, Range Hood, Refrigerator, Tankless Water Heater
- Utilities
- BB/HS Internet Available, Electricity Connected, Natural Gas Connected, Public, Sprinkler Well, Street Lights, Water Connected
- Heating
- Central, Heat Pump, Natural Gas
- Air Conditioning
- Central Air
- Fireplace Description
- Family Room, Gas
- Exterior Construction
- HardiPlank Type
- Exterior Features
- Irrigation System, Rain Gutters, Sidewalk
- Roof
- Shingle
- Foundation
- Slab
- Pool
- Community, Private
- Pool Type
- Child Safety Fence, Gunite, In Ground, Lighting, Outside Bath Access, Salt Water
- Garage Carport
- 2 Car Garage
- Garage Spaces
- 2
- Garage Features
- Driveway, Garage Door Opener
- Elementary School
- Windermere Elem
- Middle School
- Bridgewater Middle
- High School
- Windermere High School
- Fences
- Fenced
- Water Name
- Lake Burden
- Water Extras
- Fishing Pier, Skiing Allowed
- Water View
- Pond
- Water Access
- Lake
- Pets
- Allowed
- Flood Zone Code
- x
- Parcel ID
- 28-23-29-4074-00-070
- Legal Description
- KEENES POINTE UNIT 1 39/74 LOT 7
Listing courtesy of SOUTHERN REALTY GROUP LLC. 407-217-6480
Selling Office: SOUTHERN REALTY GROUP LLC.Mortgage Calculator
StellarMLS is the source of this information via Internet Data Exchange Program. All listing information is deemed reliable but not guaranteed and should be independently verified through personal inspection by appropriate professionals. Listings displayed on this website may be subject to prior sale or removal from sale. Availability of any listing should always be independently verified. Listing information is provided for consumer personal, non-commercial use, solely to identify potential properties for potential purchase. All other use is strictly prohibited and may violate relevant federal and state law. Data last updated on