1264 Grand Traverse Parkway, Reunion, FL 34747
- $1,330,000
- 9
- BD
- 9
- BA
- 4,624
- SqFt





- Sold Price
- $1,330,000
- List Price
- $1,399,900
- Status
- Sold
- Days on Market
- 27
- Closing Date
- Sep 19, 2023
- MLS#
- O6116876
- Property Style
- Single Family
- Year Built
- 2016
- Bedrooms
- 9
- Bathrooms
- 9
- Baths Half
- 1
- Living Area
- 4,624
- Lot Size
- 6,970
- Acres
- 0.16
- Total Acreage
- 0 to less than 1/4
- Legal Subdivision Name
- Reunion Resort
- MLS Area Major
- Kissimmee/Celebration
Property Description
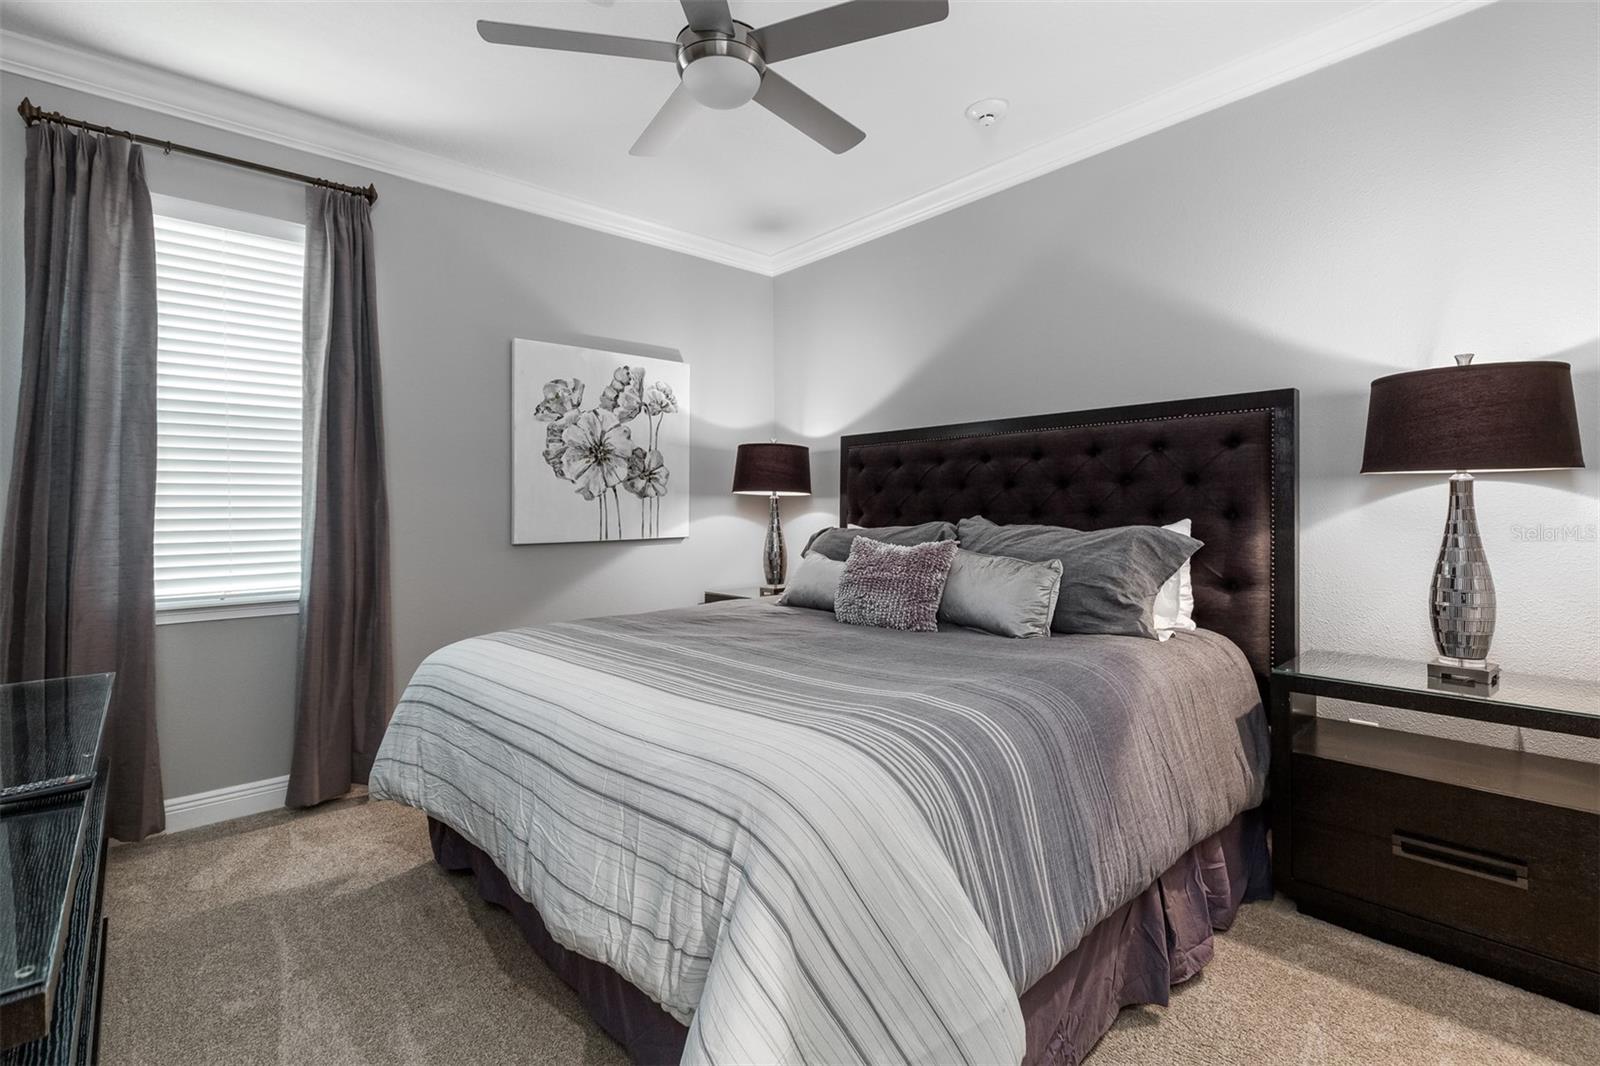
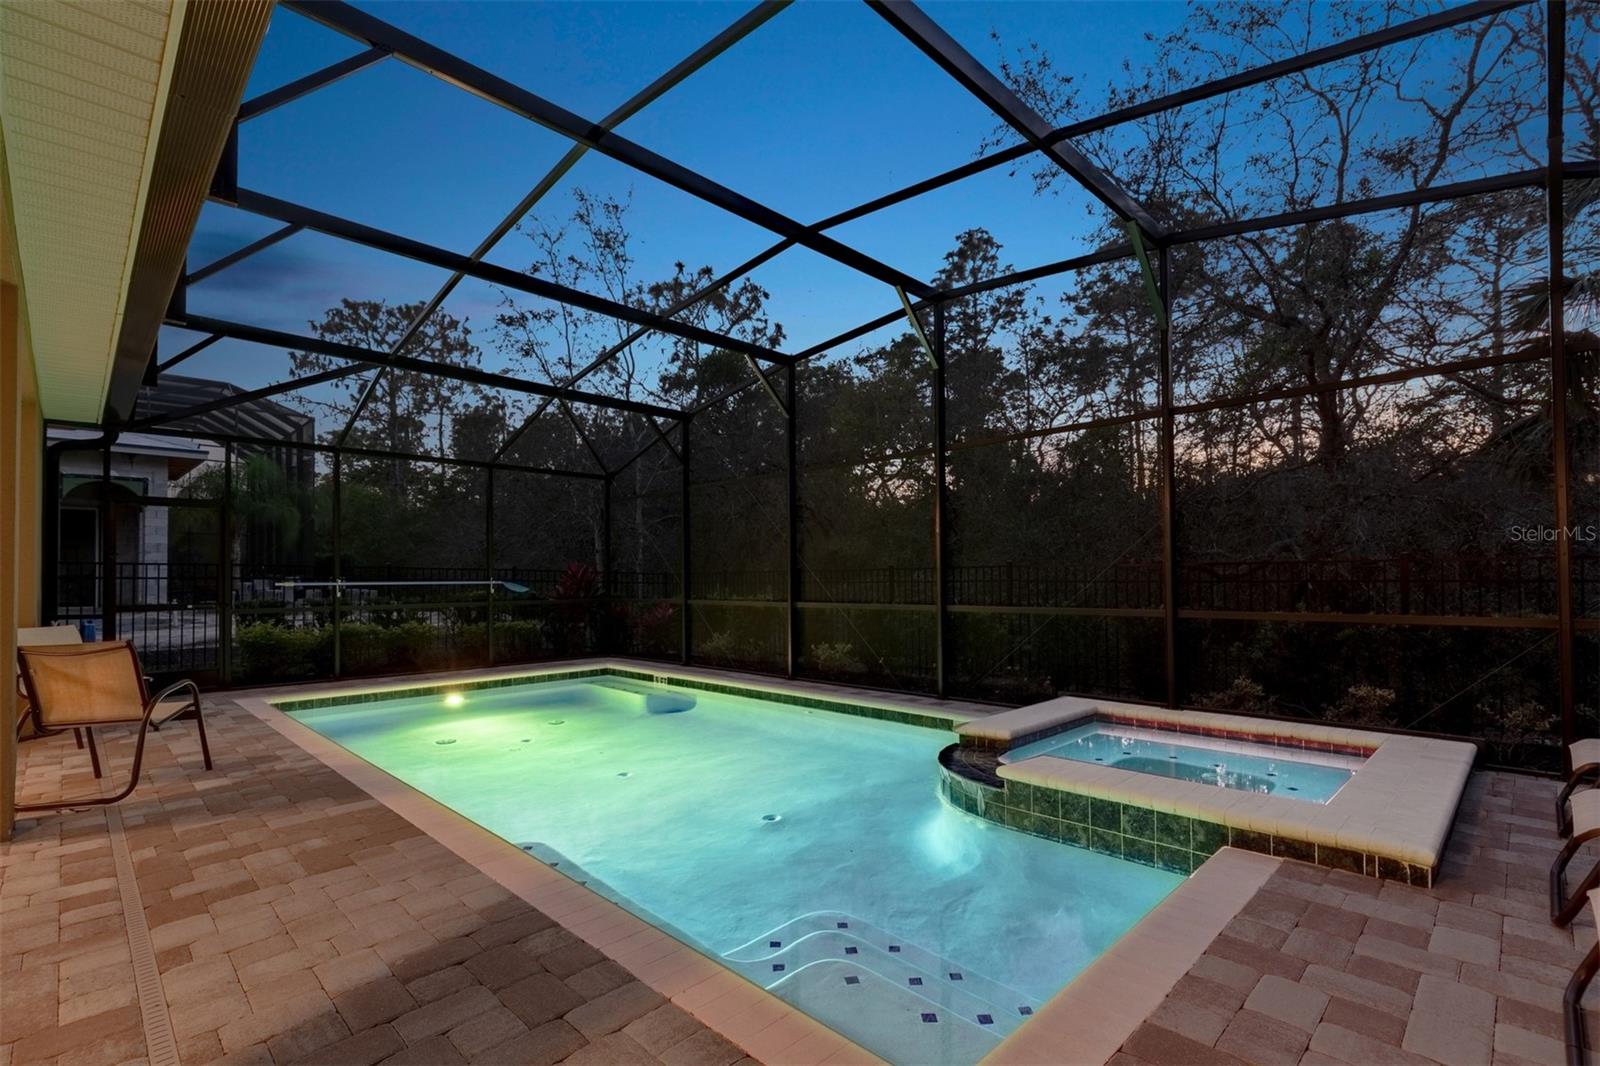
Welcome home to this fully-furnished modern 9 bed/8.5 bath luxury home nestled in the sought-after gated community of Reunion Resort! This property features everything you need, from a private screened-in pool, multiple game rooms, a home cinema, themed bedrooms and ample upgrades throughout the home. The first floor includes two King suites, one with access to the pool deck. On the second floor, you will discover seven bedrooms. This home features a variety of unique suites; a floating lanterns theme with a one-of a kind starry night ceiling, a superhero twin suite with special light effects, and a princess suite - personal royal slide included! The final themed bedroom features a custom design for pirates sailing the high seas, complete with a custom water light. All 9 bedrooms feature a 55-inch SMART TV. This property is perfect for short-term rentals or primary residence. The home is currently in a rental program. Bookings convey. https://www.magicalvacationhomes.com/serenity-palms/ *Active membership available*
/u.realgeeks.media/homesinorlando/NextHome-Neighborhood-Realty-Logo-Horizontal-OrangeOnWhite-Web-RGB.jpg)
Additional Information
- Taxes
- $13608
- Minimum Lease
- 1-7 Days
- HOA Fee
- $536
- HOA Payment Schedule
- Monthly
- Community Features
- No Deed Restriction
- Property Description
- Two Story
- Zoning
- OPUD
- Interior Layout
- Ceiling Fans(s), Eat-in Kitchen, Kitchen/Family Room Combo, Living Room/Dining Room Combo, Master Bedroom Main Floor, Open Floorplan, Thermostat, Walk-In Closet(s)
- Interior Features
- Ceiling Fans(s), Eat-in Kitchen, Kitchen/Family Room Combo, Living Room/Dining Room Combo, Master Bedroom Main Floor, Open Floorplan, Thermostat, Walk-In Closet(s)
- Floor
- Carpet, Ceramic Tile
- Appliances
- Convection Oven, Dishwasher, Disposal, Dryer, Freezer, Microwave, Refrigerator, Washer
- Utilities
- Cable Connected, Electricity Connected
- Heating
- Central
- Air Conditioning
- Central Air
- Exterior Construction
- Block, Stucco
- Exterior Features
- Lighting, Outdoor Grill, Outdoor Kitchen, Sidewalk, Sliding Doors
- Roof
- Tile
- Foundation
- Slab
- Pool
- Private
- Pool Type
- Child Safety Fence, Heated, In Ground, Lighting, Pool Alarm, Screen Enclosure
- Garage Carport
- 2 Car Garage
- Garage Spaces
- 2
- Garage Features
- Converted Garage, Driveway
- Pets
- Not Allowed
- Flood Zone Code
- X
- Parcel ID
- 35-25-27-4893-0001-0660
- Legal Description
- REUNION WEST VILLAGE 3B PB 16 PGS 180-182 LOT 66
Listing courtesy of REAL BROKER, LLC. 407.279.0038
Selling Office: COLDWELL BANKER REALTY.Mortgage Calculator
StellarMLS is the source of this information via Internet Data Exchange Program. All listing information is deemed reliable but not guaranteed and should be independently verified through personal inspection by appropriate professionals. Listings displayed on this website may be subject to prior sale or removal from sale. Availability of any listing should always be independently verified. Listing information is provided for consumer personal, non-commercial use, solely to identify potential properties for potential purchase. All other use is strictly prohibited and may violate relevant federal and state law. Data last updated on