519 Brechin Drive, Winter Park, FL 32792
- $773,000
- 4
- BD
- 4
- BA
- 2,208
- SqFt






- Sold Price
- $773,000
- List Price
- $800,000
- Status
- Sold
- Days on Market
- 84
- Closing Date
- Sep 19, 2023
- MLS#
- O6116825
- Property Style
- Single Family
- Year Built
- 1956
- Bedrooms
- 4
- Bathrooms
- 4
- Baths Half
- 1
- Living Area
- 2,208
- Lot Size
- 9,169
- Acres
- 0.21
- Total Acreage
- 0 to less than 1/4
- Legal Subdivision Name
- Kenilworth Shores Sec 01
- MLS Area Major
- Winter Park/Aloma
Property Description
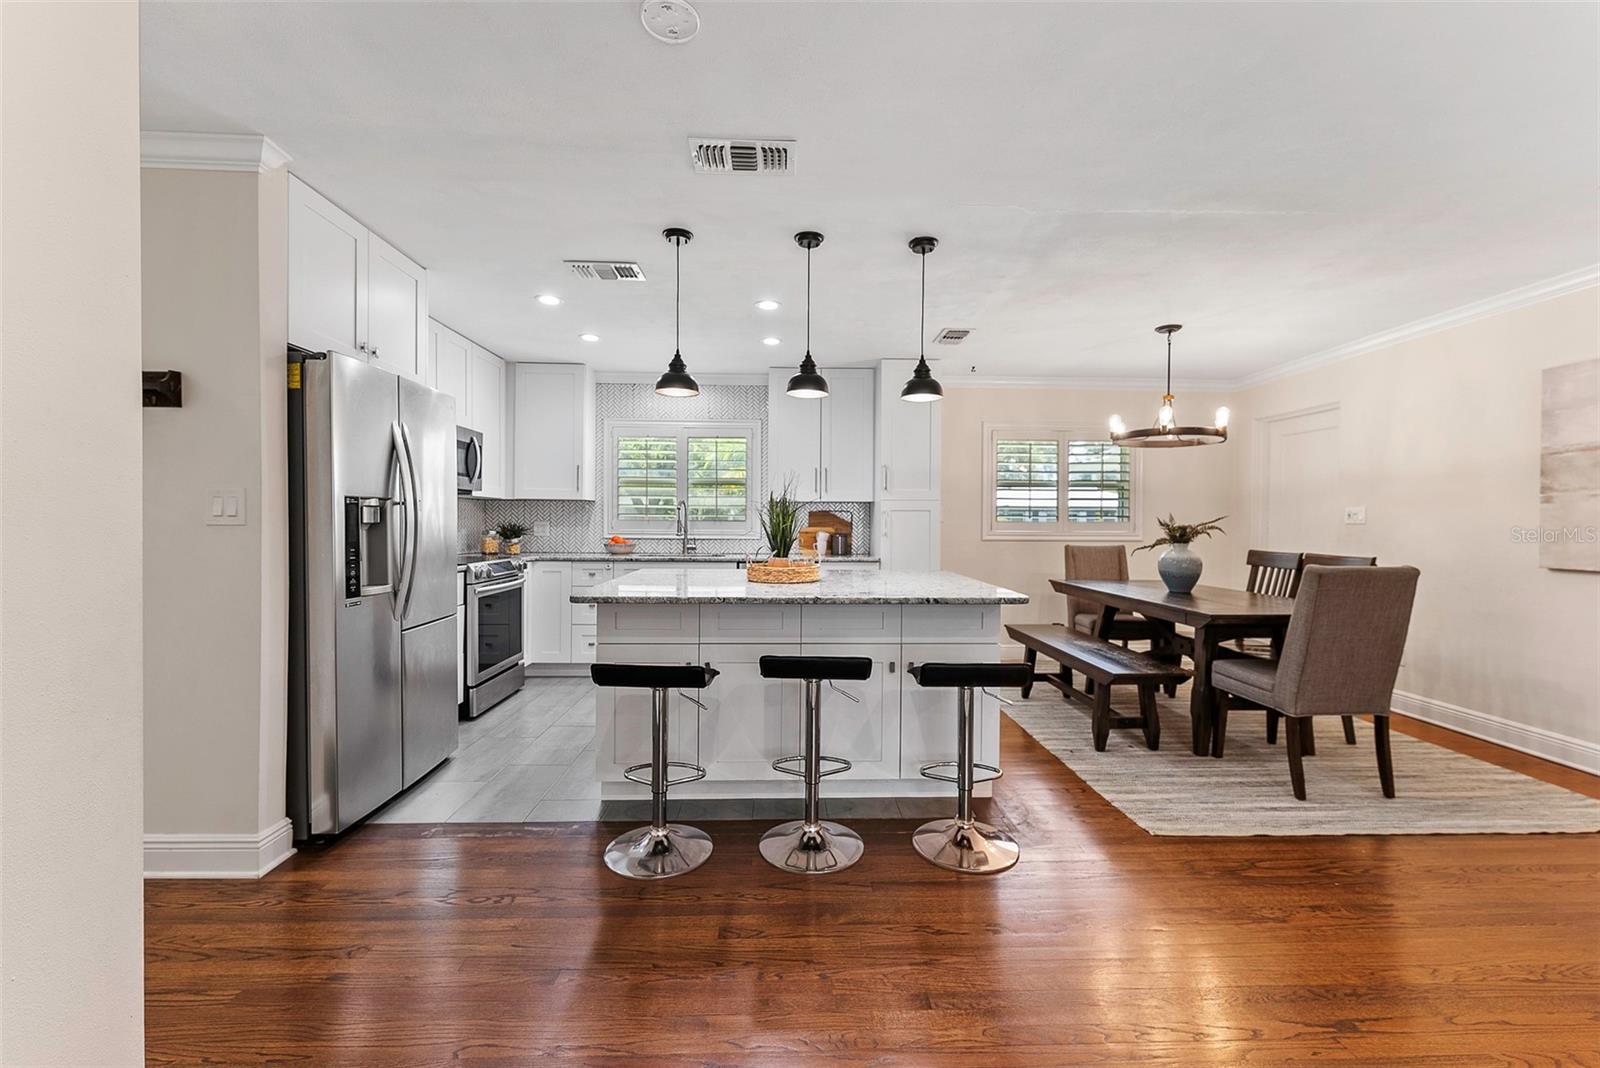
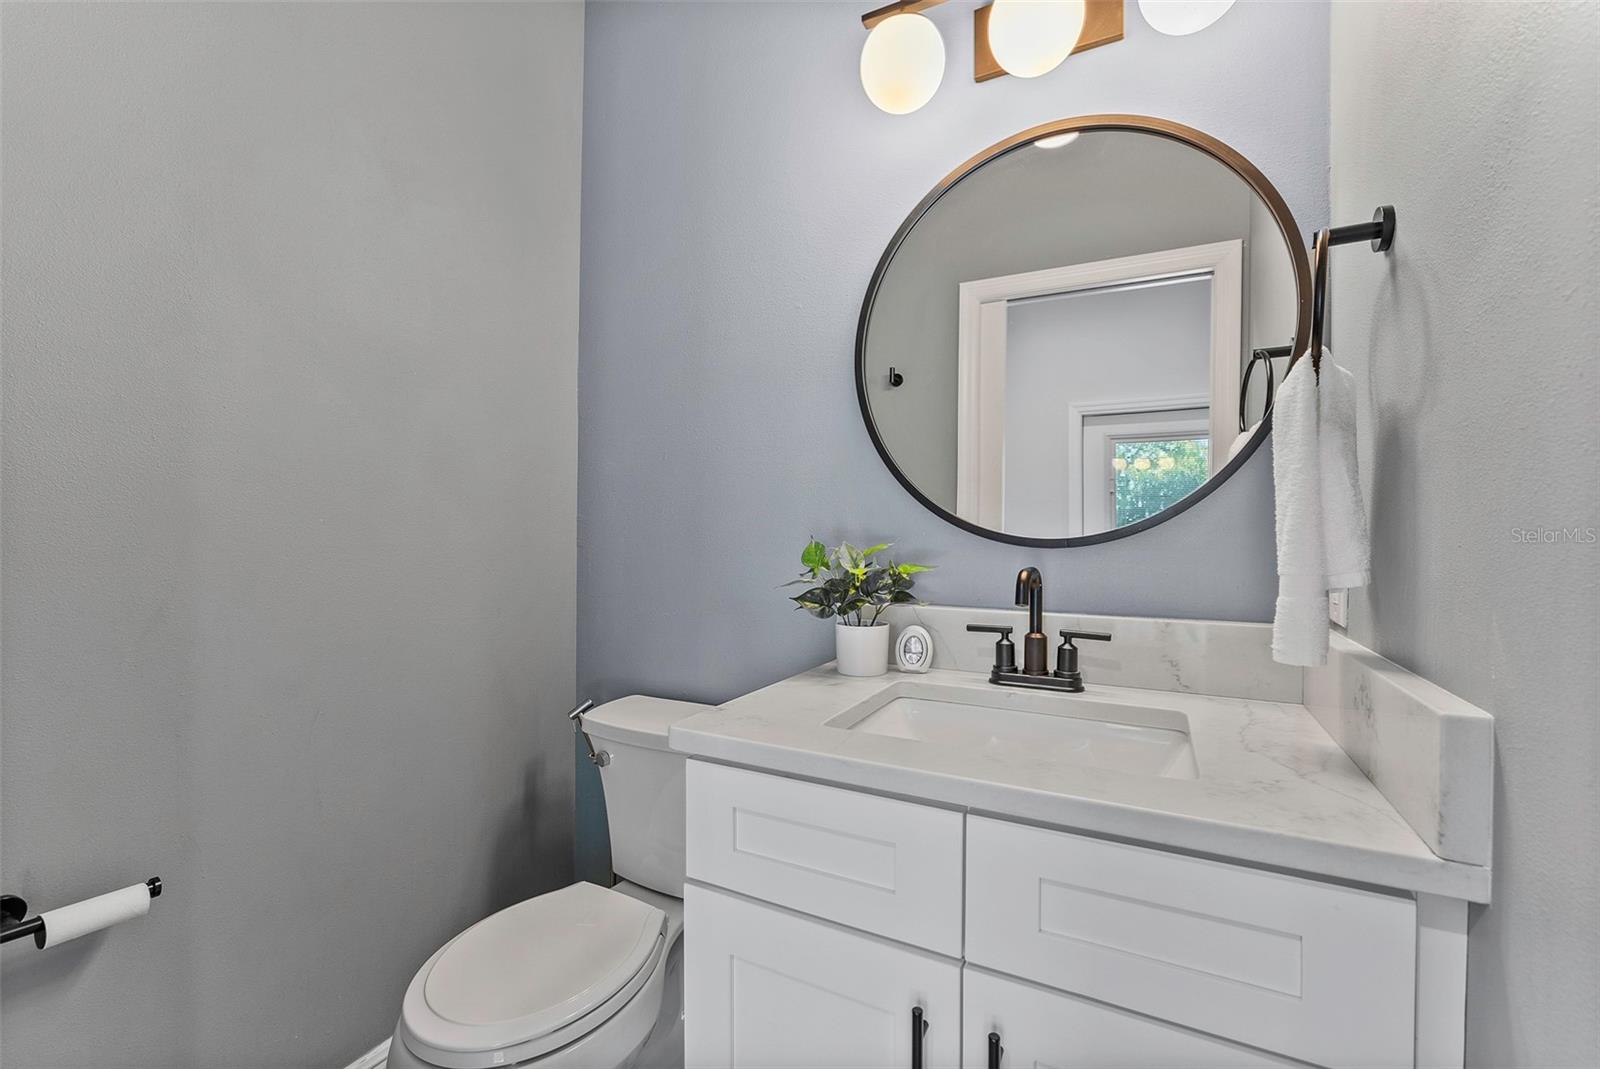
Welcome to Kenilworth Shores in Winter Park! Nestled in a serene neighborhood with beautiful tree-lined streets, this enchanting residence embodies luxury and elegance at every turn. With its impressive 4 bedrooms, 3.5 bathrooms, and 2,208 square feet of living space, this home offers a harmonious blend of comfort and sophistication. Prepare to be captivated by the breathtaking 714sqft luxury primary suite addition completed in 2021. Step into your personal sanctuary and discover a walk-in closet adorned with custom built-ins and a primary bath that is a true oasis, featuring a walk-in shower, a sumptuous soaking tub, and a rejuvenating rain shower head, allowing you to indulge in ultimate relaxation. Experience the convenience of an interior laundry center, complete with a sink and ample counter space, ensuring that your daily chores become a breeze. The addition of a new powder bathroom adds a touch of elegance and convenience to your living spaces, providing the perfect balance of functionality and style. Escape to the outdoors and unwind on the hardscape back paver patio, adorned with a cozy fireplace, creating an idyllic setting for intimate gatherings and entertaining guests. The lush new Zoysia grass in the backyard invites you to relax and enjoy the beauty of nature in your private oasis. Prepare culinary delights in the stunning 2020 kitchen remodel, complete with modern appliances, high-end finishes, and ample storage space. The new recessed lighting illuminates the living room, kitchen, and corridor, creating an ambiance of warmth and sophistication. The flooring in the formal living area has been replaced, perfectly complementing the grand fireplace and adding a touch of timeless elegance. This dreamy home seamlessly combines style, comfort, and functionality, creating an exquisite living experience that is simply unparalleled. Don’t miss the opportunity to make this remarkable property your own and elevate your lifestyle to new heights. ROOF 2021, AC 2021 & 2019
/u.realgeeks.media/homesinorlando/NextHome-Neighborhood-Realty-Logo-Horizontal-OrangeOnWhite-Web-RGB.jpg)
Additional Information
- Taxes
- $5584
- Minimum Lease
- No Minimum
- Location
- City Limits, Sidewalk, Paved
- Community Features
- No Deed Restriction
- Property Description
- One Story
- Zoning
- R-1A
- Interior Layout
- Built-in Features, Ceiling Fans(s), Crown Molding, Eat-in Kitchen, Living Room/Dining Room Combo, Master Bedroom Main Floor, Open Floorplan, Solid Wood Cabinets, Split Bedroom, Stone Counters, Thermostat, Vaulted Ceiling(s), Walk-In Closet(s), Window Treatments
- Interior Features
- Built-in Features, Ceiling Fans(s), Crown Molding, Eat-in Kitchen, Living Room/Dining Room Combo, Master Bedroom Main Floor, Open Floorplan, Solid Wood Cabinets, Split Bedroom, Stone Counters, Thermostat, Vaulted Ceiling(s), Walk-In Closet(s), Window Treatments
- Floor
- Tile, Wood
- Appliances
- Dishwasher, Disposal, Dryer, Microwave, Range, Refrigerator, Washer
- Utilities
- Cable Available, Electricity Available, Electricity Connected, Public, Sewer Connected, Sprinkler Meter, Street Lights, Water Available, Water Connected
- Heating
- Central
- Air Conditioning
- Central Air, Zoned
- Exterior Construction
- Block
- Exterior Features
- French Doors, Irrigation System, Lighting, Private Mailbox, Rain Gutters, Sidewalk
- Roof
- Shingle
- Foundation
- Crawlspace
- Pool
- No Pool
- Garage Carport
- 1 Car Garage
- Garage Spaces
- 1
- Garage Features
- Driveway, On Street, Oversized
- Garage Dimensions
- 18x21
- Elementary School
- Brookshire Elem
- Middle School
- Glenridge Middle
- High School
- Winter Park High
- Fences
- Board, Chain Link
- Pets
- Allowed
- Flood Zone Code
- X
- Parcel ID
- 08-22-30-4126-05-200
- Legal Description
- KENILWORTH SHORES SECTION ONE T/128 LOT20 BLK E SEE 5871/4375
Listing courtesy of BARNETT REALTY & PROP MGNT INC. 407-599-0070
Selling Office: OLYMPUS EXECUTIVE REALTY INC.Mortgage Calculator
StellarMLS is the source of this information via Internet Data Exchange Program. All listing information is deemed reliable but not guaranteed and should be independently verified through personal inspection by appropriate professionals. Listings displayed on this website may be subject to prior sale or removal from sale. Availability of any listing should always be independently verified. Listing information is provided for consumer personal, non-commercial use, solely to identify potential properties for potential purchase. All other use is strictly prohibited and may violate relevant federal and state law. Data last updated on