931 Alameda Drive, Longwood, FL 32750
- $375,000
- 4
- BD
- 2
- BA
- 1,882
- SqFt




- Sold Price
- $375,000
- List Price
- $425,000
- Status
- Sold
- Days on Market
- 50
- Closing Date
- Sep 11, 2023
- MLS#
- O6116781
- Property Style
- Single Family
- Year Built
- 1979
- Bedrooms
- 4
- Bathrooms
- 2
- Living Area
- 1,882
- Lot Size
- 10,484
- Acres
- 0.24
- Total Acreage
- 0 to less than 1/4
- Legal Subdivision Name
- Windtree West Unit 2
- MLS Area Major
- Longwood East
Property Description
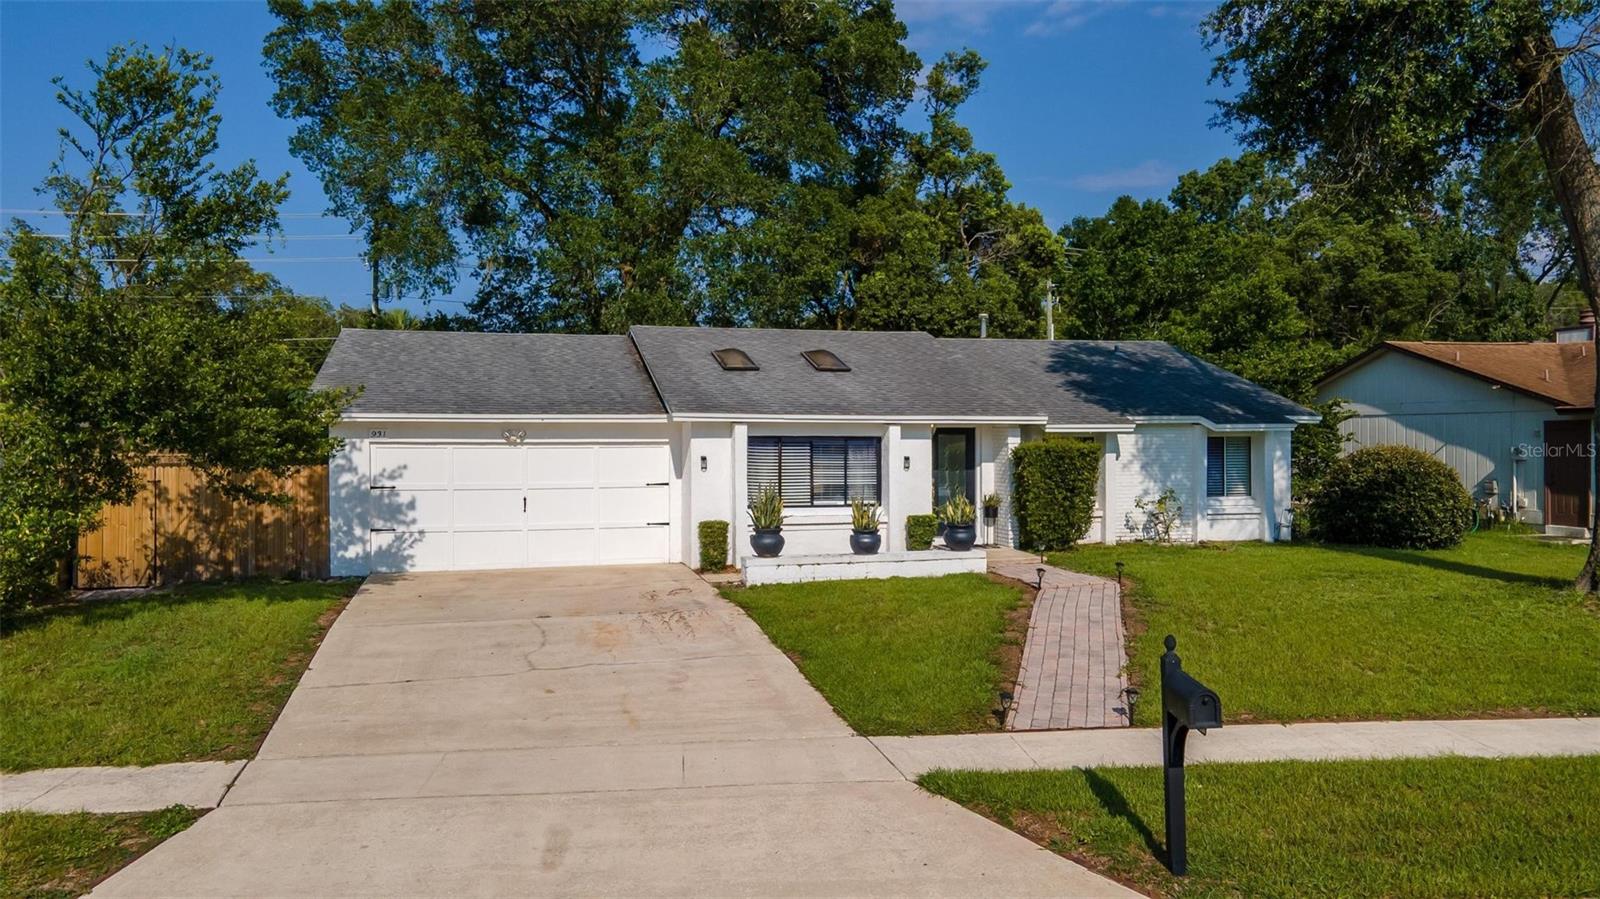
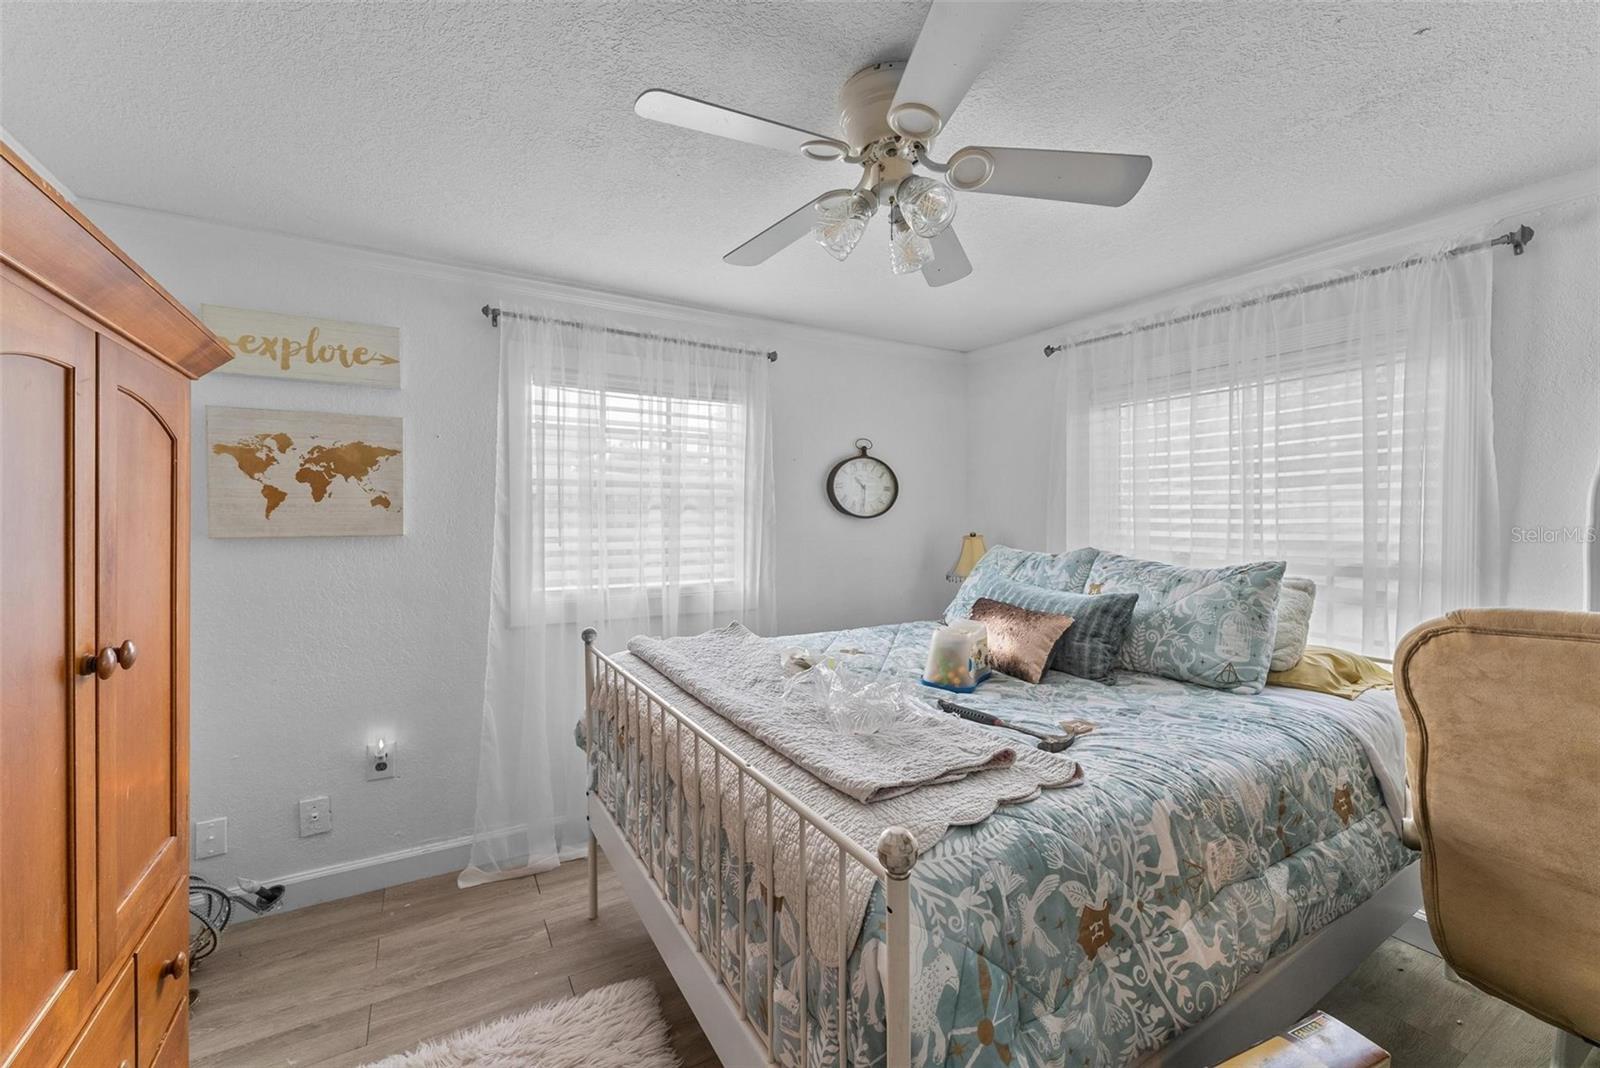
Welcome to this charming and inviting 4 bed 2 bath residence with an office/bonus room, located in a desirable No HOA community in Longwood. This immaculate home offers a perfect blend of modern comfort and timeless elegance, presenting an exceptional opportunity for a family seeking the ideal place to call home. The property boasts a picturesque curb appeal with lush landscape, showcasing mature trees and well-maintained shrubbery. A spacious front yard with a neatly paved walkway to the front door. Step inside this well-maintained residence and be greeted with a warm and inviting ambiance. The interior features an open floor plan that seamlessly connects the dining and kitchen areas, promoting a sense of togetherness and facilitating effortless entertaining. Natural light pours in through the two skylights in the living room, creating a bright and cheerful atmosphere throughout the day. The living room is designed with comfort in mind, offering a cozy space to relax and unwind. The dining area situated adjacent to the kitchen, makes hosting dinner parties and family meals a breeze. The heart of this home is the well-appointed kitchen. Equipped with modern stainless-steel appliances, ample cabinetry. The eat n kitchen provides the ideal setting for casual meals and morning conversations. Off of the kitchen is the laundry room with a walk-in closet for ample storage and the Natural Gas water heater. The laundry room leads you to the converted garage which has additional living space with a bar, game room and additional storage. The property features 5 bedrooms, each thoughtfully designed to offer comfort and privacy. The master suite is a true retreat complete with an ensuite bathroom and a walk-in closet, creating a private sanctuary for relaxation. The additional bedrooms are generously sized, perfect for guests, or versatile home office spaces. The house boasts luxury vinyl planks and custom travertine tile throughout. A highlight of this property is the spacious backyard, where endless possibilities await. Imagine hosting barbecues, gardening in the gnome garden, or creating your outdoor oasis with a spa or play area for the little ones. The outdoor space offers the ideal canvas for transforming it into your dream retreat. The many updates include the complete A/C unit that is 1 yr. old and still covered under factory warranty, interior and exterior paint done 6 months ago, concrete pavers for the back patio area, newer fence, new dishwasher, roof is 8 yrs. old. The home has a surge protector through Duke Energy. There is a Termite Bond that is transferrable to the new buyers as well as a Terminix pest control plan on the house. Conveniently located in Longwood, this home provides easy access to a wide array of amenities, including shopping centers, restaurants, parks, and recreational activities. The neighborhood is renowned for its excellent schools, making it an attractive choice for families seeking top-tier education options. Don't miss this opportunity to make 931 Alameda dr. your forever home. Schedule a viewing today and experience the allure of this stunning property in person.
/u.realgeeks.media/homesinorlando/NextHome-Neighborhood-Realty-Logo-Horizontal-OrangeOnWhite-Web-RGB.jpg)
Additional Information
- Taxes
- $4226
- Minimum Lease
- 8-12 Months
- Location
- In County, Sidewalk, Paved
- Community Features
- No Deed Restriction
- Property Description
- One Story
- Zoning
- LDR
- Interior Layout
- Attic Fan, Ceiling Fans(s), Eat-in Kitchen, Stone Counters, Walk-In Closet(s)
- Interior Features
- Attic Fan, Ceiling Fans(s), Eat-in Kitchen, Stone Counters, Walk-In Closet(s)
- Floor
- Tile, Vinyl
- Appliances
- Dishwasher, Gas Water Heater, Range, Range Hood, Refrigerator
- Utilities
- BB/HS Internet Available, Cable Available, Electricity Connected
- Heating
- Central
- Air Conditioning
- Central Air
- Exterior Construction
- Block, Stucco
- Exterior Features
- Rain Gutters
- Roof
- Shingle
- Foundation
- Slab
- Pool
- No Pool
- Garage Features
- Converted Garage, Driveway
- Elementary School
- Woodlands Elementary
- Middle School
- Rock Lake Middle
- High School
- Lyman High
- Fences
- Fenced, Vinyl, Wood
- Pets
- Allowed
- Flood Zone Code
- x
- Parcel ID
- 36-20-29-512-0000-0350
- Legal Description
- LOT 35 WINDTREE WEST UNIT 2 PB 21 PGS 89 & 90
Listing courtesy of MARKET CONNECT REALTY LLC. 407-250-4708
Selling Office: MAIN STREET RENEWAL LLC.Mortgage Calculator
StellarMLS is the source of this information via Internet Data Exchange Program. All listing information is deemed reliable but not guaranteed and should be independently verified through personal inspection by appropriate professionals. Listings displayed on this website may be subject to prior sale or removal from sale. Availability of any listing should always be independently verified. Listing information is provided for consumer personal, non-commercial use, solely to identify potential properties for potential purchase. All other use is strictly prohibited and may violate relevant federal and state law. Data last updated on