26 Stymie Place, Winter Park, FL 32789
- $299,000
- 2
- BD
- 1
- BA
- 980
- SqFt




- Sold Price
- $299,000
- List Price
- $299,000
- Status
- Sold
- Days on Market
- 20
- Closing Date
- Sep 29, 2023
- MLS#
- O6116653
- Property Style
- Single Family
- Architectural Style
- Florida
- Year Built
- 1956
- Bedrooms
- 2
- Bathrooms
- 1
- Living Area
- 980
- Lot Size
- 7,406
- Acres
- 0.17
- Total Acreage
- 0 to less than 1/4
- Legal Subdivision Name
- Roclair
- MLS Area Major
- Winter Park
Property Description
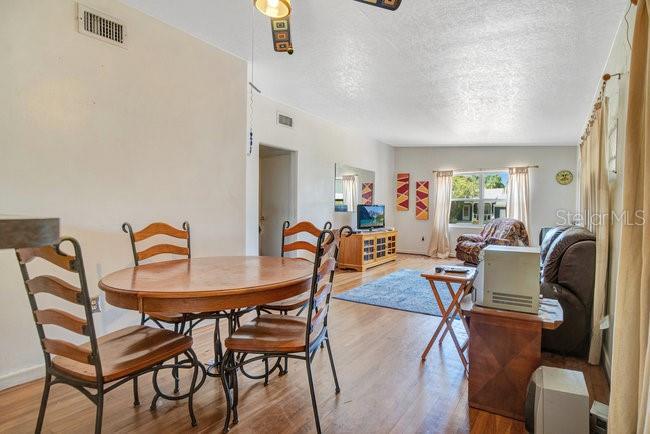
LOCATION is key when searching for a place to call home. This charming 2BD/1BA FLORIDA STYLE home is in need of some TLC. *** NEW ROOF 2018 *** Perfect STARTER HOME or INVESTMENT property and NO HOA! Open floor plan with enclosed Florida room off the kitchen providing relaxing views of the spacious backyard. Private WORKSHOP is tucked in the back of the property with power, creating a flex space or home office. Just at the end of the street, you can enjoy the DUBSDREAD GOLF COURSE & CLUB HOUSE, just steps from the front door. Enjoy the convenience of being only minutes away from downtown WINTER PARK & COLLEGE PARK. Experience this growing community that offers streets filled with shops, restaurants, holiday festivals, farmers markets, and much more. You are also only 3 miles away from the NEW CITY PARK AT THE PACKING DISTRICT which has already broken ground. The NEW CITY COMMUNITY PARK will offer 66 ACRES of recreational green space which includes: Dog Parks, Playgrounds, Walking & Biking Trails, and a Tennis Center for all ages. This is just to name a few great things that are ahead for this community. Easy accessibility to major highways, theme parks, beaches, and airports. AGENTS *** Please review offer instructions and additional details!!!
/u.realgeeks.media/homesinorlando/NextHome-Neighborhood-Realty-Logo-Horizontal-OrangeOnWhite-Web-RGB.jpg)
Additional Information
- Taxes
- $1463
- Minimum Lease
- 8-12 Months
- Location
- City Limits, Paved
- Community Features
- Golf, No Deed Restriction, Golf Community
- Property Description
- One Story, Attached
- Zoning
- R-1/T/W
- Interior Layout
- Eat-in Kitchen, Kitchen/Family Room Combo, Open Floorplan, Solid Wood Cabinets
- Interior Features
- Eat-in Kitchen, Kitchen/Family Room Combo, Open Floorplan, Solid Wood Cabinets
- Floor
- Tile, Vinyl, Wood
- Appliances
- Dishwasher, Electric Water Heater, Range, Refrigerator
- Utilities
- Cable Connected, Electricity Connected, Sewer Connected, Street Lights, Water Connected
- Heating
- Central
- Air Conditioning
- Central Air
- Exterior Construction
- Block, Stone, Stucco
- Exterior Features
- Private Mailbox
- Roof
- Other
- Foundation
- Crawlspace
- Pool
- No Pool
- Garage Carport
- 1 Car Carport
- Garage Features
- Covered, Driveway
- Elementary School
- Princeton Elem
- Middle School
- College Park Middle
- High School
- Edgewater High
- Fences
- Chain Link, Wood
- Pets
- Allowed
- Flood Zone Code
- x
- Parcel ID
- 29-22-11-7620-00-060
- Legal Description
- ROCLAIR O/150 LOT 6
Listing courtesy of THE REAL ESTATE COLLECTION LLC. 407-656-7814
Selling Office: RE/MAX EXCLUSIVE COLLECTION.Mortgage Calculator
StellarMLS is the source of this information via Internet Data Exchange Program. All listing information is deemed reliable but not guaranteed and should be independently verified through personal inspection by appropriate professionals. Listings displayed on this website may be subject to prior sale or removal from sale. Availability of any listing should always be independently verified. Listing information is provided for consumer personal, non-commercial use, solely to identify potential properties for potential purchase. All other use is strictly prohibited and may violate relevant federal and state law. Data last updated on