113 Jane Creek Drive, Geneva, FL 32732
- $596,000
- 4
- BD
- 2
- BA
- 2,772
- SqFt




- Sold Price
- $596,000
- List Price
- $624,900
- Status
- Sold
- Days on Market
- 125
- Closing Date
- Nov 03, 2023
- MLS#
- O6116595
- Property Style
- Single Family
- Architectural Style
- Contemporary, Custom
- Year Built
- 2005
- Bedrooms
- 4
- Bathrooms
- 2
- Living Area
- 2,772
- Lot Size
- 20,700
- Acres
- 0.49
- Total Acreage
- 1/4 to less than 1/2
- Legal Subdivision Name
- Acreage & Unrec
- MLS Area Major
- Geneva
Property Description
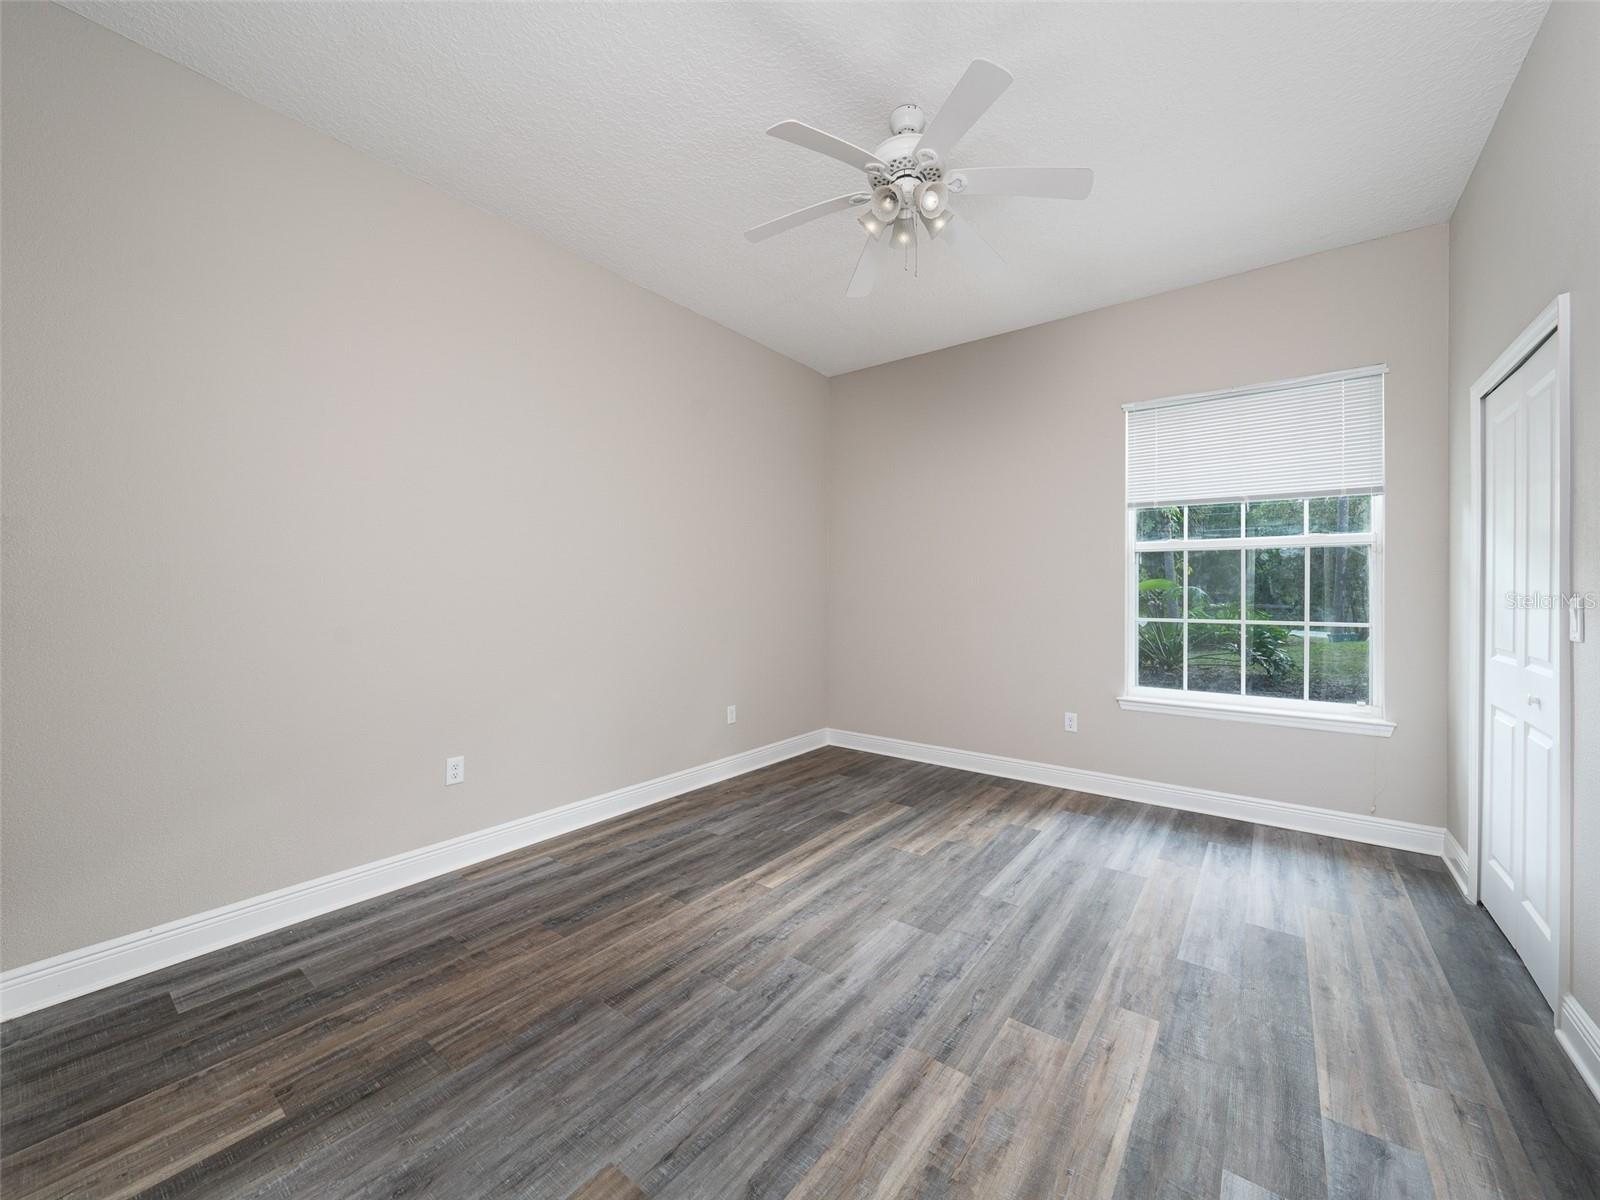
One or more photo(s) has been virtually staged. REDUCED BELOW VALUE!!! Experience the Ultimate Outdoor Paradise - Go Fishing, Kayaking, and Embrace Nature's Beauty! If you're a nature lover or an avid gardener, this is your dream come true. Picture yourself fishing from your private dock in your very own backyard, or taking your boat out to explore the 6,202-acre Lake Harney and the majestic St. Johns River. This is the serene haven you've been searching for, where you can stargaze under the clear night sky. Prepare to be awed by this completely remodeled CUSTOM home that radiates a brand-new charm. Luxury vinyl plank flooring graces every inch of this residence. For those who love to cook, brace yourself for the magnificent open island kitchen. It boasts shaker-style wood cabinets with full extension soft-close drawers, all crowned with stunning granite countertops. And not one, but FOUR pantries await you - two walk-in pantries and two closet pantries! The storage here is unparalleled, truly a hallmark of custom craftsmanship. Step into the oversized laundry room, where you'll find yet another storage closet. The year 2021 saw the installation of a new roof, and the air conditioning system is newer, featuring a four-zone setup. The well-thought-out, split, and open floorplan is designed for effortless entertaining. The wood-burning fireplace adds a cozy touch, while large windows invite the beauty of the outdoors inside. Yet, the true gems are the two expansive screened back porches, perfect for leisurely evenings. Your green thumb will thrive in this property, with magnificent mango trees, starfruit, strawberry guava, surinam cherries, citrus, and loquats. As if that wasn't enough, an oversized THREE-CAR GARAGE with fresh EPOXY FLOOR awaits you. Education is a priority with excellent Seminole County schools in close proximity. Additional features include two storage sheds, with one tucked behind the cherry trees, complete with power, water, and a window unit AC. There's ample room to add a pool. Thanks to the A5 zoning, which permits tall fences, an 8-foot fence on one side ensures privacy, but you can further enhance it by adding an extra-tall fence on the other side. Don't wait - schedule your showing today and seize the opportunity to make this paradise your home!"
/u.realgeeks.media/homesinorlando/NextHome-Neighborhood-Realty-Logo-Horizontal-OrangeOnWhite-Web-RGB.jpg)
Additional Information
- Taxes
- $3971
- Minimum Lease
- 8-12 Months
- Location
- Cleared, In County, Oversized Lot, Unincorporated
- Community Features
- Park, Lake, No Deed Restriction
- Property Description
- One Story
- Zoning
- A-5
- Interior Layout
- Kitchen/Family Room Combo, Window Treatments, Ceiling Fans(s), Crown Molding, Eat-in Kitchen, High Ceilings, Living Room/Dining Room Combo, Master Bedroom Main Floor, Open Floorplan, Solid Surface Counters, Split Bedroom, Stone Counters, Thermostat, Walk-In Closet(s)
- Interior Features
- Kitchen/Family Room Combo, Window Treatments, Ceiling Fans(s), Crown Molding, Eat-in Kitchen, High Ceilings, Living Room/Dining Room Combo, Master Bedroom Main Floor, Open Floorplan, Solid Surface Counters, Split Bedroom, Stone Counters, Thermostat, Walk-In Closet(s)
- Floor
- Tile, Vinyl
- Appliances
- Water Softener, Dishwasher, Disposal, Electric Water Heater
- Utilities
- BB/HS Internet Available, Electricity Connected, Water Connected
- Heating
- Central, Electric, Zoned
- Air Conditioning
- Central Air, Zoned
- Fireplace Description
- Living Room, Wood Burning
- Exterior Construction
- Block, Stucco
- Exterior Features
- French Doors, Rain Gutters, Storage
- Roof
- Shingle
- Foundation
- Slab
- Pool
- No Pool
- Garage Carport
- 3 Car Garage
- Garage Spaces
- 3
- Garage Features
- Garage Door Opener, Oversized
- Garage Dimensions
- 28x21
- Elementary School
- Geneva Elementary
- High School
- Oviedo High
- Fences
- Vinyl, Wood
- Water Name
- Jane Creek / Lake Harney
- Water Extras
- Dock - Wood, Fishing Pier
- Water View
- Canal, Creek
- Water Access
- Canal - Brackish, Creek, Lake, Lake - Chain of Lakes
- Water Frontage
- Creek
- Pets
- Allowed
- Pet Size
- Extra Large (101+ Lbs.)
- Flood Zone Code
- X, AE
- Parcel ID
- 25-20-32-300-001K-0000
- Legal Description
- SEC 25 TWP 20S RGE 32E BEG 207.96 FT S & 402.63 FT W OF NE COR OF W 1/2 OF NE 1/4 RUN S 85 DEG 47 MIN 53 SEC E 30 FT S 81 DEG 4 MIN 53 SEC E 211.64 FT S 14 DEG 22 MIN 12 SEC W 90.41 FT N 81 DEG 4 MIN 53 SEC W 145.06 FT S 08 DEG 04 MIN 53 SEC W 5 FT N 81 DEG 04 MIN 53 SEC W 66 FT N 24 DEG 18 MIN 59 SEC W 58.83 FT NELY ALG CURVE 45.26 FT TO BEG
Listing courtesy of WEICHERT REALTORS HALLMARK PROPERTIES. 407-644-5385
Selling Office: CREEGAN GROUP.Mortgage Calculator
StellarMLS is the source of this information via Internet Data Exchange Program. All listing information is deemed reliable but not guaranteed and should be independently verified through personal inspection by appropriate professionals. Listings displayed on this website may be subject to prior sale or removal from sale. Availability of any listing should always be independently verified. Listing information is provided for consumer personal, non-commercial use, solely to identify potential properties for potential purchase. All other use is strictly prohibited and may violate relevant federal and state law. Data last updated on