2708 Pepper Lane, Orlando, FL 32812
- $548,000
- 4
- BD
- 3
- BA
- 2,632
- SqFt










- Sold Price
- $548,000
- List Price
- $549,999
- Status
- Sold
- Days on Market
- 80
- Closing Date
- Sep 21, 2023
- MLS#
- O6116511
- Property Style
- Single Family
- Architectural Style
- Traditional
- Year Built
- 2011
- Bedrooms
- 4
- Bathrooms
- 3
- Living Area
- 2,632
- Lot Size
- 8,917
- Acres
- 0.20
- Total Acreage
- 0 to less than 1/4
- Legal Subdivision Name
- Pepper Plantation
- MLS Area Major
- Orlando/Conway / Belle Isle
Property Description
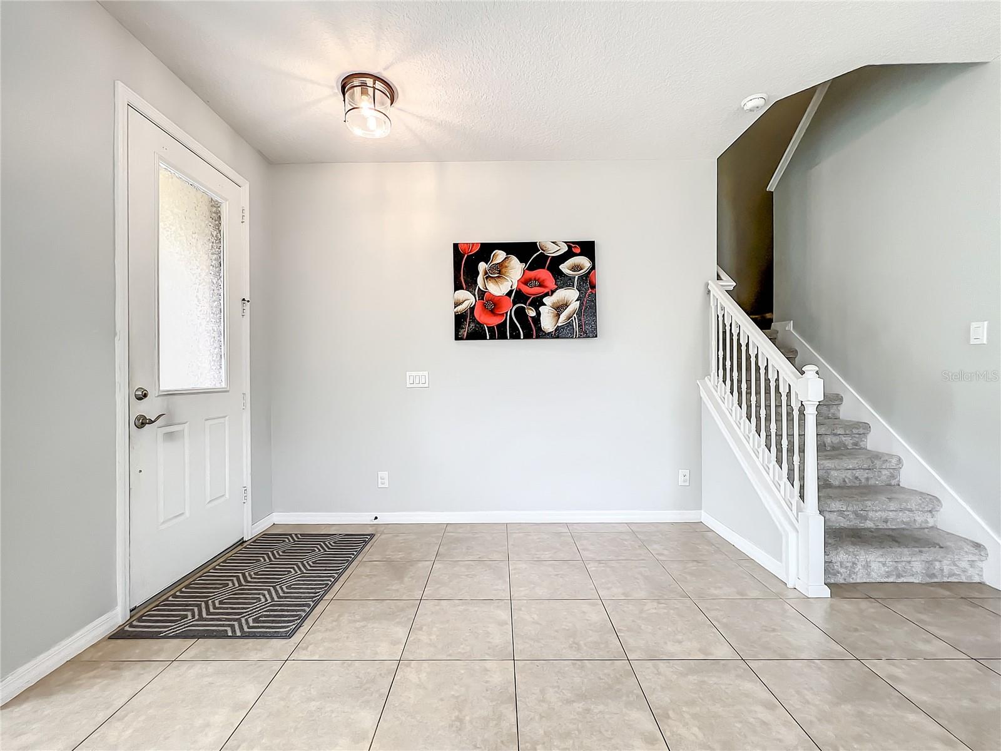
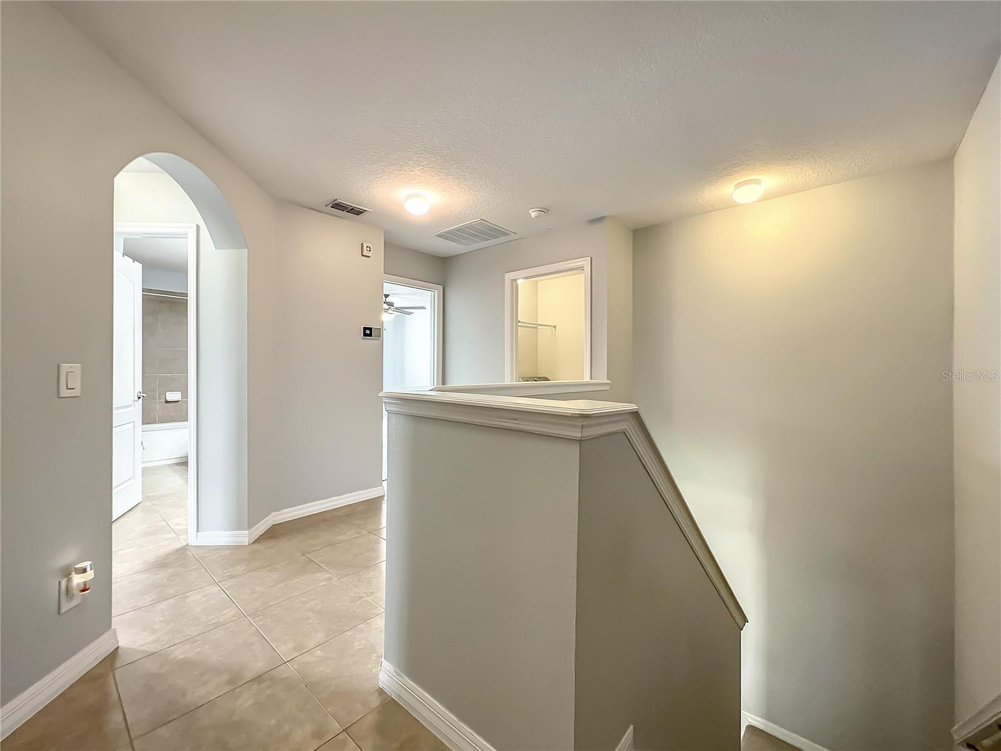
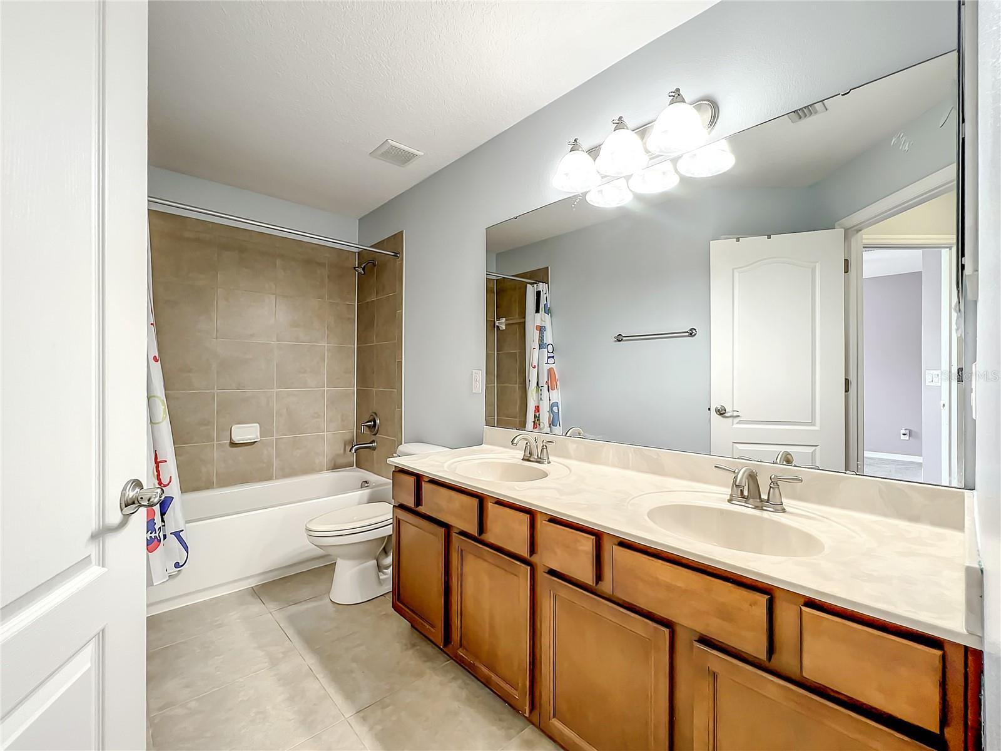
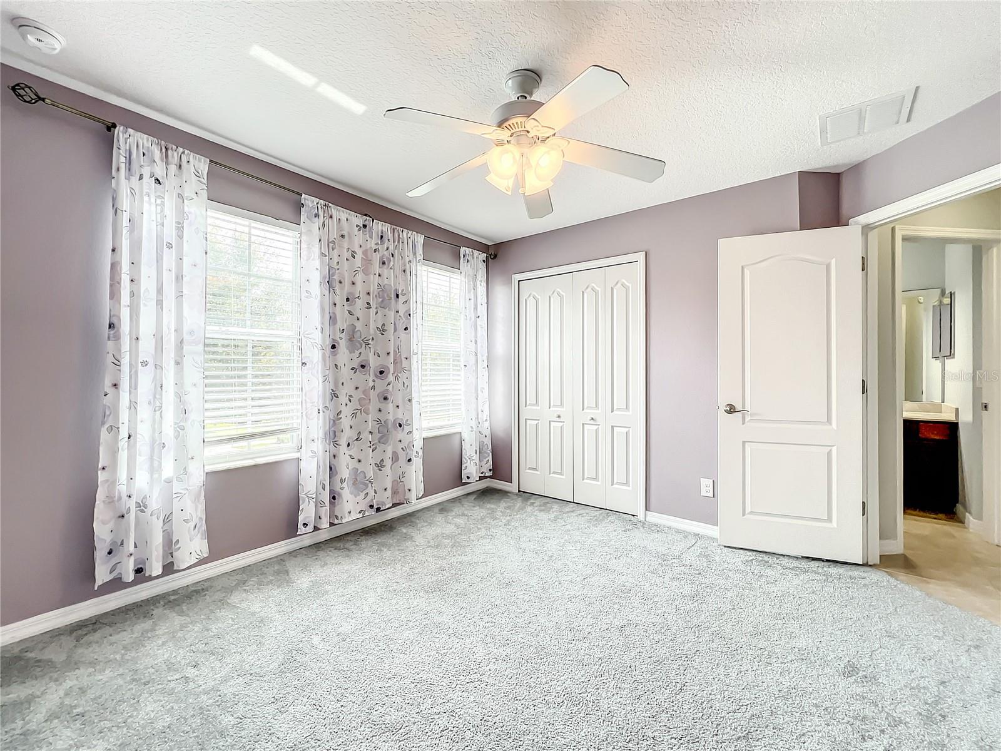
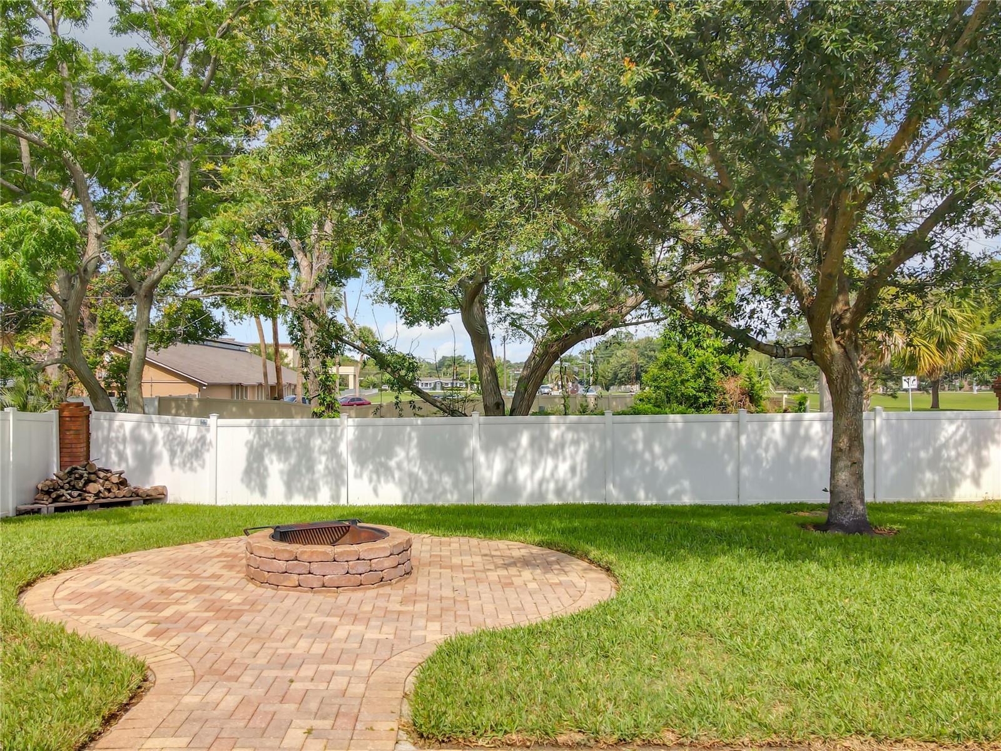
Back on the market with a BRAND NEW ROOF!!!!!Fantastic Floor plan with potential for Multi-Generational living! This wonderful 4 bedroom 3 full bath home has space for your in-law ! Pepper Plantation is located in the Sought after Conway/Boone school district and centrally located to downtown Orlando, Hospitals, Orlando International Airport and Theme Parks. This Quaint and Quiet neighborhood is made up of 20 beautiful homes on a tree lined street with pavered driveways. Upon entry the first floor features a large living room and formal dining space wonderfully illuminated from multiple windows. The Formal dining area has a walk thru to the large gourmet kitchen with 42' cabinets, stainless appliances, stone counters, tile backsplash, under cabinet lighting, large pantry, breakfast bar and eat-in nook surrounded by windows with a view of the private back yard!! The Kitchen looks out over the long breakfast bar to the family room. Perfect for entertaining a large crowd, the family room also has sliding glass doors to the covered porch and an entertainment cabinet on a perfect sized wall for a large tv and extra storage. Conveniently located on the first floor is a large private bedroom next to a full bath with tub/shower and additional space near garage entry that is plumbed for a second laundry area or refrigerator ..perfect for long term guests or MIL space. The second floor has split bedrooms perfectly placed for privacy of the Master Suite. The LARGE master suite features a HUGE custom walk-in closet, en-suite bath with dual vanities, garden tub, separate walk-in shower and private water closet. Bedrooms 3 and 4 are very spacious and a 3rd full bath with large vanity and dual sinks, shower/tub combo and linen closet is located next to them. A walk-in laundry room completes the second floor so not hiking baskets upstairs. The backyard of this corner lot is surrounded by vinyl and brick fencing. A beautiful oak tree shades part of the yard and custom pavers lead from the porch to a fantastic firepit. So many features and upgrades in this beautiful home! Huge storage space under the stairs and large storage rack attached to the ceiling of the two car garage. Floor plan available. Exterior Painted 2022 Don't miss this opportunity to live in the Conway Community!!
/u.realgeeks.media/homesinorlando/NextHome-Neighborhood-Realty-Logo-Horizontal-OrangeOnWhite-Web-RGB.jpg)
Additional Information
- Taxes
- $7361
- Minimum Lease
- 8-12 Months
- HOA Fee
- $450
- HOA Payment Schedule
- Quarterly
- Location
- Corner Lot, Street Dead-End
- Community Features
- No Deed Restriction
- Property Description
- Two Story
- Zoning
- PD/AN
- Interior Layout
- Ceiling Fans(s), Master Bedroom Upstairs, Open Floorplan, Solid Surface Counters, Solid Wood Cabinets, Thermostat, Window Treatments
- Interior Features
- Ceiling Fans(s), Master Bedroom Upstairs, Open Floorplan, Solid Surface Counters, Solid Wood Cabinets, Thermostat, Window Treatments
- Floor
- Carpet, Ceramic Tile
- Appliances
- Dishwasher, Disposal, Dryer, Microwave, Range, Refrigerator, Washer
- Utilities
- Cable Available, Electricity Connected
- Heating
- Central, Electric
- Air Conditioning
- Central Air
- Exterior Construction
- Block, Stucco
- Exterior Features
- Irrigation System, Lighting, Sliding Doors
- Roof
- Shingle
- Foundation
- Slab
- Pool
- No Pool
- Garage Carport
- 2 Car Garage
- Garage Spaces
- 2
- Garage Features
- Garage Door Opener
- Garage Dimensions
- 22x19
- Elementary School
- Conway Elem
- Middle School
- Conway Middle
- High School
- Boone High
- Fences
- Vinyl
- Pets
- Allowed
- Flood Zone Code
- x
- Parcel ID
- 05-23-30-6811-00-010
- Legal Description
- PEPPER PLANTATION I 69/80 LOT 1
Listing courtesy of KELLER WILLIAMS REALTY AT THE PARKS. 407-629-4420
Selling Office: RE/MAX PRIME PROPERTIES.Mortgage Calculator
StellarMLS is the source of this information via Internet Data Exchange Program. All listing information is deemed reliable but not guaranteed and should be independently verified through personal inspection by appropriate professionals. Listings displayed on this website may be subject to prior sale or removal from sale. Availability of any listing should always be independently verified. Listing information is provided for consumer personal, non-commercial use, solely to identify potential properties for potential purchase. All other use is strictly prohibited and may violate relevant federal and state law. Data last updated on