1570 Lakehurst Avenue, Winter Park, FL 32789
- $2,200,000
- 4
- BD
- 5
- BA
- 4,580
- SqFt




- Sold Price
- $2,200,000
- List Price
- $2,200,000
- Status
- Sold
- Days on Market
- 0
- Closing Date
- Aug 31, 2023
- MLS#
- O6116426
- Property Style
- Single Family
- Architectural Style
- Mediterranean
- Year Built
- 2008
- Bedrooms
- 4
- Bathrooms
- 5
- Baths Half
- 1
- Living Area
- 4,580
- Lot Size
- 13,829
- Acres
- 0.32
- Total Acreage
- 1/4 to less than 1/2
- Legal Subdivision Name
- Comstock Park
- MLS Area Major
- Winter Park
Property Description
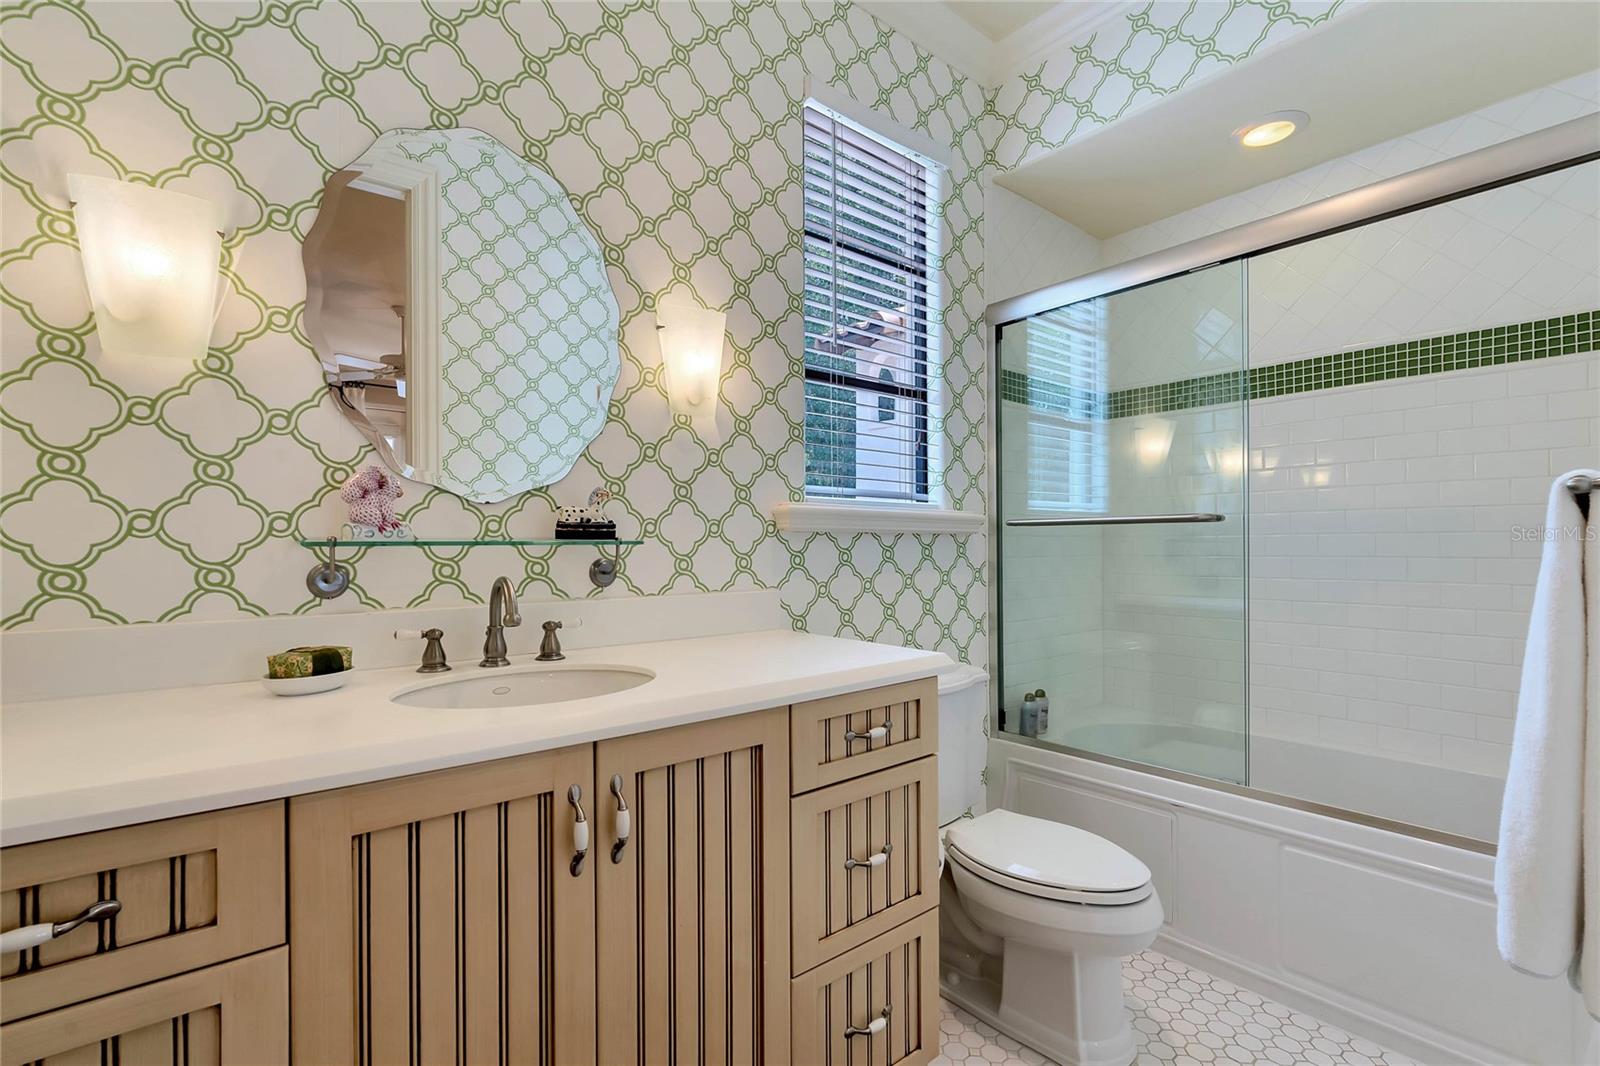
Elegant Tuscany Mediterranean-style on gorgeous, quiet tree-lined Olde Winter Park brick street. A masterful design with wonderful floor plan offering so much flexibility in today’s lifestyle to enjoy day-to-day living along with more formal aspects for entertaining inside and out. Downstairs living areas include a beautiful, updated chef’s island kitchen with separate breakfast room open to the spacious gathering room with vaulted ceilings along with a formal dining and living room with fireplace and walls of windows and French doors, secluded den and home office and owner’s retreat, plus a separated private guest cabana as well. A unique find! Upstairs living includes a generous bonus and flex area lounge along with balcony and two more full guest suites with en-suite bath. The outdoor living includes multiple porches and courtyards and a tropical oasis with pool and spa, plus beautiful fenced backyard along with a detached three-car garage.
/u.realgeeks.media/homesinorlando/NextHome-Neighborhood-Realty-Logo-Horizontal-OrangeOnWhite-Web-RGB.jpg)
Additional Information
- Taxes
- $19246
- Minimum Lease
- No Minimum
- Location
- Landscaped, Street Brick, Paved
- Community Features
- Water Access, No Deed Restriction
- Property Description
- Two Story
- Zoning
- R-1A
- Interior Layout
- Cathedral Ceiling(s), Ceiling Fans(s), Central Vaccum, Crown Molding, Eat-in Kitchen, High Ceilings, Master Bedroom Main Floor, Solid Surface Counters, Solid Wood Cabinets, Stone Counters, Vaulted Ceiling(s), Walk-In Closet(s)
- Interior Features
- Cathedral Ceiling(s), Ceiling Fans(s), Central Vaccum, Crown Molding, Eat-in Kitchen, High Ceilings, Master Bedroom Main Floor, Solid Surface Counters, Solid Wood Cabinets, Stone Counters, Vaulted Ceiling(s), Walk-In Closet(s)
- Floor
- Bamboo, Tile, Wood
- Appliances
- Built-In Oven, Convection Oven, Cooktop, Dishwasher, Disposal, Dryer, Gas Water Heater, Microwave, Range Hood, Refrigerator, Washer
- Utilities
- Cable Connected, Electricity Connected, Natural Gas Connected, Public, Sewer Connected, Sprinkler Well, Street Lights
- Heating
- Central, Electric
- Air Conditioning
- Central Air
- Fireplace Description
- Family Room, Gas, Living Room
- Exterior Construction
- Block
- Exterior Features
- Balcony, French Doors, Irrigation System, Lighting
- Roof
- Tile
- Foundation
- Slab
- Pool
- Private
- Pool Type
- In Ground
- Garage Carport
- 2 Car Garage
- Garage Spaces
- 2
- Garage Features
- Circular Driveway, Driveway
- Garage Dimensions
- 24x24
- Elementary School
- Lakemont Elem
- Middle School
- Maitland Middle
- High School
- Winter Park High
- Fences
- Fenced
- Water Name
- Lake Osceola/Winter Park Chain
- Water Access
- Lake - Chain of Lakes
- Pets
- Allowed
- Flood Zone Code
- X
- Parcel ID
- 05-22-30-1592-05-130
- Legal Description
- COMSTOCK PARK K/87 LOTS 13 & 14 BLK E
Listing courtesy of PREMIER SOTHEBY'S INTL. REALTY. 407-644-3295
Selling Office: PREMIER SOTHEBY'S INTL. REALTY.Mortgage Calculator
StellarMLS is the source of this information via Internet Data Exchange Program. All listing information is deemed reliable but not guaranteed and should be independently verified through personal inspection by appropriate professionals. Listings displayed on this website may be subject to prior sale or removal from sale. Availability of any listing should always be independently verified. Listing information is provided for consumer personal, non-commercial use, solely to identify potential properties for potential purchase. All other use is strictly prohibited and may violate relevant federal and state law. Data last updated on