550 Lake Front Boulevard, Winter Park, FL 32789
- $1,784,000
- 5
- BD
- 5
- BA
- 3,896
- SqFt




- Sold Price
- $1,784,000
- List Price
- $1,775,000
- Status
- Sold
- Days on Market
- 64
- Closing Date
- Sep 25, 2023
- MLS#
- O6116228
- Property Style
- Single Family
- Year Built
- 2019
- Bedrooms
- 5
- Bathrooms
- 5
- Baths Half
- 1
- Living Area
- 3,896
- Lot Size
- 15,075
- Acres
- 0.35
- Total Acreage
- 1/4 to less than 1/2
- Legal Subdivision Name
- Lords Sub
- MLS Area Major
- Winter Park
Property Description
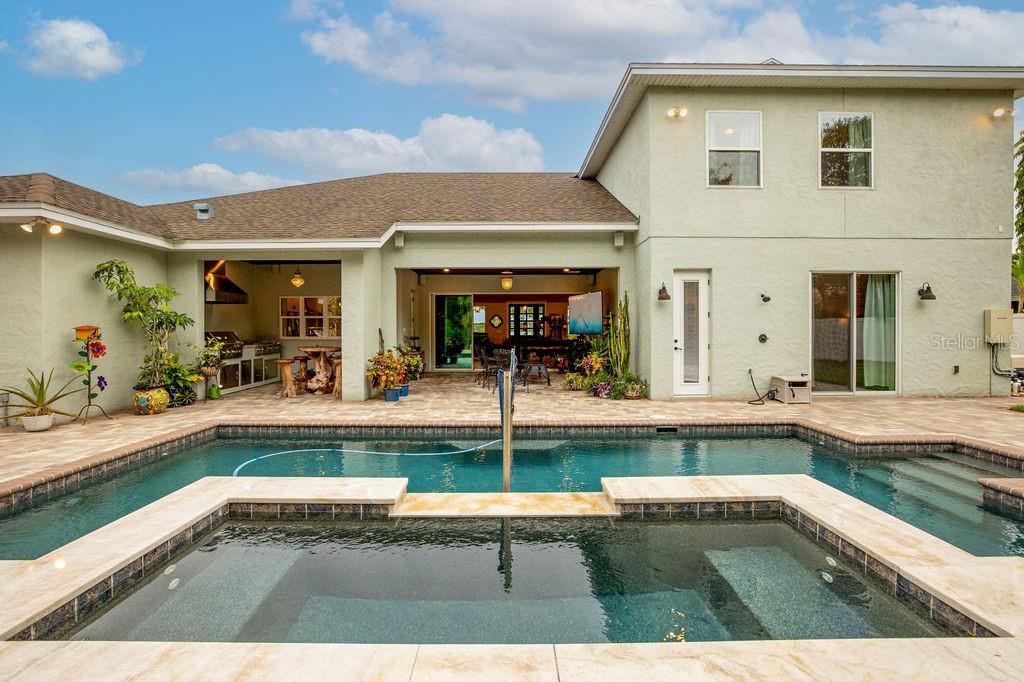
Welcome to 550 Lake Front Boulevard, a luxurious haven situated in Winter Park, Florida. This remarkable residence, built in 2019, embodies elegance, meticulous craftsmanship, and a keen attention to detail that will undoubtedly captivate the most discerning buyer. As you step into this custom-built masterpiece, you'll be instantly drawn to the thoughtful design and spacious floor plan, spanning an impressive 3,896 square feet of living space. With 5 bedrooms and 4 1/2 baths, including a fifth bedroom featuring a balcony with breathtaking views, perfectly suited for an office, this home offers versatile living options tailored to your unique lifestyle. Nestled on a generous .35-acre lot, this property offers an unmatched level of privacy, creating a tranquil sanctuary. The meticulously landscaped backyard ensures that you can revel in the serenity and natural beauty that surrounds you. The sheer size and seclusion of this remarkable lot sets it apart from any other home on Country Club Drive. The gourmet kitchen is a haven for culinary enthusiasts, featuring a spacious island with an additional beverage fridge, a generous pantry with a daylight window, and top-of-the-line stainless steel appliances. Quartzite counters throughout the home add a touch of sophistication and grace to the space. The master bedroom serves as a luxurious retreat, boasting a spa-like bathroom complete with a large shower featuring three showerheads, an extensive steam unit, and two walk-in closets. An additional bedroom with a full bath on the main level is ideal for a mother-in-law suite or accommodating guests. Entertaining is a pleasure in this home, as evidenced by the current game room that offers a wet bar, wine fridge, and triple sliding glass doors that provide breathtaking views of the lake. The expansive lanai and pool area beckon you to relax and unwind, while the custom outdoor firepit creates the perfect ambiance for gatherings with loved ones. This home goes above and beyond in terms of construction, with an extensive foundation supported by CANTSINK Helical Piles, ensuring its longevity. The Pelican Water Filtration System guarantees clean and refreshing water throughout the entire house. Custom pavers adorn the expansive driveway, wraparound walkway, and lanai, elevating the home's exterior appeal. Convenience is paramount, as this property is conveniently located close to Winter Park Village, Trader Joe's, Whole Foods, Nordstrom Rack, Park Avenue, and a plethora of restaurants and businesses. Moreover, the absence of an HOA allows you the freedom to personalize and tailor your living experience to your liking. Equipped with smart ADT Security, built-in speakers throughout (expertly installed by Strada Electric), and an extensive wiring system for additional technology, this home effortlessly merges luxury with modern amenities. Solid doors throughout the house exude a sense of solidity and refinement, while the expansive sliding glass doors seamlessly connect the indoor and outdoor spaces, perfect for entertaining and embracing the backyard lanai and pool oasis. Completing this luxurious offering are the meticulously maintained AC units, serviced by Del Air under Gold & Platinum contracts, as well as the added bonus of a transferrable deed to the Lake Killarney boat ramp. Don't miss this opportunity to own a property that epitomizes luxury living at its finest. Contact us today to arrange a viewing And secure your piece of paradise.
/u.realgeeks.media/homesinorlando/NextHome-Neighborhood-Realty-Logo-Horizontal-OrangeOnWhite-Web-RGB.jpg)
Additional Information
- Taxes
- $11067
- Minimum Lease
- No Minimum
- Location
- Oversized Lot
- Community Features
- No Deed Restriction
- Property Description
- Two Story
- Zoning
- R-1A
- Interior Layout
- Ceiling Fans(s), Eat-in Kitchen, High Ceilings, Kitchen/Family Room Combo, Master Bedroom Main Floor, Solid Surface Counters, Solid Wood Cabinets, Thermostat
- Interior Features
- Ceiling Fans(s), Eat-in Kitchen, High Ceilings, Kitchen/Family Room Combo, Master Bedroom Main Floor, Solid Surface Counters, Solid Wood Cabinets, Thermostat
- Floor
- Ceramic Tile, Tile
- Appliances
- Dishwasher, Disposal, Electric Water Heater, Microwave, Range, Refrigerator
- Utilities
- Public
- Heating
- Central
- Air Conditioning
- Central Air
- Exterior Construction
- Block, Stucco
- Exterior Features
- Irrigation System, Sliding Doors
- Roof
- Shingle
- Foundation
- Slab
- Pool
- Private
- Pool Type
- Gunite, Heated, In Ground
- Garage Carport
- 2 Car Garage
- Garage Spaces
- 2
- Water Extras
- Boat Ramp - Private
- Water View
- Lake
- Water Access
- Lake
- Flood Zone Code
- AE
- Parcel ID
- 01-22-29-5224-00-092
- Legal Description
- LORDS SUB P/89 FROM SE COR OF NW1/4 OF SE1/4 RUN W 1229.5 FT N 240.71 FT N 58 DEG W 185 FT N 55 DEG W 356.04 FT N 41 DEGW 69.4 FT N 48 DEG E 30 FT FOR A POB THRUN N 45 DEG E 144.8 FT N 38 DEG W 95 FT S 51 DEG W 149.67 FT TO N R/W OF LAKEFRONT BLVD S 41 DEG E 110 FT TO POB
Listing courtesy of CENTURY 21 INTEGRA. 407-474-0844
Selling Office: MCKINNEY PROPERTY SOLUTIONS LLC.Mortgage Calculator
StellarMLS is the source of this information via Internet Data Exchange Program. All listing information is deemed reliable but not guaranteed and should be independently verified through personal inspection by appropriate professionals. Listings displayed on this website may be subject to prior sale or removal from sale. Availability of any listing should always be independently verified. Listing information is provided for consumer personal, non-commercial use, solely to identify potential properties for potential purchase. All other use is strictly prohibited and may violate relevant federal and state law. Data last updated on