343 Niblick Way, Orlando, FL 32804
- $899,000
- 4
- BD
- 3
- BA
- 2,730
- SqFt








- Sold Price
- $899,000
- List Price
- $899,000
- Status
- Sold
- Days on Market
- 57
- Closing Date
- Sep 11, 2023
- MLS#
- O6116137
- Property Style
- Single Family
- Architectural Style
- Cape Cod, Craftsman
- Year Built
- 2017
- Bedrooms
- 4
- Bathrooms
- 3
- Living Area
- 2,730
- Lot Size
- 7,500
- Acres
- 0.17
- Total Acreage
- 0 to less than 1/4
- Legal Subdivision Name
- Golfview
- MLS Area Major
- Orlando/College Park
Property Description
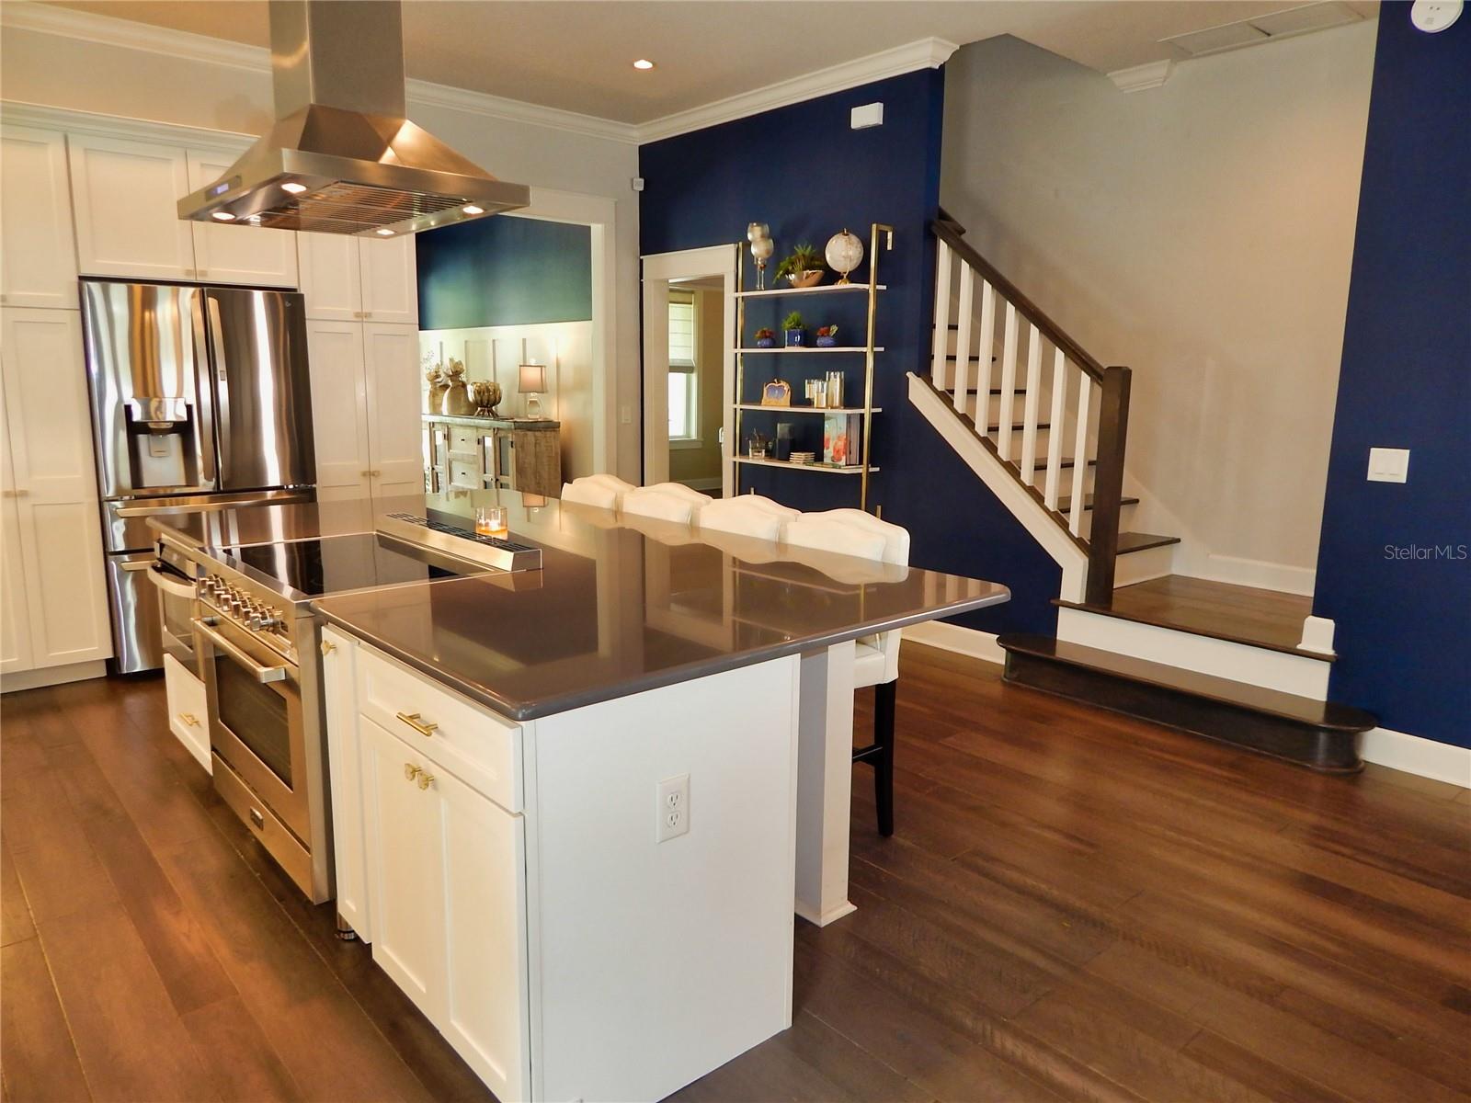
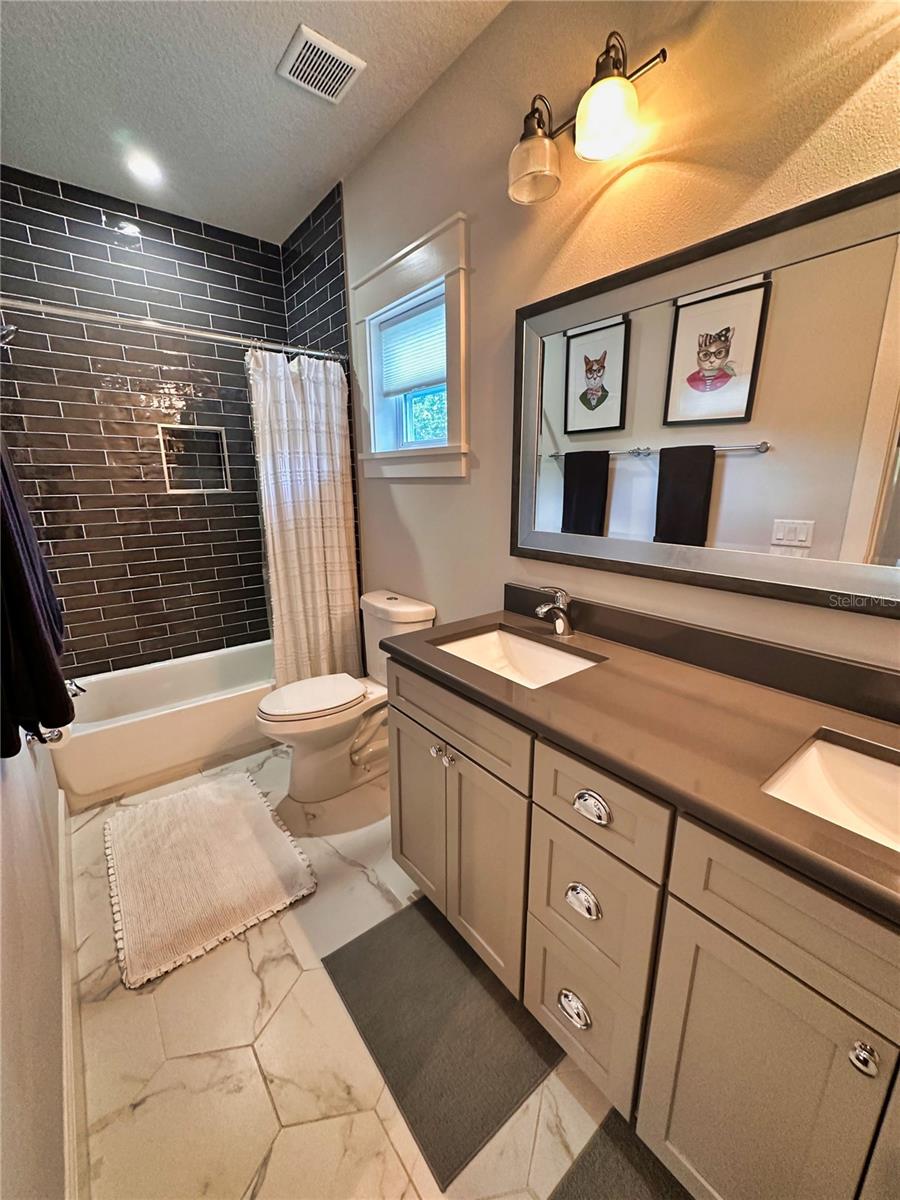
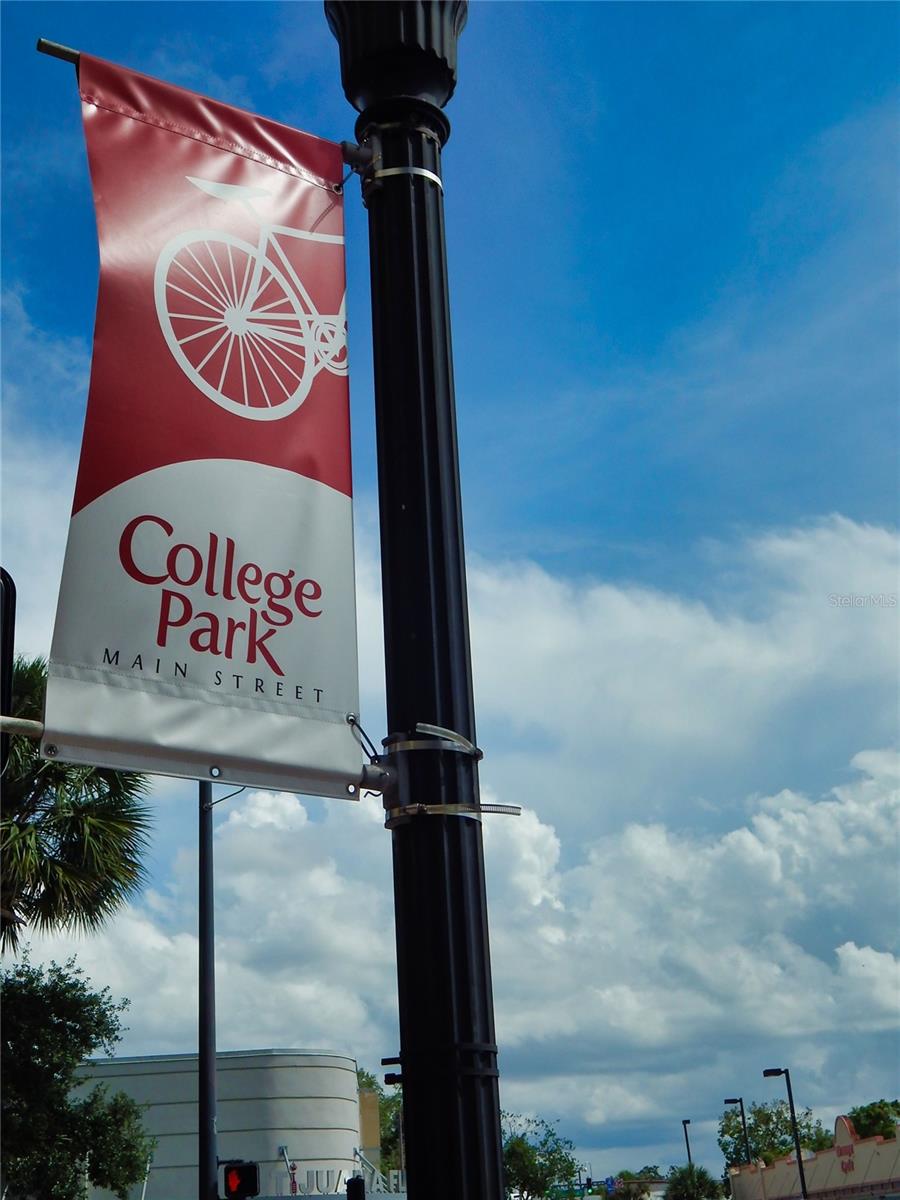
Spectacular Newer-Built Luxury Craftsman designed Pool Home. As soon as you enter this light and bright filled home you’ll quickly notice the exquisite attention to detail. Extensive Modern Woodwork, Craftsmenship and Design, High-end Chandeliers and Designer Hardware, Wide-plank Wire-brushed Wood Floors and Crown Moulding throughout. Highly desired location! Small town feel where neighbors are out exercising and walking their dogs and where the Views both leaving from and arriving to this home location are Breathtaking as it is surrounded by many of the Beautifully Manicured Golf Course Fairways on the Historic Dubsdread Golf Course in the Heart of College Park. Super-functional 4 bedroom, 3 Full Bath Open Floorplan with 10’ ceilings - preferred GROUND FLOOR MASTER SUITE! There is both a 2nd Bedroom and additional Full Bathroom located downstairs as well! A Ton of Upgrades and Finishes have been recently completed and All these High-end Upgrades will be Staying and Included with your purchase of this home! Custom Decorator Designed Window Treatments, Custom Built-out Closet Organization system within All Closets, Storage Racks installed inside the Garage, Instant one-touch Electric Log insert option nestled inside the fully functional and Dramatically Tiled Wood Burning Fireplace. Stunning Chandeliers in both the Dining Room and Kitchen! Huge Kitchen featuring a Very Large Quartz-top Island overlooking the Family area, Italy’s Verona 36” slide-in Range with Vent Hood, Top of the Line LG Stainless-Steel Appliances feature an Automatic Craft Ice Sphere maker for Craft Cocktails and 42” soft close Shaker Cabinetry. Large Master Suite Downstairs/ Luxury Master Bath with Gorgeous Modern Tilework and Spa features including a free standing Soaking Tub, Large Glass-encased Walk-in Shower with Rain head and multifunction jets, and an extended length Dual Sink Quartz Vanity. Amazing Walk-in Master Closet with Custom Built-in Orgaization for all of your Prize Fashion. Additional Flex/Bonus room with Versatile Barn doors provide flexible use as a Guest suite, Study/Office, or Media/Playroom. Upstairs Landing area has a great built-in Desk/work area near the well-appointed Laundry room with Folding counter, Storage cabinet and Sink. Wonderful Outdoor space for Entertaining includes a Large Heated Salt-water Swimming Pool with Waterslide, Beautiful Pavers extend out from the Covered Lanai and surround the entire Pool. Landscaped with Turf, White Vinyl Privacy Fence with Lighting and convenient gate access. Extras like Dual-zoned AC with UV light filter feature and app based Nest temperature/schedule control, Energy Efficient Low E windows and R-13 wall insulation. Hardie board concrete exterior siding, and Security System with Cameras. Walk the Golf Course in the Romantic Moonlight and Enjoy a wonderful dinner close by at the highly rated Dubsdread Tap Room located just two golf holes away. Zoned for “A” Rated Princeton Elementary! Private Schools are also located just the other side of the golf course within walking distance. Conveniently close access the Advent Health Hospital complex, and I-4 will take you to the Beach, International Airport, and all Theme Parks with ease. Don’t miss out! – Reach out Quickly to Purchase this Extremely Well Finished and Appointed Move-in Ready Luxury Home lying in this Ideal College Park Dubsdread Location! Shows Better than a Model Home!
/u.realgeeks.media/homesinorlando/NextHome-Neighborhood-Realty-Logo-Horizontal-OrangeOnWhite-Web-RGB.jpg)
Additional Information
- Taxes
- $9841
- Minimum Lease
- 7 Months
- Location
- City Limits, Landscaped, Paved
- Community Features
- No Deed Restriction
- Property Description
- Two Story
- Zoning
- R-1/T/W
- Interior Layout
- Ceiling Fans(s), Crown Molding, Eat-in Kitchen, High Ceilings, Kitchen/Family Room Combo, Master Bedroom Main Floor, Open Floorplan, Solid Surface Counters, Solid Wood Cabinets, Split Bedroom, Stone Counters, Thermostat, Walk-In Closet(s), Window Treatments
- Interior Features
- Ceiling Fans(s), Crown Molding, Eat-in Kitchen, High Ceilings, Kitchen/Family Room Combo, Master Bedroom Main Floor, Open Floorplan, Solid Surface Counters, Solid Wood Cabinets, Split Bedroom, Stone Counters, Thermostat, Walk-In Closet(s), Window Treatments
- Floor
- Carpet, Ceramic Tile, Tile, Wood
- Appliances
- Cooktop, Dishwasher, Disposal, Dryer, Electric Water Heater, Ice Maker, Microwave, Range, Range Hood, Refrigerator, Washer
- Utilities
- BB/HS Internet Available, Cable Available, Electricity Available, Electricity Connected, Sprinkler Meter
- Heating
- Central, Electric, Heat Pump
- Air Conditioning
- Central Air, Zoned
- Fireplace Description
- Electric, Family Room, Insert, Living Room, Stone, Wood Burning
- Exterior Construction
- Cement Siding, Wood Frame
- Exterior Features
- Irrigation System, Lighting, Private Mailbox, Sliding Doors
- Roof
- Shingle
- Foundation
- Stem Wall
- Pool
- Private
- Pool Type
- Gunite, Heated, In Ground, Lighting, Salt Water
- Garage Carport
- 1 Car Garage
- Garage Spaces
- 1
- Garage Features
- Driveway, Garage Door Opener, Garage Faces Side, On Street
- Elementary School
- Princeton Elem
- Middle School
- College Park Middle
- High School
- Edgewater High
- Fences
- Fenced, Vinyl, Wood
- Flood Zone Code
- X
- Parcel ID
- 11-22-29-3056-16-300
- Legal Description
- GOLFVIEW H/119 LOTS 30 BLK P
Listing courtesy of CHARLES RUTENBERG REALTY ORLANDO. 407-622-2122
Selling Office: PREMIER SOTHEBY'S INTL. REALTY.Mortgage Calculator
StellarMLS is the source of this information via Internet Data Exchange Program. All listing information is deemed reliable but not guaranteed and should be independently verified through personal inspection by appropriate professionals. Listings displayed on this website may be subject to prior sale or removal from sale. Availability of any listing should always be independently verified. Listing information is provided for consumer personal, non-commercial use, solely to identify potential properties for potential purchase. All other use is strictly prohibited and may violate relevant federal and state law. Data last updated on