2582 River Landing Dr, Sanford, FL 32771
- $325,000
- 3
- BD
- 3
- BA
- 1,642
- SqFt






- Sold Price
- $325,000
- List Price
- $340,000
- Status
- Sold
- Days on Market
- 70
- Closing Date
- Sep 01, 2023
- MLS#
- O6116081
- Property Style
- Townhouse
- Year Built
- 2010
- Bedrooms
- 3
- Bathrooms
- 3
- Baths Half
- 1
- Living Area
- 1,642
- Lot Size
- 1,832
- Acres
- 0.04
- Total Acreage
- 0 to less than 1/4
- Building Name
- 2582
- Legal Subdivision Name
- Riverview Twnhms Ph Ii
- MLS Area Major
- Sanford/Lake Forest
Property Description
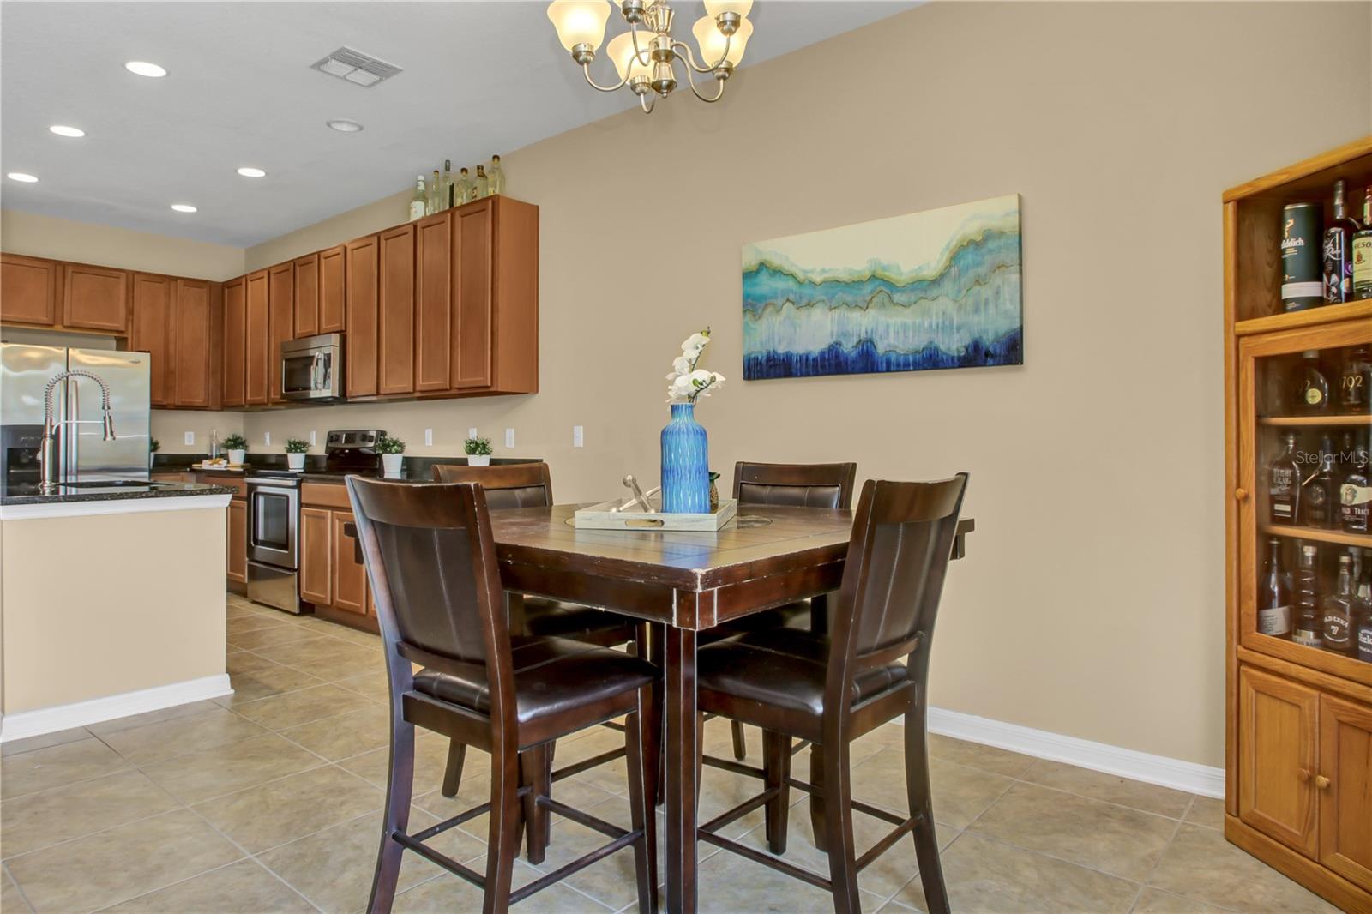
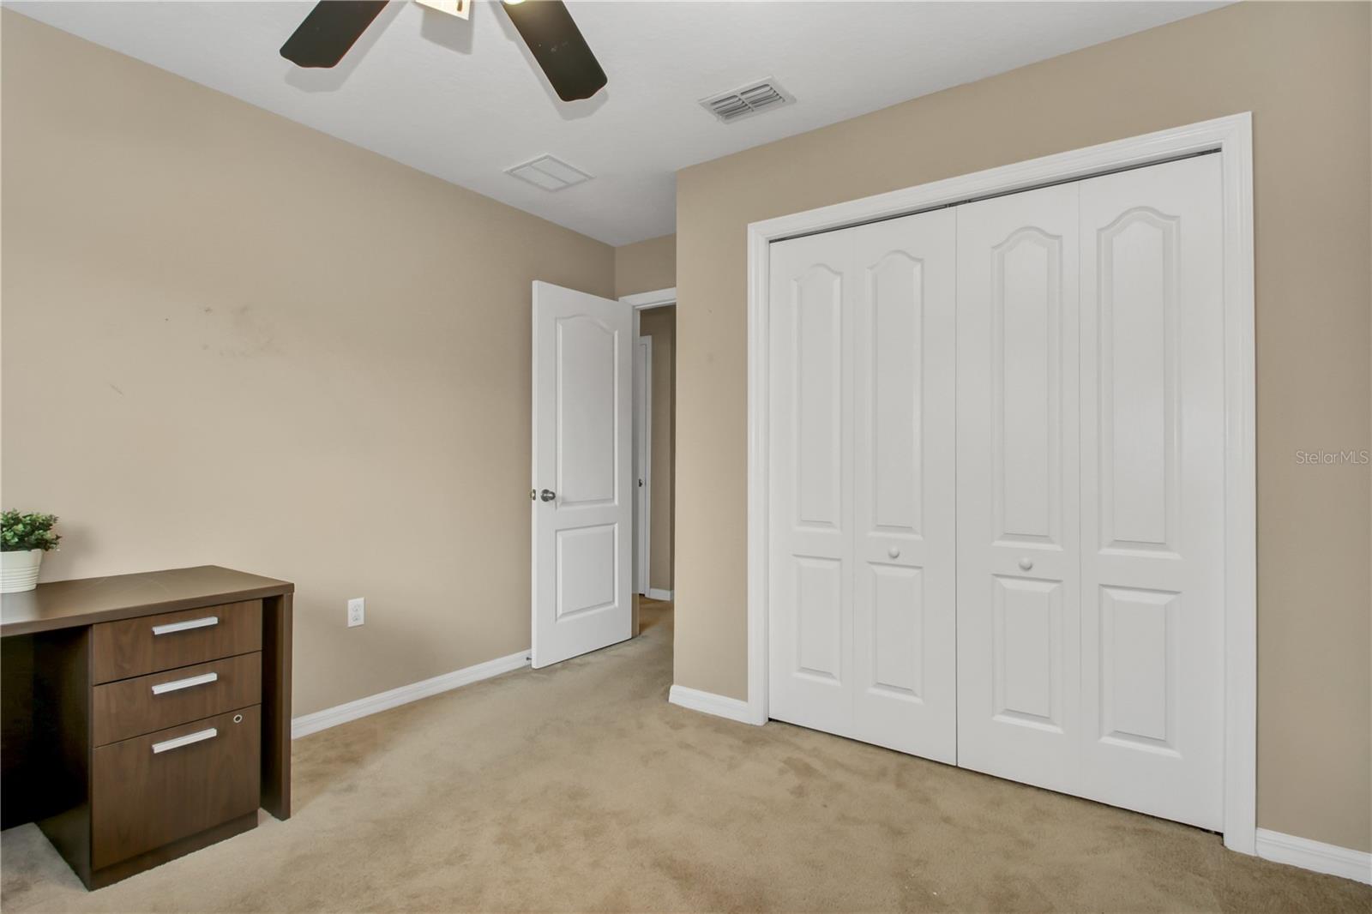
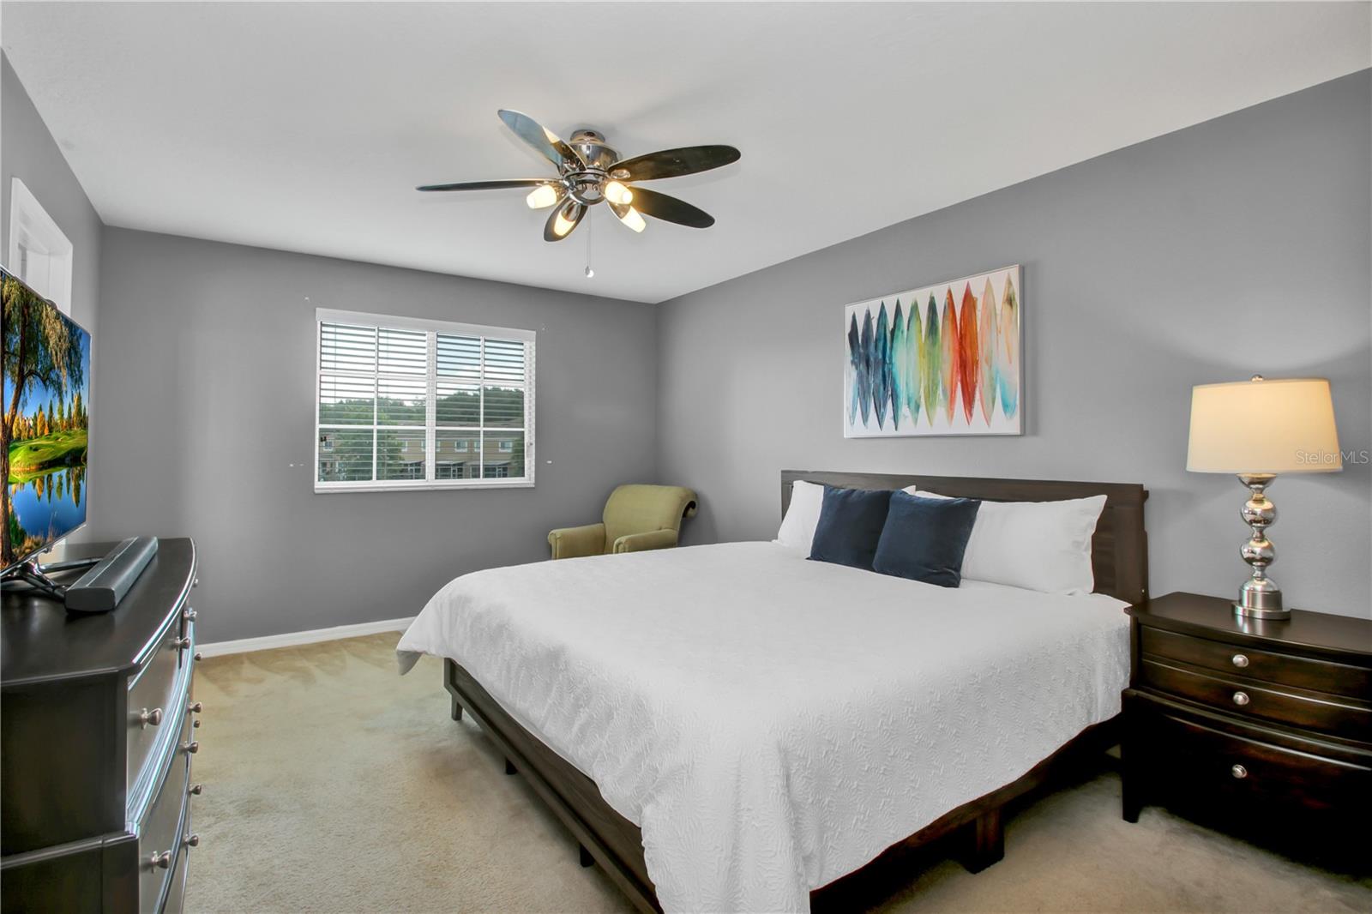
Welcome to beautiful Riverview community, nestled in the heart of Sanford, Florida! This luxurious townhome is sure to impress, featuring an open kitchen with 42in cherry wood cabinets, granite countertops, and stainless-steel appliances. Inside, you will discover 3-bedrooms, 2 full bathrooms and a half bath for guests- perfect for entertaining. Step outside onto the screened in porch and take in the stunning lake view or enjoy the community's various amenities, such as the pool, cabanas, and playground. Live in close proximity to historic downtown Sanford, comprising of shops, restaurants, night life, and community events. Stroll to Lake Monroe's vast bike trails or even take the Sunrail from the gated community gate access. Don't miss out on this beautiful home and neighborhood - call today for your private tour. 3 Bedrooms 2.5 Bathrooms 1642 Sq.ft.
/u.realgeeks.media/homesinorlando/NextHome-Neighborhood-Realty-Logo-Horizontal-OrangeOnWhite-Web-RGB.jpg)
Additional Information
- Taxes
- $2882
- Minimum Lease
- 7 Months
- Hoa Fee
- $280
- HOA Payment Schedule
- Monthly
- Maintenance Includes
- Pool, Maintenance Structure, Maintenance Grounds, Pool, Trash
- Community Features
- Deed Restrictions, Playground, Pool, Sidewalks
- Property Description
- Two Story
- Zoning
- PD
- Interior Layout
- Ceiling Fans(s), Master Bedroom Upstairs, Open Floorplan, Solid Surface Counters, Stone Counters, Thermostat, Walk-In Closet(s), Window Treatments
- Interior Features
- Ceiling Fans(s), Master Bedroom Upstairs, Open Floorplan, Solid Surface Counters, Stone Counters, Thermostat, Walk-In Closet(s), Window Treatments
- Floor
- Carpet, Ceramic Tile
- Appliances
- Dishwasher, Ice Maker, Microwave, Range, Refrigerator, Washer
- Utilities
- Public
- Heating
- Central
- Air Conditioning
- Central Air
- Exterior Construction
- Block, Stucco, Wood Frame
- Exterior Features
- Lighting, Sliding Doors
- Roof
- Shingle
- Foundation
- Slab
- Pool
- Community
- Garage Carport
- 1 Car Garage
- Garage Spaces
- 1
- Water View
- Pond
- Water Access
- Pond
- Water Frontage
- Pond
- Pets
- Not Allowed
- Flood Zone Code
- x
- Parcel ID
- 26-19-30-5SY-0000-0970
- Legal Description
- LOT 97 RIVERVIEW TOWNHOMES PHASE II PB 75 PGS 51 - 58
Listing courtesy of WATSON REALTY CORP. 407-323-3200
Selling Office: KELLER WILLIAMS REALTY AT THE PARKS.Mortgage Calculator
StellarMLS is the source of this information via Internet Data Exchange Program. All listing information is deemed reliable but not guaranteed and should be independently verified through personal inspection by appropriate professionals. Listings displayed on this website may be subject to prior sale or removal from sale. Availability of any listing should always be independently verified. Listing information is provided for consumer personal, non-commercial use, solely to identify potential properties for potential purchase. All other use is strictly prohibited and may violate relevant federal and state law. Data last updated on