657 Worthington Drive, Winter Park, FL 32789
- $769,000
- 4
- BD
- 2
- BA
- 1,796
- SqFt






- Sold Price
- $769,000
- List Price
- $769,000
- Status
- Sold
- Days on Market
- 39
- Closing Date
- Aug 14, 2023
- MLS#
- O6115910
- Property Style
- Single Family
- Architectural Style
- Ranch
- Year Built
- 1958
- Bedrooms
- 4
- Bathrooms
- 2
- Living Area
- 1,796
- Lot Size
- 10,560
- Acres
- 0.24
- Total Acreage
- 0 to less than 1/4
- Legal Subdivision Name
- Kenilworth Shores Sec 06
- MLS Area Major
- Winter Park
Property Description
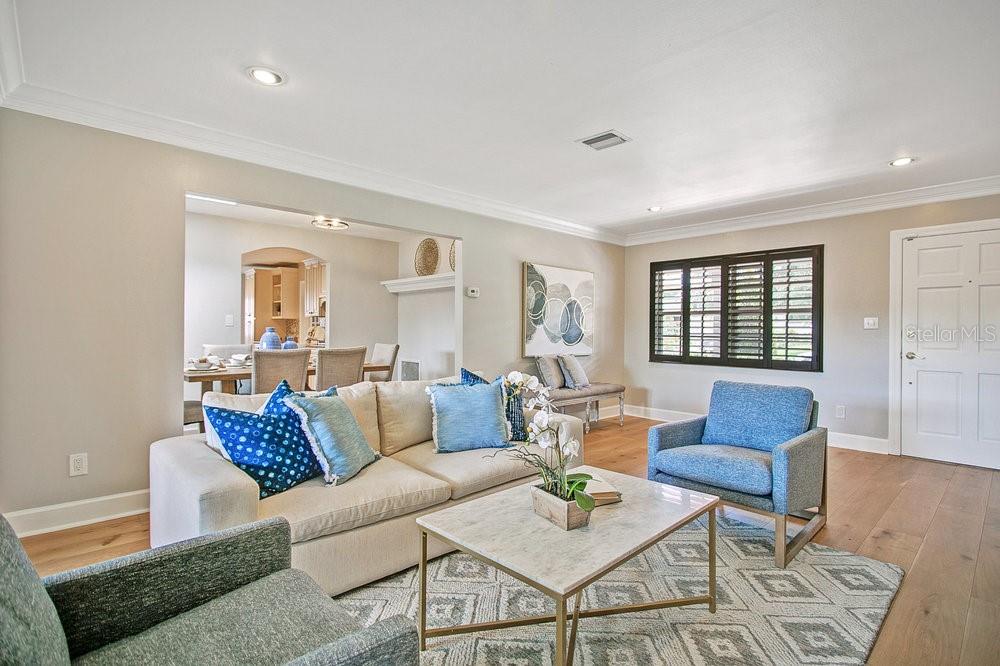
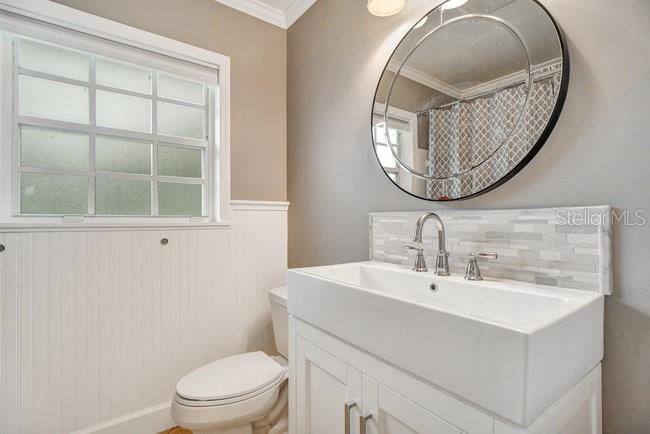
Under contract-accepting backup offers. Picturesque 4 Bedroom / 2 Bathroom Home on tranquil end of street. Don't Be fooled by the square footage. This home feels and lives much larger! Gorgeous Light and Bright Split Plan with Huge Front Yard, Side Yard and Backyard. New Wood Flooring. Large Kitchen with High- end cabinetry, Stainless Steel Appliances, Granite Counters, Eat -In Space in Kitchen. Spacious Master with His and Hers' Closets. New Carpet in Bedrooms. Closet Systems in Bedrooms. The Middle Bedroom makes a Perfect Office with Custom Built-ins and Window Seat. Beautiful Detail Woodwork in Crown Moldings, Wainscoting and Bead Board. Interiors have just been re-painted. This Floorplan is Perfect for Singles, Couples or Families due to the Flex Space. Majestic Oaks give the perfect amount to shade in the backyard while getting full sun in front and side yard. Enjoy the Lush Landscaping Including Outdoor Brick Patio and Beautiful Bougainvillea. Verify with the City of Winter Park- room for pool on side or backyard. The home has excellent curb appeal with replaced landscaping, irrigation system, gutters, fencing, AC in 2017 and much more. Walk, Bike, Rollerblade thru Peaceful Neighborhood and Windsong. Lake Berry is Steps Away. Two Car Garage with interior laundry room and storage room. Great Winter Park Schools. Minutes from Park Avenue and Baldwin Park Shops and restaurants. Must See!
/u.realgeeks.media/homesinorlando/NextHome-Neighborhood-Realty-Logo-Horizontal-OrangeOnWhite-Web-RGB.jpg)
Additional Information
- Taxes
- $6383
- Minimum Lease
- 7 Months
- Location
- City Limits
- Community Features
- No Deed Restriction
- Property Description
- One Story
- Zoning
- R-1A
- Interior Layout
- Ceiling Fans(s), Crown Molding, Eat-in Kitchen, Skylight(s), Solid Surface Counters, Solid Wood Cabinets, Split Bedroom
- Interior Features
- Ceiling Fans(s), Crown Molding, Eat-in Kitchen, Skylight(s), Solid Surface Counters, Solid Wood Cabinets, Split Bedroom
- Floor
- Carpet, Tile, Wood
- Appliances
- Built-In Oven, Cooktop, Dishwasher, Disposal, Electric Water Heater, Microwave, Refrigerator
- Utilities
- Electricity Connected, Public, Sewer Connected, Underground Utilities, Water Connected
- Heating
- Central
- Air Conditioning
- Central Air
- Exterior Construction
- Block
- Exterior Features
- French Doors, Irrigation System, Lighting, Rain Gutters
- Roof
- Shingle
- Foundation
- Slab
- Pool
- No Pool
- Garage Carport
- 2 Car Garage
- Garage Spaces
- 2
- Garage Features
- Garage Door Opener
- Garage Dimensions
- 20x22
- Elementary School
- Brookshire Elem
- Middle School
- Glenridge Middle
- High School
- Winter Park High
- Flood Zone Code
- X
- Parcel ID
- 08-22-30-4133-04-100
- Legal Description
- KENILWORTH SHORES SECTION SIX V/111 LOT10 BLK D
Listing courtesy of KELLY PRICE & COMPANY LLC. 407-645-4321
Selling Office: COLDWELL BANKER REALTY.Mortgage Calculator
StellarMLS is the source of this information via Internet Data Exchange Program. All listing information is deemed reliable but not guaranteed and should be independently verified through personal inspection by appropriate professionals. Listings displayed on this website may be subject to prior sale or removal from sale. Availability of any listing should always be independently verified. Listing information is provided for consumer personal, non-commercial use, solely to identify potential properties for potential purchase. All other use is strictly prohibited and may violate relevant federal and state law. Data last updated on