713 19th Street, Orlando, FL 32805
- $345,000
- 3
- BD
- 2
- BA
- 1,199
- SqFt


- Sold Price
- $345,000
- List Price
- $349,000
- Status
- Sold
- Days on Market
- 57
- Closing Date
- Sep 01, 2023
- MLS#
- O6115903
- Property Style
- Single Family
- New Construction
- Yes
- Year Built
- 2023
- Bedrooms
- 3
- Bathrooms
- 2
- Living Area
- 1,199
- Lot Size
- 6,741
- Acres
- 0.16
- Total Acreage
- 0 to less than 1/4
- Legal Subdivision Name
- Angebilt Add
- MLS Area Major
- Orlando/Washington Shores
Property Description
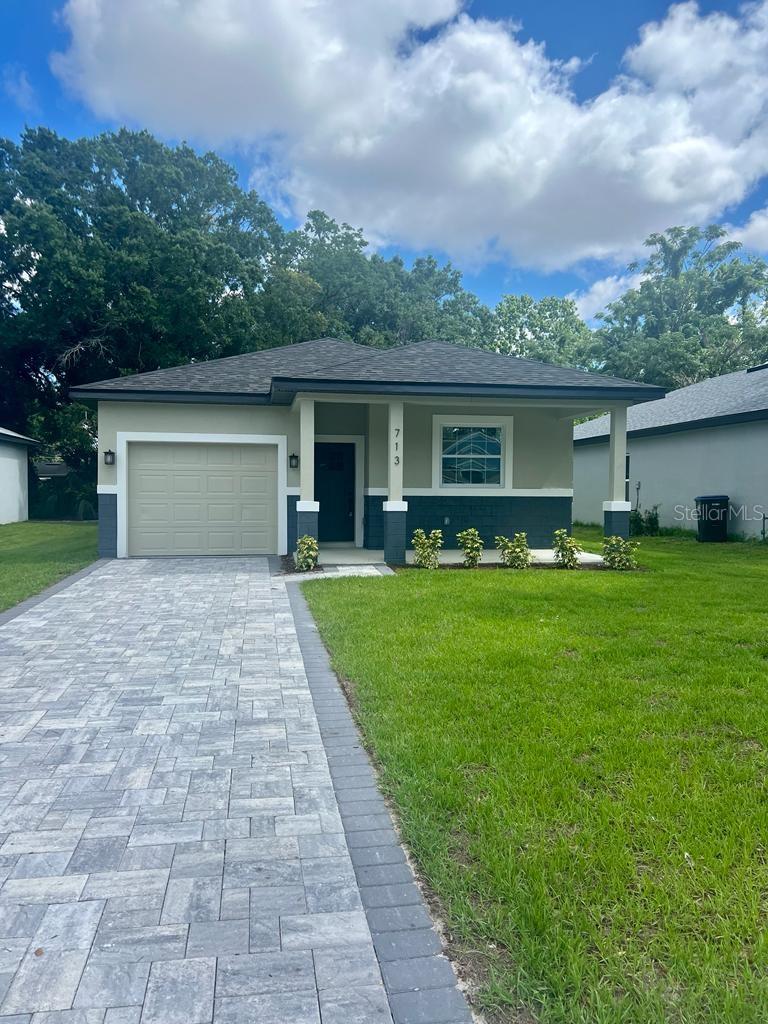
Introducing an exquisite new property nestled in the heart of Orlando, just moments away from Downtown! Best of all, there are NO HOA fees to worry about! This conveniently located home offers effortless access to I-4, ensuring a stress-free commute. Indulge in the nearby array of restaurants, shopping malls, and stadiums, all within close proximity. Step into the realm of modernity with this custom construction home. Boasting 3 bedrooms, 2 baths, and a generous lot size adorned with a striking brick pavers driveway, this residence truly stands out. As you enter, be greeted by an inviting open floor plan that effortlessly connects the various living spaces. Prepare to be captivated by the kitchen, featuring elegant quartz counters, stainless steel appliances INCLUDED, and a generously sized kitchen island perfect for culinary endeavors. The bathrooms showcase tile finishes reaching up to the ceiling, exquisite quartz counters, and dual sinks in the master bathroom. The living room seamlessly merges with the outdoors through a sliding glass door, leading to a charming outdoor patio. Ample storage space, a dedicated laundry room, convenient pantries, and a 1-car garage further enhance the functionality of this property. Please note that the property's pictures have been virtually staged, showcasing the true potential and possibilities that await. Don't let this opportunity slip away! Seize the chance to own a brand new home in the heart of Orlando and elevate your lifestyle to new heights.
/u.realgeeks.media/homesinorlando/NextHome-Neighborhood-Realty-Logo-Horizontal-OrangeOnWhite-Web-RGB.jpg)
Additional Information
- Taxes
- $529
- Minimum Lease
- 8-12 Months
- Community Features
- No Deed Restriction
- Property Description
- One Story
- Zoning
- R-2
- Interior Layout
- Eat-in Kitchen, Kitchen/Family Room Combo, Living Room/Dining Room Combo, Master Bedroom Main Floor, Open Floorplan, Solid Surface Counters, Thermostat
- Interior Features
- Eat-in Kitchen, Kitchen/Family Room Combo, Living Room/Dining Room Combo, Master Bedroom Main Floor, Open Floorplan, Solid Surface Counters, Thermostat
- Floor
- Ceramic Tile, Vinyl
- Appliances
- Dishwasher, Disposal, Microwave, Range, Refrigerator
- Utilities
- Electricity Connected
- Heating
- Central, Electric
- Air Conditioning
- Central Air
- Exterior Construction
- Block, Stucco
- Exterior Features
- Other
- Roof
- Shingle
- Foundation
- Slab
- Pool
- No Pool
- Garage Carport
- 1 Car Garage
- Garage Spaces
- 1
- Flood Zone Code
- X
- Parcel ID
- 03-23-29-0180-10-170
- Legal Description
- ANGEBILT ADDITION H/79 LOT 17 BLK 10
Listing courtesy of PRISTINE INTERNATIONAL REALTY LLC. 407-286-3846
Selling Office: THE REALTY EXPERIENCE POWERED BY LRR.Mortgage Calculator
StellarMLS is the source of this information via Internet Data Exchange Program. All listing information is deemed reliable but not guaranteed and should be independently verified through personal inspection by appropriate professionals. Listings displayed on this website may be subject to prior sale or removal from sale. Availability of any listing should always be independently verified. Listing information is provided for consumer personal, non-commercial use, solely to identify potential properties for potential purchase. All other use is strictly prohibited and may violate relevant federal and state law. Data last updated on