5024 Tanzanite Drive, Mount Dora, FL 32757
- $350,000
- 3
- BD
- 2
- BA
- 1,540
- SqFt








- Sold Price
- $350,000
- List Price
- $349,990
- Status
- Sold
- Days on Market
- 101
- Closing Date
- Sep 29, 2023
- MLS#
- O6115882
- Property Style
- Single Family
- Year Built
- 2021
- Bedrooms
- 3
- Bathrooms
- 2
- Living Area
- 1,540
- Lot Size
- 8,495
- Acres
- 0.20
- Total Acreage
- 0 to less than 1/4
- Legal Subdivision Name
- Stoneybrook Hills
- MLS Area Major
- Mount Dora
Property Description
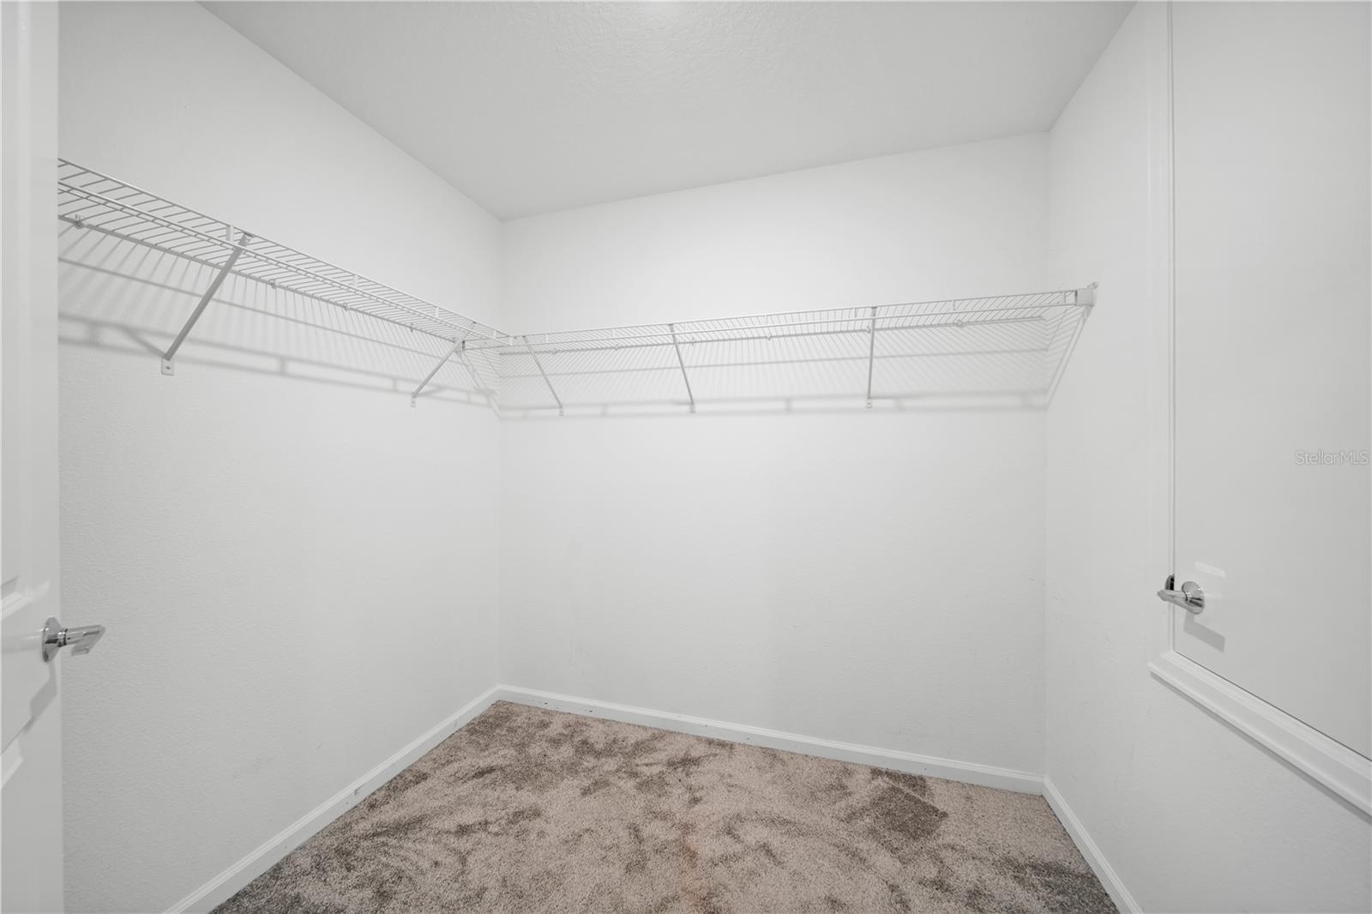
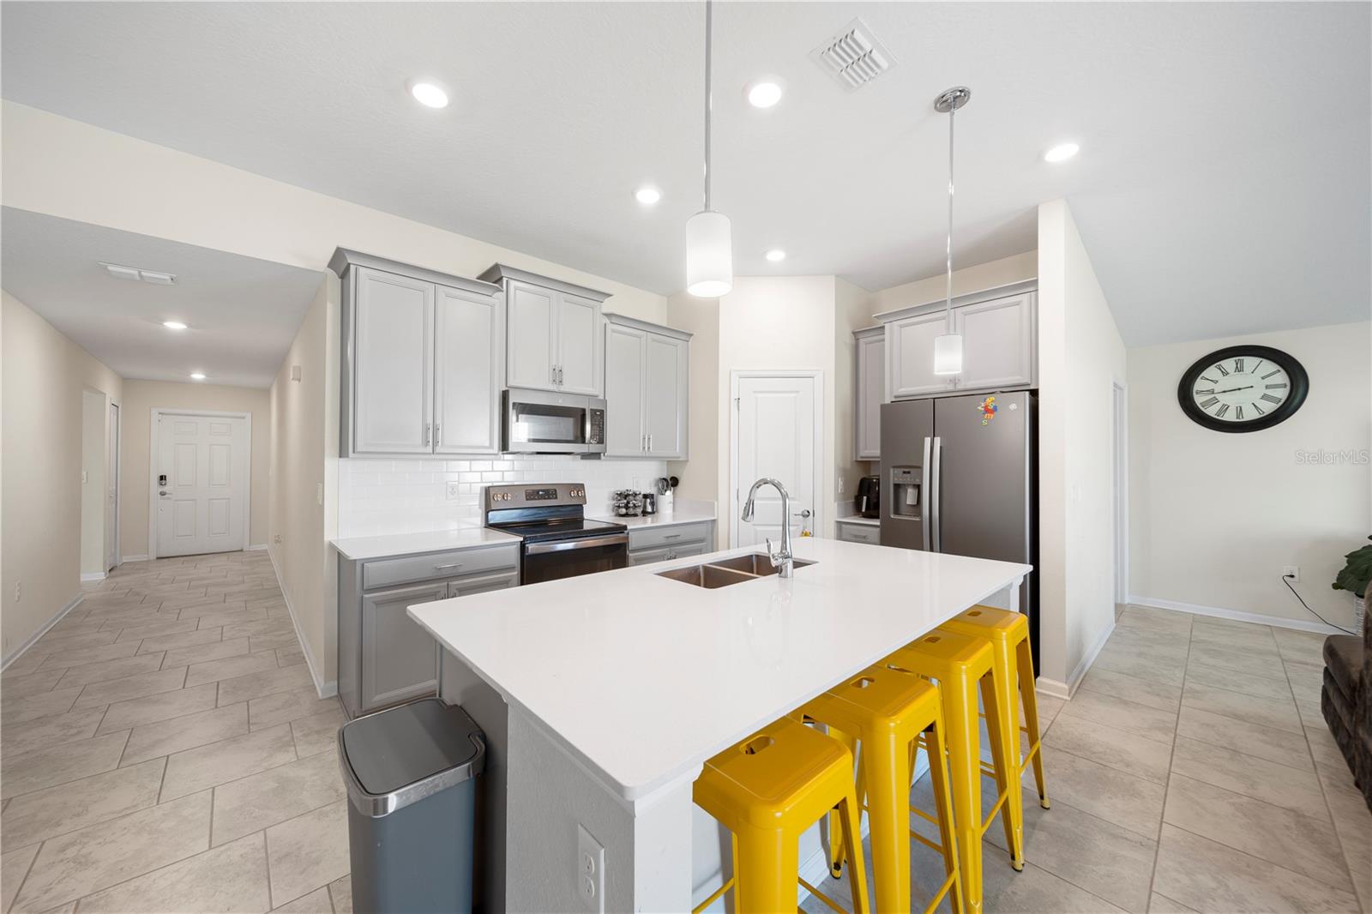
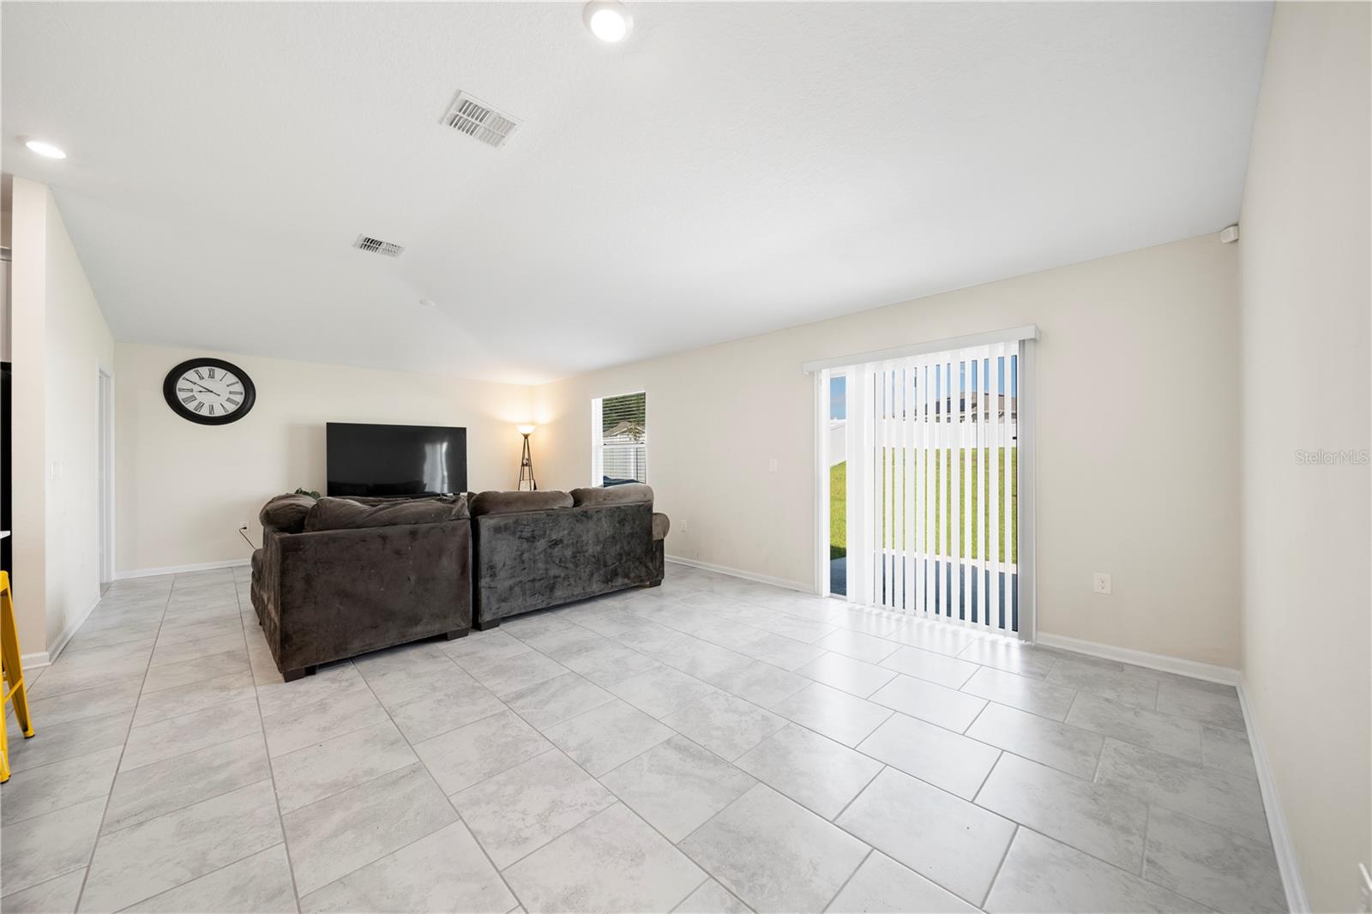
Welcome to this enchanting, nicely-upgraded residence nestled in the heart of Mount Dora. This home is a perfect blend of traditional charm and modern convenience, where luxury meets comfort in a beautiful Floridian setting. This home features 3 spacious bedrooms, 2 baths, boasting an open concept living area of approximately 1,540 square feet. It offers a formal dining room, a spacious family room and a gourmet kitchen with high-end stainless steel appliances, custom cabinetry and granite countertops, perfect for the at-home chef and entertaining. The expansive master suite includes a private bath with dual sinks, a soaking tub, and a separate walk-in shower. Walk-in closets provide ample storage space. The interior seamlessly flows to the outside, where you'll find a screened lanai, offering a serene space to enjoy your morning coffee or evening cocktail. The beautifully landscaped yard is perfect for those who appreciate the outdoors, and a spacious garage is ready for multiple vehicles. This home's prime location offers quick access to nearby schools, shopping, dining, and recreation, including renowned Mount Dora's historic downtown and picturesque Lake Dora. A home of this caliber won't last long in the sought-after Mount Dora area! For more information or to schedule a private showing, please contact us today.
/u.realgeeks.media/homesinorlando/NextHome-Neighborhood-Realty-Logo-Horizontal-OrangeOnWhite-Web-RGB.jpg)
Additional Information
- Taxes
- $3749
- Minimum Lease
- No Minimum
- HOA Fee
- $153
- HOA Payment Schedule
- Monthly
- Community Features
- No Deed Restriction
- Property Description
- One Story
- Zoning
- P-D
- Interior Layout
- Other
- Interior Features
- Other
- Floor
- Other
- Appliances
- Dryer, Microwave, Range, Refrigerator, Washer
- Utilities
- Electricity Available
- Heating
- Central
- Air Conditioning
- Central Air
- Exterior Construction
- Block, Other
- Exterior Features
- Other
- Roof
- Other, Shingle
- Foundation
- Block, Other, Slab
- Pool
- No Pool
- Garage Carport
- 2 Car Garage
- Garage Spaces
- 2
- Garage Dimensions
- 12x24
- Pets
- Allowed
- Flood Zone Code
- x
- Parcel ID
- 03-20-27-8439-06-870
- Legal Description
- STONEYBROOK HILLS UNIT 3 102/146 LOT 687
Listing courtesy of LA ROSA REALTY DOWNTOWN ORLANDO LLC. 321-209-5829
Selling Office: CENTURY 21 CARIOTI.Mortgage Calculator
StellarMLS is the source of this information via Internet Data Exchange Program. All listing information is deemed reliable but not guaranteed and should be independently verified through personal inspection by appropriate professionals. Listings displayed on this website may be subject to prior sale or removal from sale. Availability of any listing should always be independently verified. Listing information is provided for consumer personal, non-commercial use, solely to identify potential properties for potential purchase. All other use is strictly prohibited and may violate relevant federal and state law. Data last updated on