9616 Mcnorton Road, Altamonte Springs, FL 32714
- $345,000
- 4
- BD
- 2
- BA
- 1,168
- SqFt






- Sold Price
- $345,000
- List Price
- $345,000
- Status
- Sold
- Days on Market
- 16
- Closing Date
- Aug 15, 2023
- MLS#
- O6115828
- Property Style
- Single Family
- Year Built
- 1940
- Bedrooms
- 4
- Bathrooms
- 2
- Living Area
- 1,168
- Lot Size
- 40,075
- Acres
- 0.92
- Total Acreage
- 1/2 to less than 1
- Legal Subdivision Name
- N/A
- MLS Area Major
- Altamonte Springs West/Forest City
Property Description
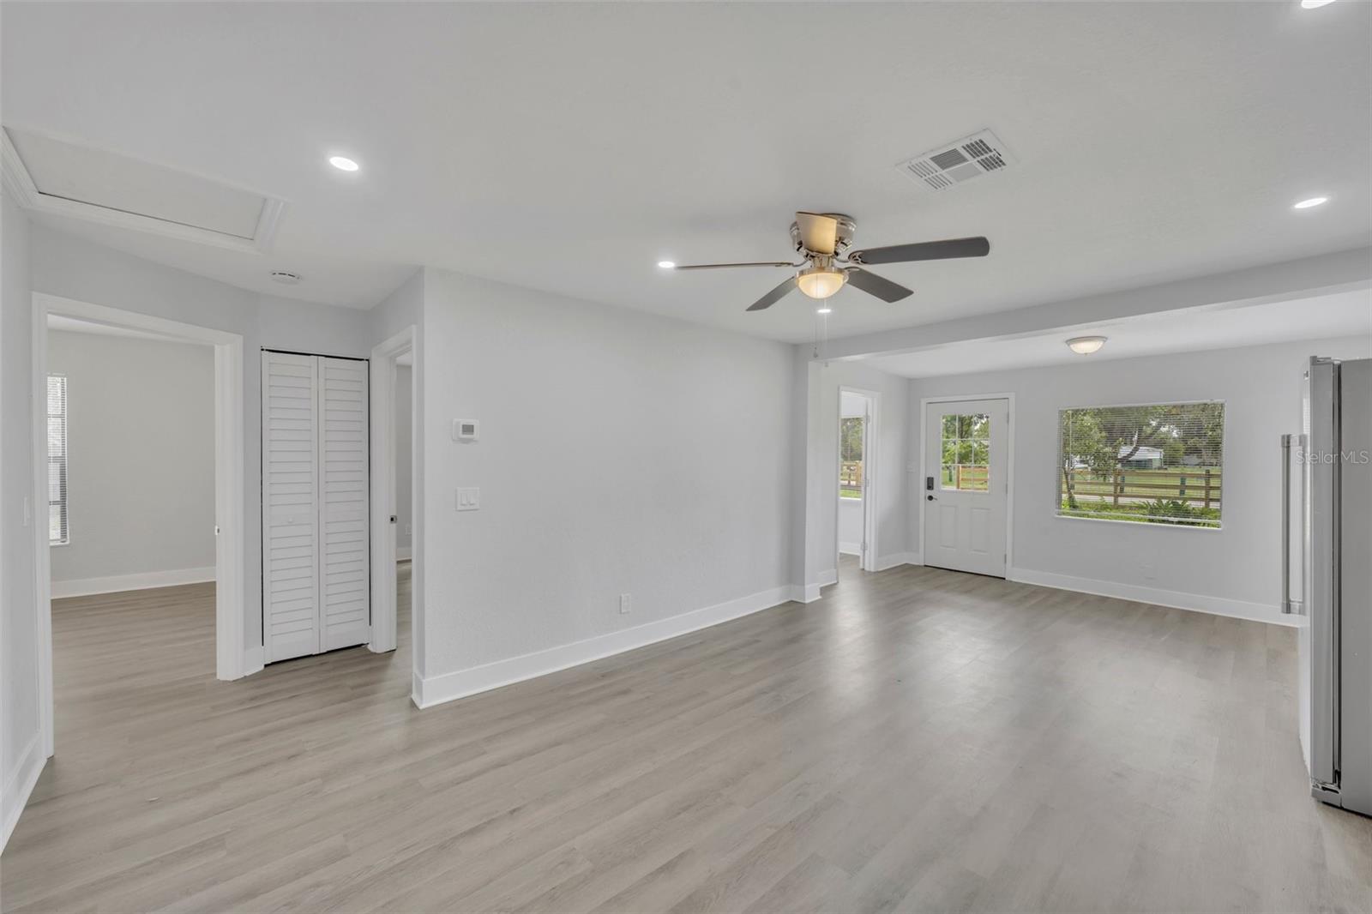
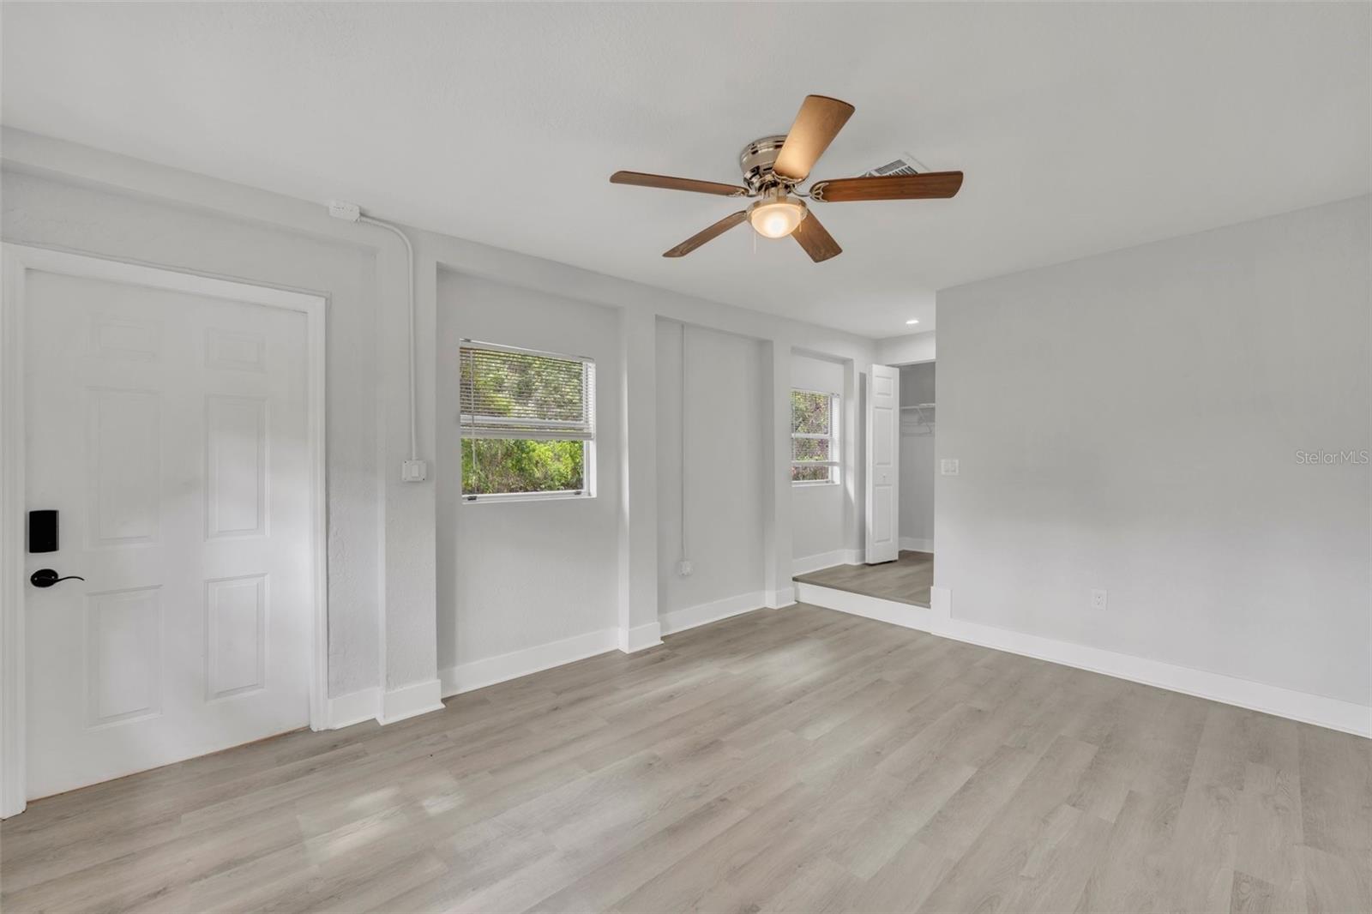
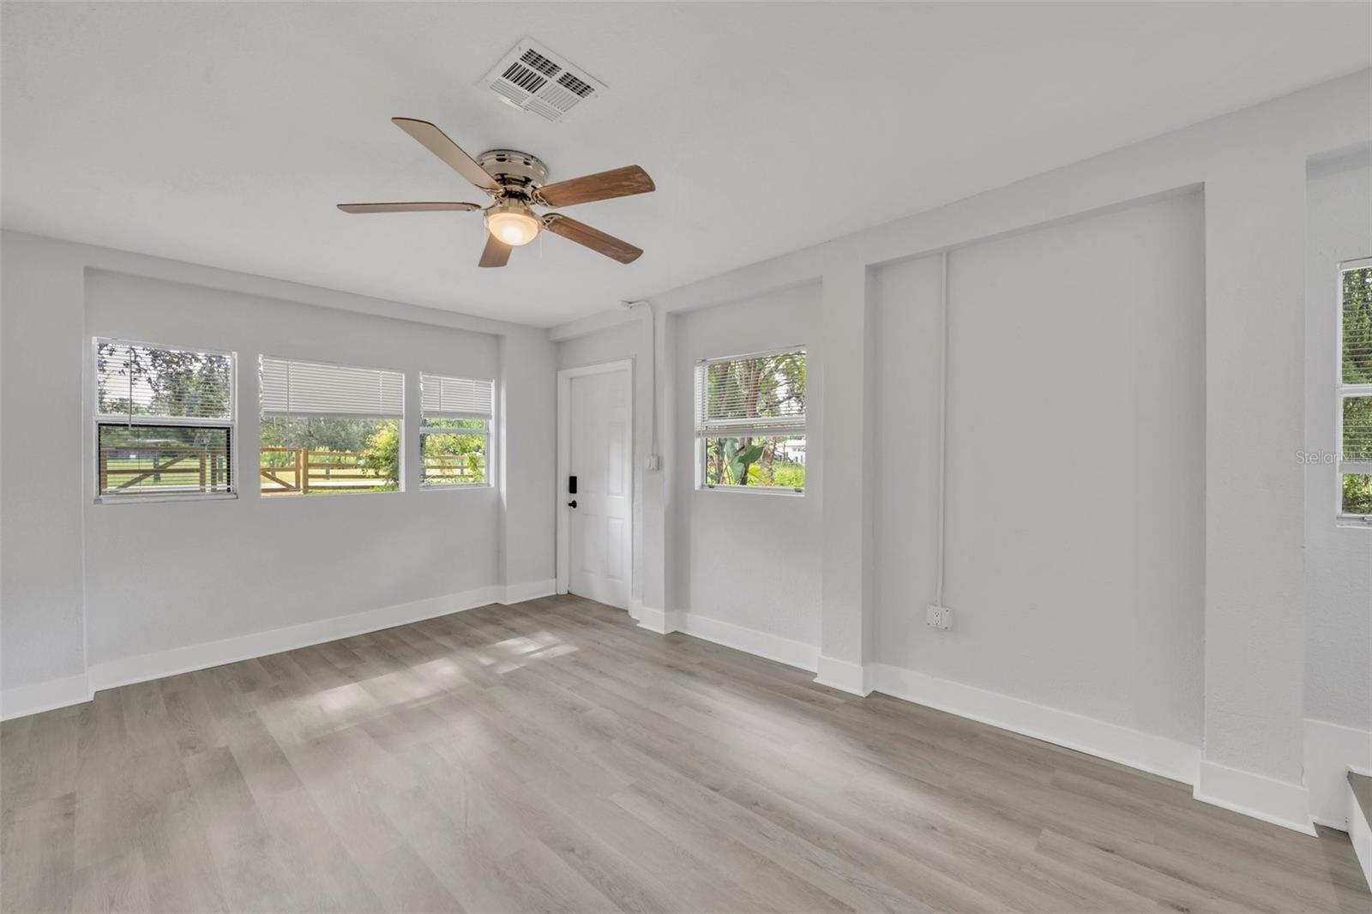
Incredible opportunity for a 3 bedroom, 2 bathroom house WITH an extra room (that could be used as a 4th bedroom) all on 1 acre of high and dry land in Altamonte Springs. As you enter the home you are greeted with an open floor plan perfect for entertaining. The kitchen boasts new appliances, cabinets and granite counters. The first room to your right as you enter the home is what we are calling an extra room but easily be used as a 4th bedroom. The master bedroom with en-suite bath is just off the kitchen and the guest bath, laundry and additional rooms are down a small hall to the left. The home is fully fenced with brand new front fencing and gates. Seller has cleared the entire acre and added approximately 10 loads of dirt to level the property. The home is ready for its new owners to add their personal touch. Other amenities include ROOF 6/2022, new A/C, TANKLESS HOT WATER HEATER, and fully renovated guest bath. All this AND just minutes from the Maitland Financial complex, RDV sportsplex, shopping and many other major conveniences with NO HOA.
/u.realgeeks.media/homesinorlando/NextHome-Neighborhood-Realty-Logo-Horizontal-OrangeOnWhite-Web-RGB.jpg)
Additional Information
- Taxes
- $1667
- Minimum Lease
- No Minimum
- Location
- Cleared, Oversized Lot
- Community Features
- No Deed Restriction
- Property Description
- One Story
- Zoning
- A-1
- Interior Layout
- Ceiling Fans(s), Living Room/Dining Room Combo, Thermostat, Window Treatments
- Interior Features
- Ceiling Fans(s), Living Room/Dining Room Combo, Thermostat, Window Treatments
- Floor
- Laminate, Tile
- Appliances
- Dishwasher, Disposal, Microwave, Range, Refrigerator, Tankless Water Heater
- Utilities
- Electricity Connected, Water Connected
- Heating
- Central
- Air Conditioning
- Central Air
- Exterior Construction
- Stucco
- Exterior Features
- Garden
- Roof
- Shingle
- Foundation
- Slab
- Pool
- No Pool
- Elementary School
- Spring Lake Elementary
- Middle School
- Teague Middle
- High School
- Lake Brantley High
- Pets
- Allowed
- Flood Zone Code
- X
- Parcel ID
- 22-21-29-300-0400-0000
- Legal Description
- SEC 22 TWP 21S RGE 29E E 231.44 FT OF N 271.4 FT OF S 471.4 FT OF NE 1/4 OF SW 1/4 (LESS S 98 FT)
Listing courtesy of OPTIMA REAL ESTATE. 407-366-4500
Selling Office: CREEGAN GROUP.Mortgage Calculator
StellarMLS is the source of this information via Internet Data Exchange Program. All listing information is deemed reliable but not guaranteed and should be independently verified through personal inspection by appropriate professionals. Listings displayed on this website may be subject to prior sale or removal from sale. Availability of any listing should always be independently verified. Listing information is provided for consumer personal, non-commercial use, solely to identify potential properties for potential purchase. All other use is strictly prohibited and may violate relevant federal and state law. Data last updated on