7040 Somerton Boulevard Unit 52, Orlando, FL 32819
- $560,000
- 3
- BD
- 2
- BA
- 1,686
- SqFt








- Sold Price
- $560,000
- List Price
- $584,000
- Status
- Sold
- Days on Market
- 58
- Closing Date
- Aug 24, 2023
- MLS#
- O6115712
- Property Style
- Single Family
- Year Built
- 1993
- Bedrooms
- 3
- Bathrooms
- 2
- Living Area
- 1,686
- Lot Size
- 5,443
- Acres
- 0.13
- Total Acreage
- 0 to less than 1/4
- Legal Subdivision Name
- Bay Ridge Land Condo
- MLS Area Major
- Orlando/Bay Hill/Sand Lake
Property Description
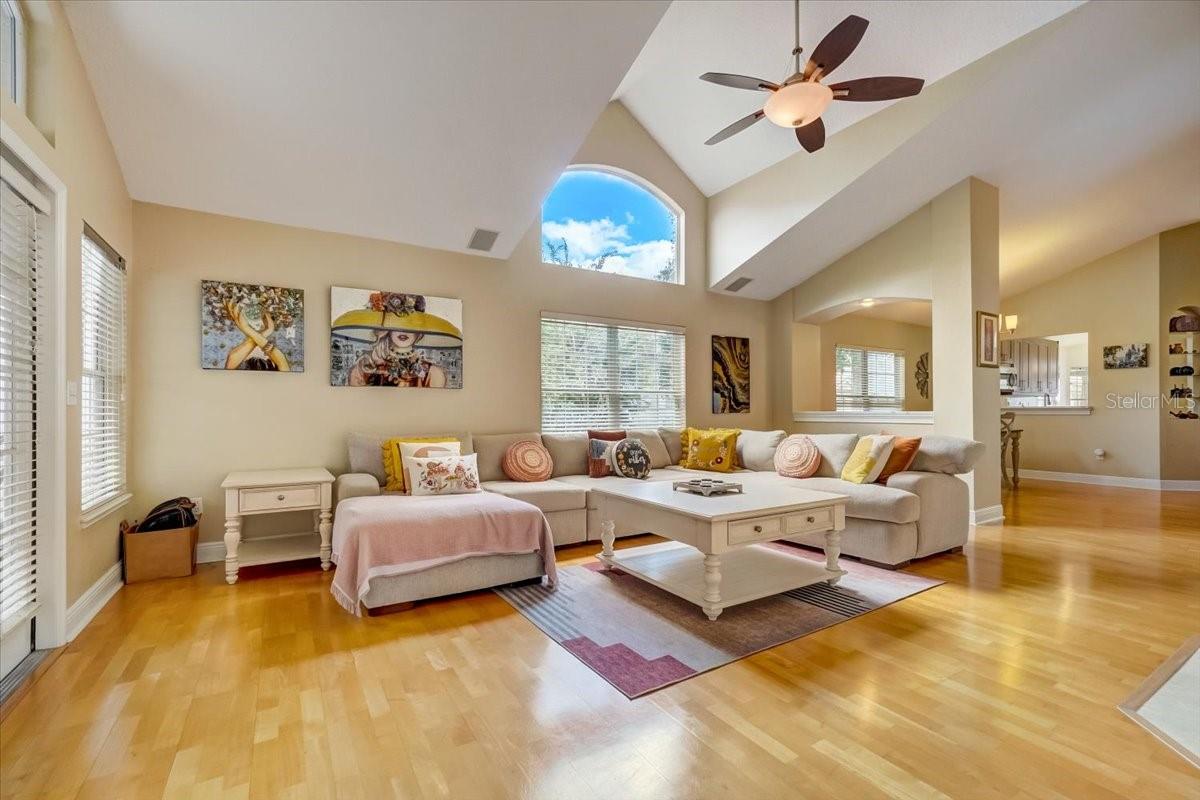
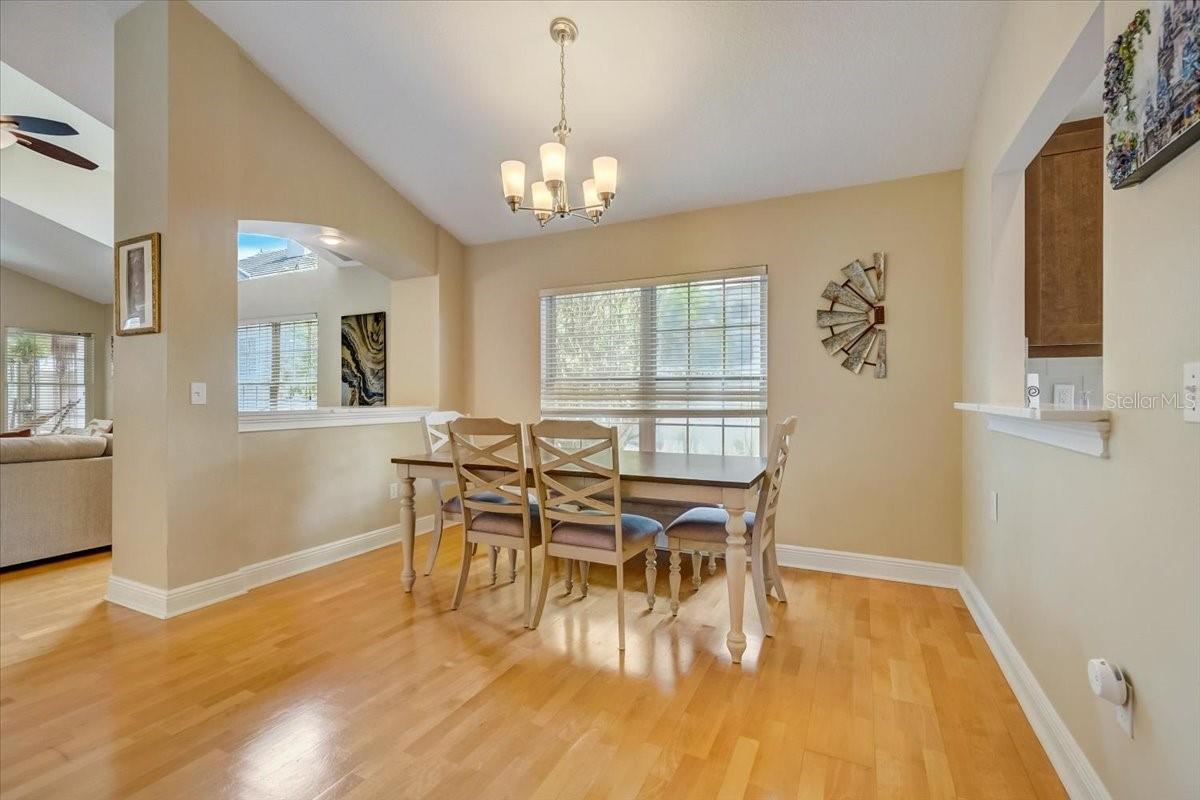
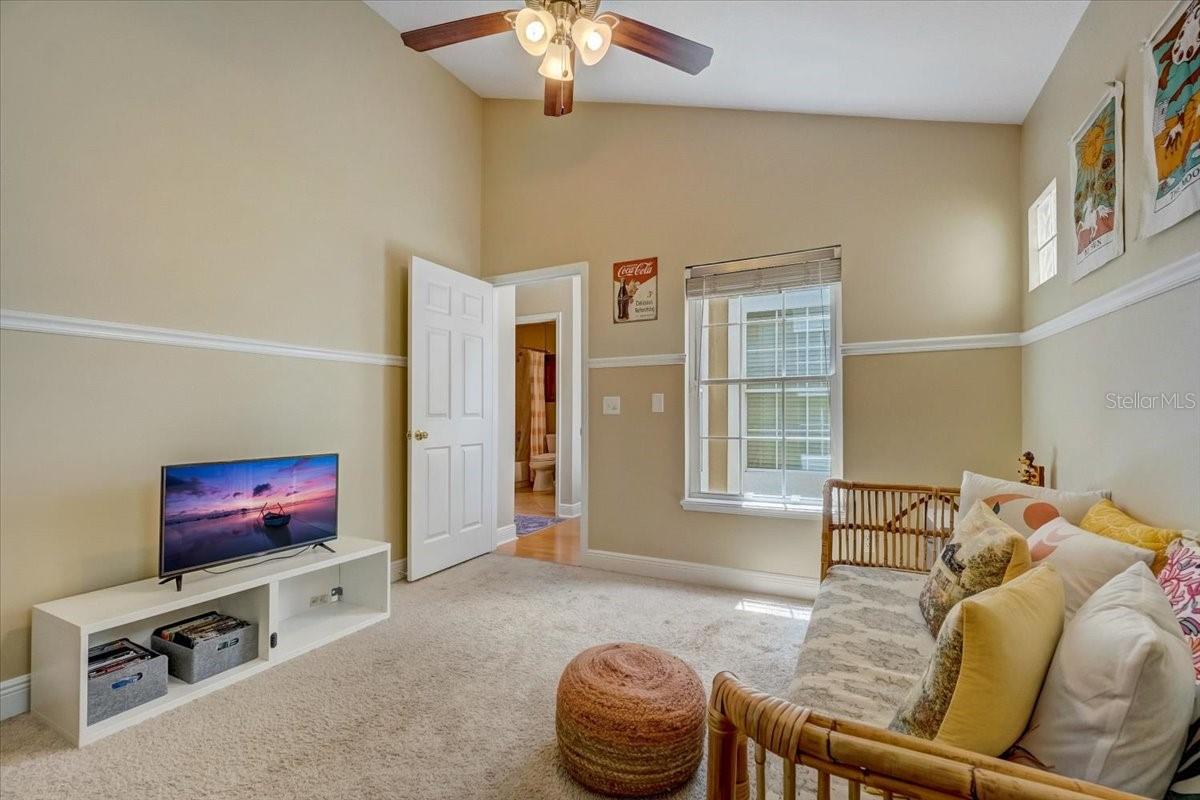
Highly sort after location, in the Bay Ridge gated community. This bright one story 3 bedroom pool home has a spacious open floor plan with vaulted ceilings and French doors opening to the pool/patio area. The living room has a fireplace and large windows allowing for a beautiful bright atmosphere throughout this home. The recently renovated kitchen offers quartz counter tops and 42” wooden cabinets with under cabinet lighting. The large primary bedroom has a it's own sitting area and walk in closest. The spa inspired primary bath with double vanity is your retreat away from it all. The 2 guest bedrooms have custom built closets. There is a laundry room with cabinets. The garage even comes with a much desired EV charging outlet. The homes' private pool has been resurfaced. Bay Ridge is a beautifully maintained community that has landscaping service included in the low quarterly HOA fee. Community also has a community pool and cabana. Conveniently located in the Dr. Phillips area just minutes to Shopping, Restaurant Row, Schools, Theme Parks, World Class Golf courses, and the airport.
/u.realgeeks.media/homesinorlando/NextHome-Neighborhood-Realty-Logo-Horizontal-OrangeOnWhite-Web-RGB.jpg)
Additional Information
- Taxes
- $4257
- Minimum Lease
- 7 Months
- HOA Fee
- $690
- HOA Payment Schedule
- Quarterly
- Maintenance Includes
- Pool, Maintenance Structure, Maintenance Grounds, Pool, Security
- Community Features
- Deed Restrictions, Gated, Pool, Water Access, Gated Community
- Property Description
- One Story
- Zoning
- R-3
- Interior Layout
- Cathedral Ceiling(s), Ceiling Fans(s), Eat-in Kitchen, High Ceilings, Master Bedroom Main Floor, Open Floorplan, Skylight(s), Solid Surface Counters, Solid Wood Cabinets, Split Bedroom, Stone Counters, Vaulted Ceiling(s), Walk-In Closet(s), Window Treatments
- Interior Features
- Cathedral Ceiling(s), Ceiling Fans(s), Eat-in Kitchen, High Ceilings, Master Bedroom Main Floor, Open Floorplan, Skylight(s), Solid Surface Counters, Solid Wood Cabinets, Split Bedroom, Stone Counters, Vaulted Ceiling(s), Walk-In Closet(s), Window Treatments
- Floor
- Ceramic Tile, Hardwood, Travertine
- Appliances
- Dishwasher, Disposal, Dryer, Microwave, Range, Refrigerator, Washer
- Utilities
- Cable Connected, Electricity Connected, Fire Hydrant, Sewer Connected, Sprinkler Meter, Street Lights, Underground Utilities, Water Connected
- Heating
- Central, Electric
- Air Conditioning
- Central Air
- Fireplace Description
- Family Room, Wood Burning
- Exterior Construction
- Stucco
- Exterior Features
- French Doors, Irrigation System, Sidewalk, Sprinkler Metered
- Roof
- Tile
- Foundation
- Slab
- Pool
- Community, Private
- Pool Type
- Gunite, In Ground, Screen Enclosure
- Garage Carport
- 2 Car Garage
- Garage Spaces
- 2
- Garage Features
- Driveway, Garage Door Opener
- Garage Dimensions
- 20x20
- Elementary School
- Dr. Phillips Elem
- Middle School
- Southwest Middle
- High School
- Dr. Phillips High
- Fences
- Fenced, Masonry
- Pets
- Allowed
- Flood Zone Code
- x
- Parcel ID
- 27-23-28-0569-00-520
- Legal Description
- BAY RIDGE A LAND CONDO CB 16/44 UNIT 52
Listing courtesy of REDFIN CORPORATION. 407-708-9747
Selling Office: STELLAR NON-MEMBER OFFICE.Mortgage Calculator
StellarMLS is the source of this information via Internet Data Exchange Program. All listing information is deemed reliable but not guaranteed and should be independently verified through personal inspection by appropriate professionals. Listings displayed on this website may be subject to prior sale or removal from sale. Availability of any listing should always be independently verified. Listing information is provided for consumer personal, non-commercial use, solely to identify potential properties for potential purchase. All other use is strictly prohibited and may violate relevant federal and state law. Data last updated on