1168 Fieldstone Circle, Oviedo, FL 32765
- $890,000
- 6
- BD
- 5
- BA
- 4,887
- SqFt





- Sold Price
- $890,000
- List Price
- $899,000
- Status
- Sold
- Days on Market
- 5
- Closing Date
- Jul 28, 2023
- MLS#
- O6115696
- Property Style
- Single Family
- Architectural Style
- Contemporary
- Year Built
- 2019
- Bedrooms
- 6
- Bathrooms
- 5
- Living Area
- 4,887
- Lot Size
- 10,738
- Acres
- 0.26
- Total Acreage
- 1/4 to less than 1/2
- Legal Subdivision Name
- Retreat At Lake Charm
- MLS Area Major
- Oviedo
Property Description
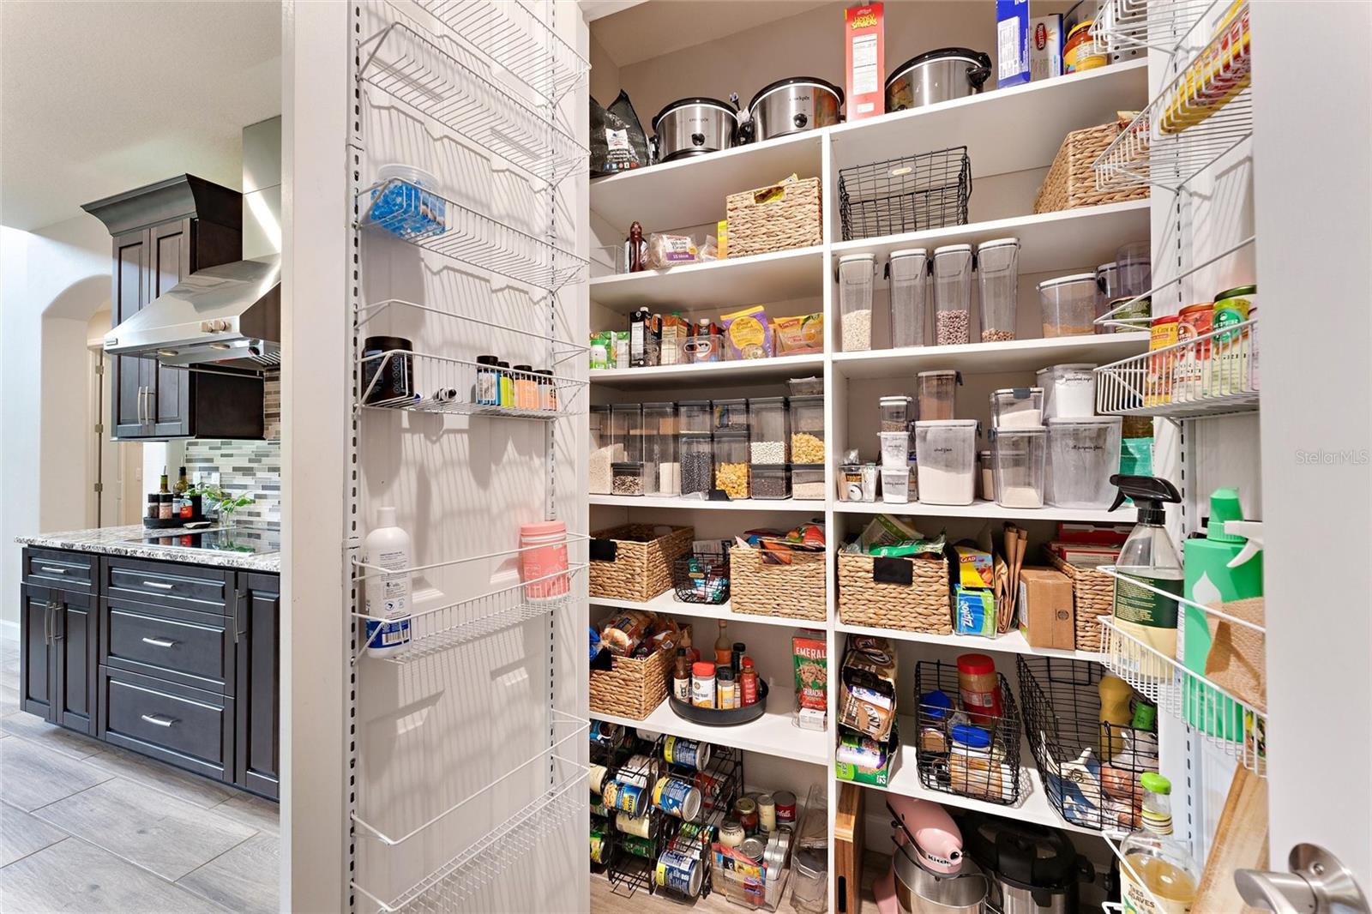
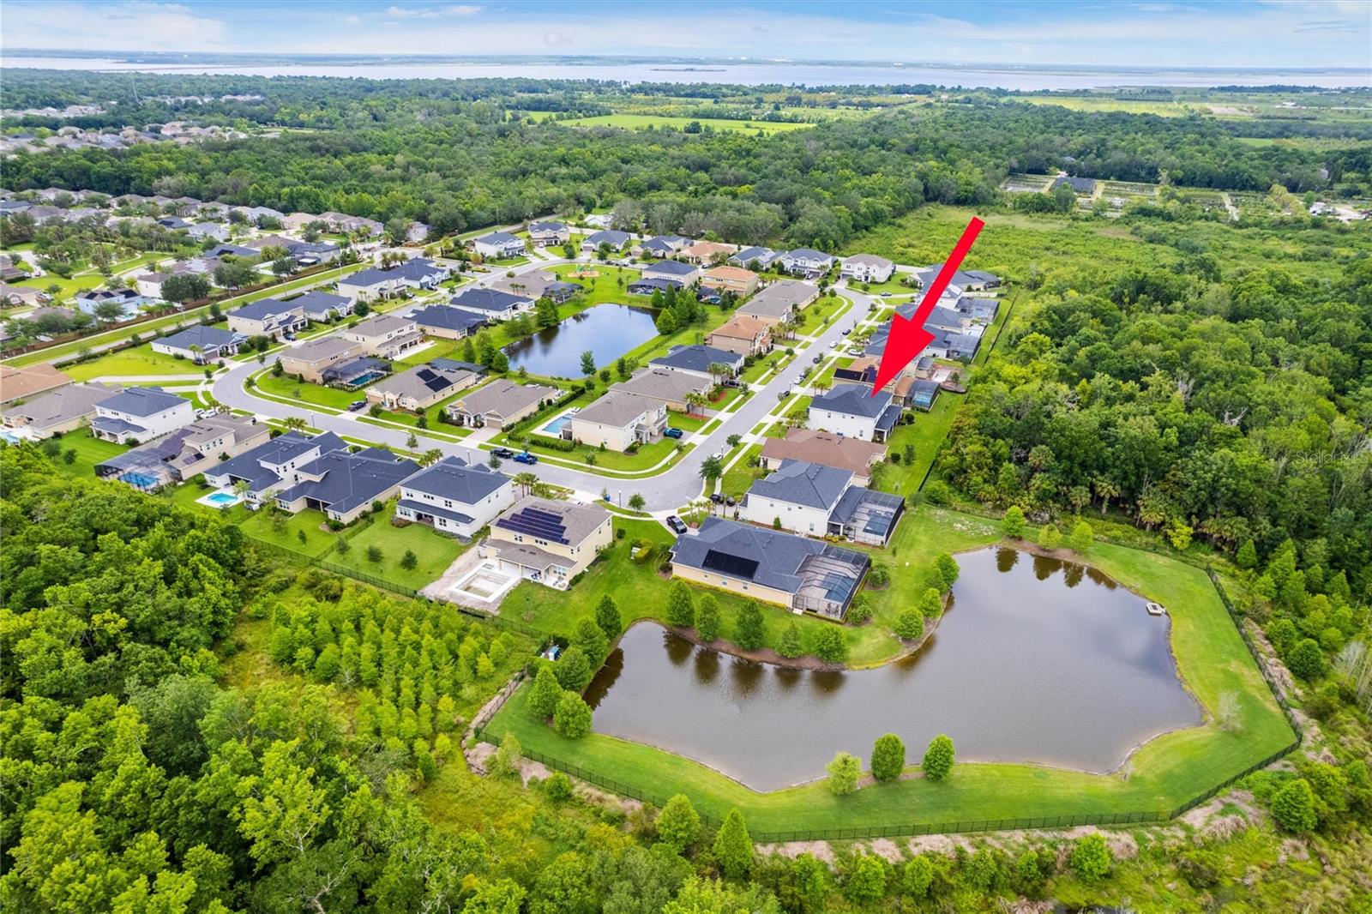
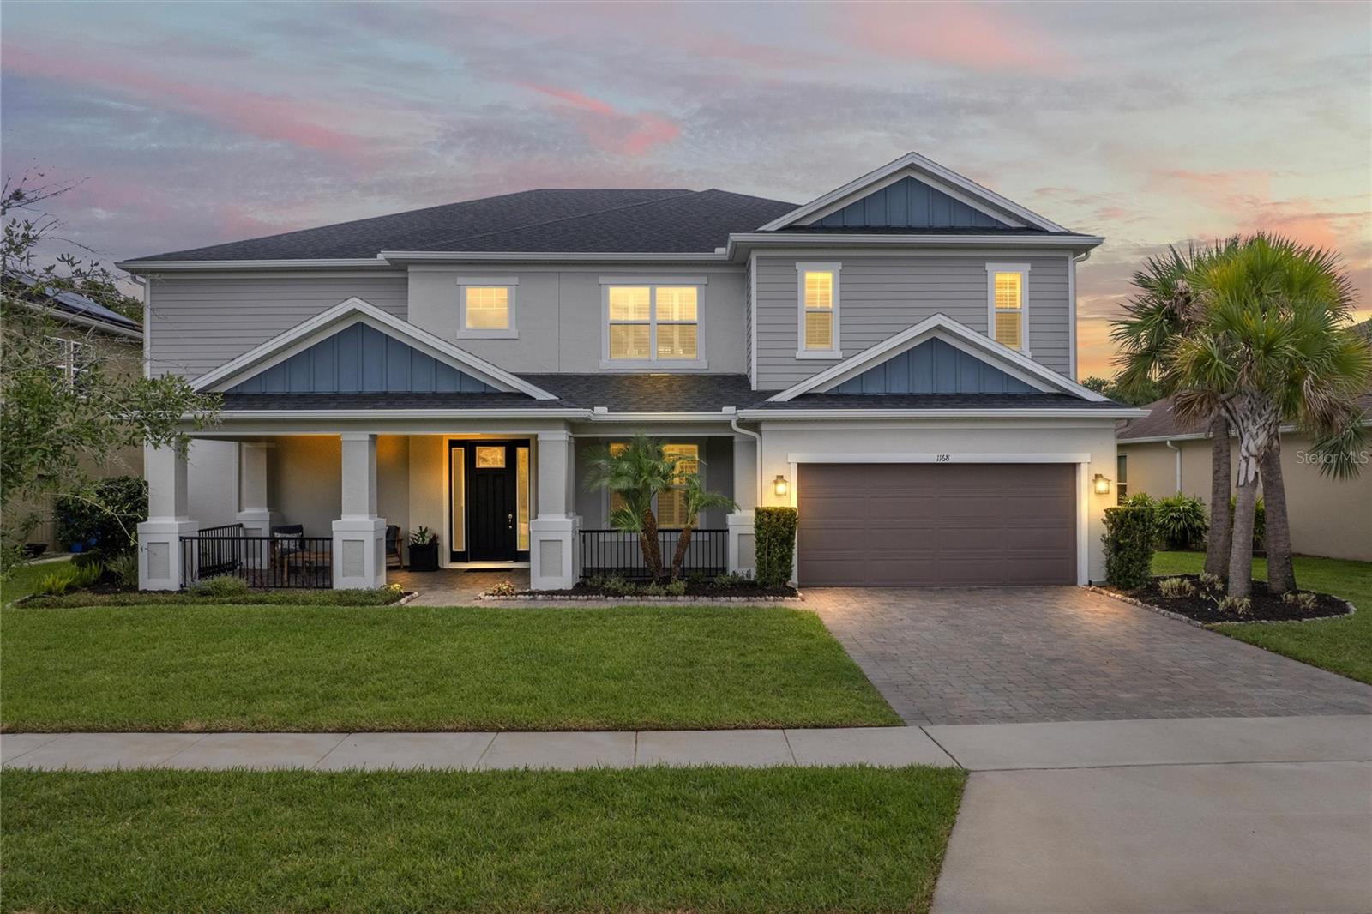
MULTIPLE OFFER SITUATION. HIGHEST AND BEST OFFERS ARE DUE BY TUESDAY 6/6 AT 12:00 NOON. Come visit this exquisite home that offers spectacular natural views, abundant indoor & outdoor living space, expert designer details, and environmentally-friendly features. Built in 2019 by Taylor Morrison, and located on a Private Greenbelt lot in the Gated Community of Retreat at Lake Charm. The floorpan of this home is the Nassau model which features 6 generously-sized bedrooms, including TWO Master Suites (one on each level), along with a Loft/Bonus Room, Media Room with acoustic insulation & pre-wired for AV system, Dedicated Office with built-in cabinets and a Downstairs Flex Room with Glass French Doors. This home also offers an oversized, covered lanai with summer kitchen that provides an additional 540sf of living space! From the moment you enter this stunning home, you will be impressed with the finishes and bright and airy feel. Beginning with 22-foot ceilings adorned with designer chandeliers and porcelain wood-plank tile flooring that opens to the spacious living/great room that highlights the natural views with triple sliders and oversized picture windows, while allowing the natural sunlight to pour into the home. The gourmet kitchen features top of the line, restaurant-grade appliances while providing an aesthetically pleasing space with high-end solid wood cabinets with crown molding, high end granite counters, and designer fixtures. Additional features include: Oversized custom master shower with dual shower heads, 'Sunburst' plantation shutters, epoxy floors and an electric car charging plug wired in garage, whole-house 'Culligan' water filtration system, 'Stainmaster' plush carpeting in select rooms, extensive use of granite & quartz, dual pane windows, and a high capacity, energy-efficient water heater. Upstairs original carpeted areas were replaced with a luxury vinyl plank flooring in 2022, new modern style high end ceiling fans, new patio screening in 2022, Ring Doorbell, smart lock added to front door, upgraded speakers in theatre room to create 7.1 surround sound or 5.2.1. Wifi dimmer switches added in master bedroom, media room and downstairs in living room and dining area . This home was lovingly designed by the original owners with over $170k of post-build upgrades, as well as numerous carefully selected builder upgrades - you can't build this for less ... Lots like this are few on the market today. Do not miss out on seeing this GEM!
/u.realgeeks.media/homesinorlando/NextHome-Neighborhood-Realty-Logo-Horizontal-OrangeOnWhite-Web-RGB.jpg)
Additional Information
- Taxes
- $11551
- Minimum Lease
- 8-12 Months
- HOA Fee
- $195
- HOA Payment Schedule
- Monthly
- Maintenance Includes
- Maintenance Grounds, Private Road
- Location
- Greenbelt, City Limits, In County, Oversized Lot, Sidewalk, Private
- Community Features
- Deed Restrictions, Gated, Playground, Gated Community
- Property Description
- Two Story
- Zoning
- RES
- Interior Layout
- Cathedral Ceiling(s), Ceiling Fans(s), High Ceilings, Kitchen/Family Room Combo, Master Bedroom Main Floor, Open Floorplan, Solid Surface Counters, Solid Wood Cabinets, Split Bedroom, Stone Counters, Vaulted Ceiling(s), Walk-In Closet(s), Window Treatments
- Interior Features
- Cathedral Ceiling(s), Ceiling Fans(s), High Ceilings, Kitchen/Family Room Combo, Master Bedroom Main Floor, Open Floorplan, Solid Surface Counters, Solid Wood Cabinets, Split Bedroom, Stone Counters, Vaulted Ceiling(s), Walk-In Closet(s), Window Treatments
- Floor
- Carpet, Ceramic Tile, Hardwood, Tile
- Appliances
- Built-In Oven, Dishwasher, Disposal, Electric Water Heater, Microwave, Range Hood, Refrigerator, Water Filtration System, Water Softener
- Utilities
- Electricity Available
- Heating
- Electric
- Air Conditioning
- Central Air
- Exterior Construction
- Block
- Exterior Features
- Irrigation System, Lighting, Other, Outdoor Grill, Outdoor Kitchen, Rain Gutters, Sidewalk, Sliding Doors, Sprinkler Metered
- Roof
- Shingle
- Foundation
- Slab
- Pool
- No Pool
- Garage Carport
- 3 Car Garage
- Garage Spaces
- 3
- Garage Features
- Driveway, Garage Door Opener, Oversized, Tandem
- Garage Dimensions
- 20x39
- Elementary School
- Lawton Elementary
- Middle School
- Jackson Heights Middle
- High School
- Oviedo High
- Pets
- Allowed
- Flood Zone Code
- X
- Parcel ID
- 03-21-31-512-0000-0170
- Legal Description
- LOT 17 RETREAT AT LAKE CHARM PB 80 PGS 88-89
Listing courtesy of DAHLIA REALTY GROUP.
Selling Office: DAHLIA REALTY GROUP.Mortgage Calculator
StellarMLS is the source of this information via Internet Data Exchange Program. All listing information is deemed reliable but not guaranteed and should be independently verified through personal inspection by appropriate professionals. Listings displayed on this website may be subject to prior sale or removal from sale. Availability of any listing should always be independently verified. Listing information is provided for consumer personal, non-commercial use, solely to identify potential properties for potential purchase. All other use is strictly prohibited and may violate relevant federal and state law. Data last updated on