10746 Woodchase Circle, Orlando, FL 32836
- $717,500
- 4
- BD
- 3
- BA
- 2,536
- SqFt






- Sold Price
- $717,500
- List Price
- $750,000
- Status
- Sold
- Days on Market
- 147
- Closing Date
- Nov 10, 2023
- MLS#
- O6115693
- Property Style
- Single Family
- Year Built
- 1997
- Bedrooms
- 4
- Bathrooms
- 3
- Living Area
- 2,536
- Lot Size
- 7,306
- Acres
- 0.17
- Total Acreage
- 0 to less than 1/4
- Legal Subdivision Name
- Avalon Ph 01 At Turtle Creek
- MLS Area Major
- Orlando/Dr. Phillips/Bay Vista
Property Description
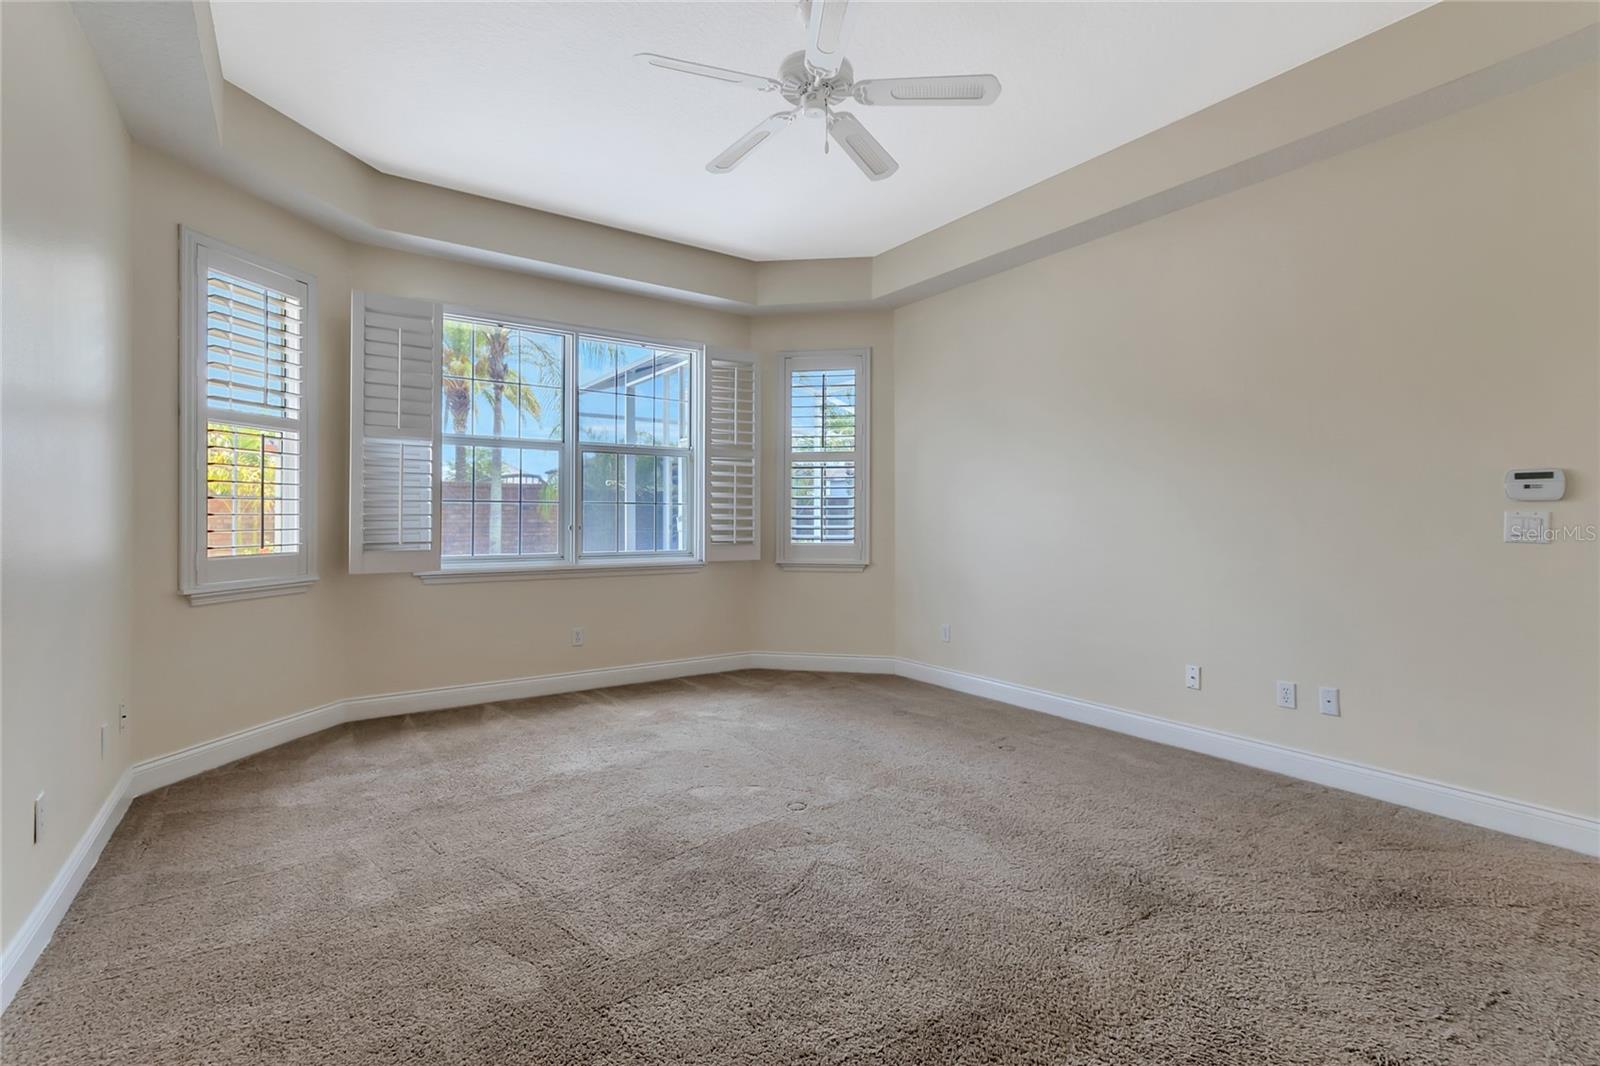
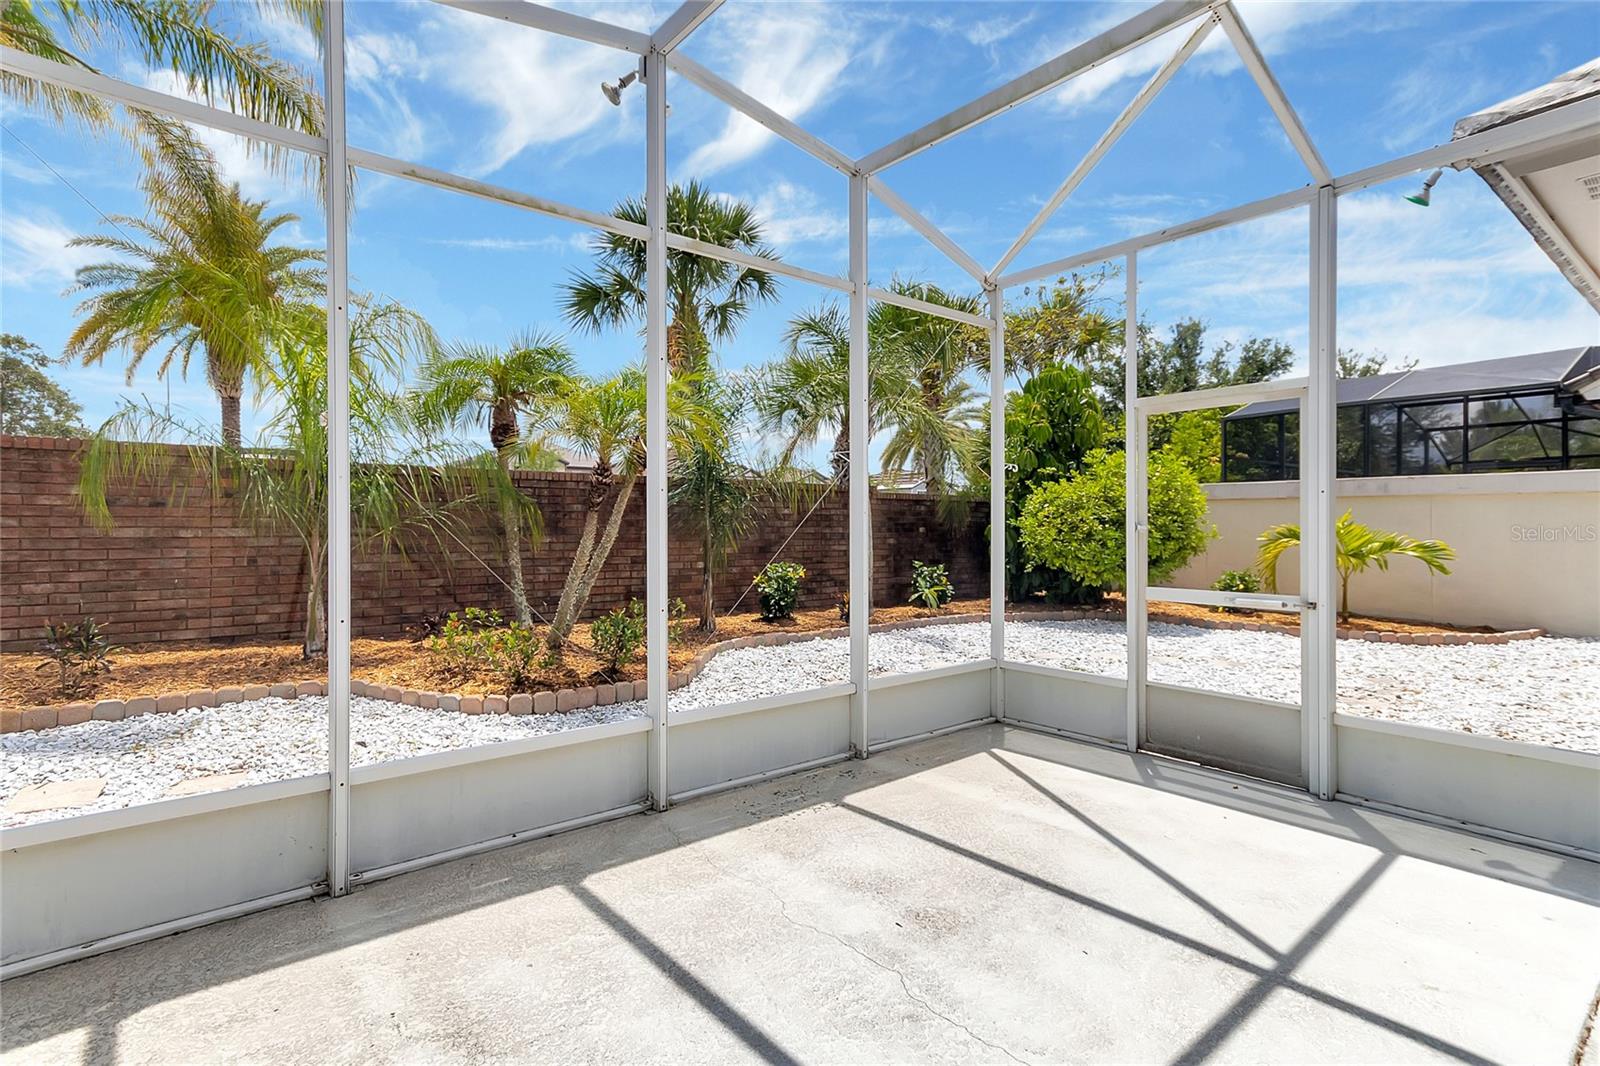
One or more photo(s) has been virtually staged. Updated move-in ready home, conveniently located in the desirable Dr. Phillips area. It offers a luxurious living experience with a range of amenities and attractions nearby. Please see Video overview: https://www.tourdrop.com/dtour/373831/Video-MLS This open concept home features quartz countertops, updated bathrooms, and wood floors providing a modern and stylish interior. The private outdoor oasis, surrounded by a wall, offers a serene and secluded space for relaxation. Additionally, being located next to the pool and serenity garden adds to the tranquility and convenience of the home. With a three-car garage, there is ample parking and storage space available. The community is guard-gated, ensuring security and peace of mind for residents. The mature landscaping throughout the neighborhood creates a park-like atmosphere, adding to the overall appeal. Please see Virtual Tour Video : https://www.tourdrop.com/dtour/373831/360-Floorplan-MLS In terms of location, the residence is in close proximity to major highways, making commuting easy. Popular amusement parks such as Disney, Universal, and SeaWorld are within a 15 minute drive.. Premium shopping options and Restaurant Row, known for its diverse culinary scene, are also just a short distance away. Furthermore, the area boasts A-rated schools, making it an ideal choice for families. To fully appreciate all the features and benefits of this home, please schedule a personalized tour.
/u.realgeeks.media/homesinorlando/NextHome-Neighborhood-Realty-Logo-Horizontal-OrangeOnWhite-Web-RGB.jpg)
Additional Information
- Taxes
- $6746
- Minimum Lease
- 7 Months
- HOA Fee
- $386
- HOA Payment Schedule
- Quarterly
- Maintenance Includes
- Guard - 24 Hour, Common Area Taxes, Pool, Escrow Reserves Fund, Maintenance Grounds, Management, Pool, Private Road, Security
- Community Features
- Clubhouse, Deed Restrictions, Gated, Park, Playground, Pool, Sidewalks, Tennis Courts, Gated Community
- Property Description
- One Story
- Zoning
- R-L-D
- Interior Layout
- Ceiling Fans(s), Crown Molding, Eat-in Kitchen, High Ceilings, Living Room/Dining Room Combo, Master Bedroom Main Floor, Open Floorplan, Solid Wood Cabinets, Split Bedroom, Stone Counters, Thermostat, Walk-In Closet(s), Window Treatments
- Interior Features
- Ceiling Fans(s), Crown Molding, Eat-in Kitchen, High Ceilings, Living Room/Dining Room Combo, Master Bedroom Main Floor, Open Floorplan, Solid Wood Cabinets, Split Bedroom, Stone Counters, Thermostat, Walk-In Closet(s), Window Treatments
- Floor
- Carpet, Ceramic Tile, Tile, Wood
- Appliances
- Dishwasher, Disposal, Dryer, Electric Water Heater, Exhaust Fan, Microwave, Range, Refrigerator, Washer
- Utilities
- BB/HS Internet Available, Cable Connected, Electricity Connected, Public, Sewer Connected, Street Lights, Underground Utilities, Water Connected
- Heating
- Electric
- Air Conditioning
- Central Air
- Fireplace Description
- Living Room, Wood Burning
- Exterior Construction
- Block, Stucco
- Exterior Features
- Irrigation System, Private Mailbox, Rain Gutters, Sidewalk, Sliding Doors
- Roof
- Concrete, Tile
- Foundation
- Slab
- Pool
- Community
- Garage Carport
- 3 Car Garage
- Garage Spaces
- 3
- Garage Features
- Driveway, Garage Door Opener, Ground Level
- Garage Dimensions
- 27X23
- Elementary School
- Sand Lake Elem
- Middle School
- Southwest Middle
- High School
- Lake Buena Vista High School
- Fences
- Masonry
- Pets
- Allowed
- Flood Zone Code
- X
- Parcel ID
- 10-24-28-0554-00-260
- Legal Description
- AVALON PHASE 1 AT TURTLE CREEK 36/76 LOT26
Listing courtesy of COLDWELL BANKER REALTY. 407-352-1040
Selling Office: RE/MAX PROPERTIES SW.Mortgage Calculator
StellarMLS is the source of this information via Internet Data Exchange Program. All listing information is deemed reliable but not guaranteed and should be independently verified through personal inspection by appropriate professionals. Listings displayed on this website may be subject to prior sale or removal from sale. Availability of any listing should always be independently verified. Listing information is provided for consumer personal, non-commercial use, solely to identify potential properties for potential purchase. All other use is strictly prohibited and may violate relevant federal and state law. Data last updated on