559 Piazza Point, Oviedo, FL 32765
- $489,000
- 3
- BD
- 4
- BA
- 2,120
- SqFt






- Sold Price
- $489,000
- List Price
- $489,000
- Status
- Sold
- Days on Market
- 89
- Closing Date
- Sep 27, 2023
- MLS#
- O6115649
- Property Style
- Townhouse
- Year Built
- 2018
- Bedrooms
- 3
- Bathrooms
- 4
- Baths Half
- 1
- Living Area
- 2,120
- Lot Size
- 1,571
- Acres
- 0.04
- Total Acreage
- 0 to less than 1/4
- Building Name
- 559
- Legal Subdivision Name
- Oviedo Park Terrace
- MLS Area Major
- Oviedo
Property Description
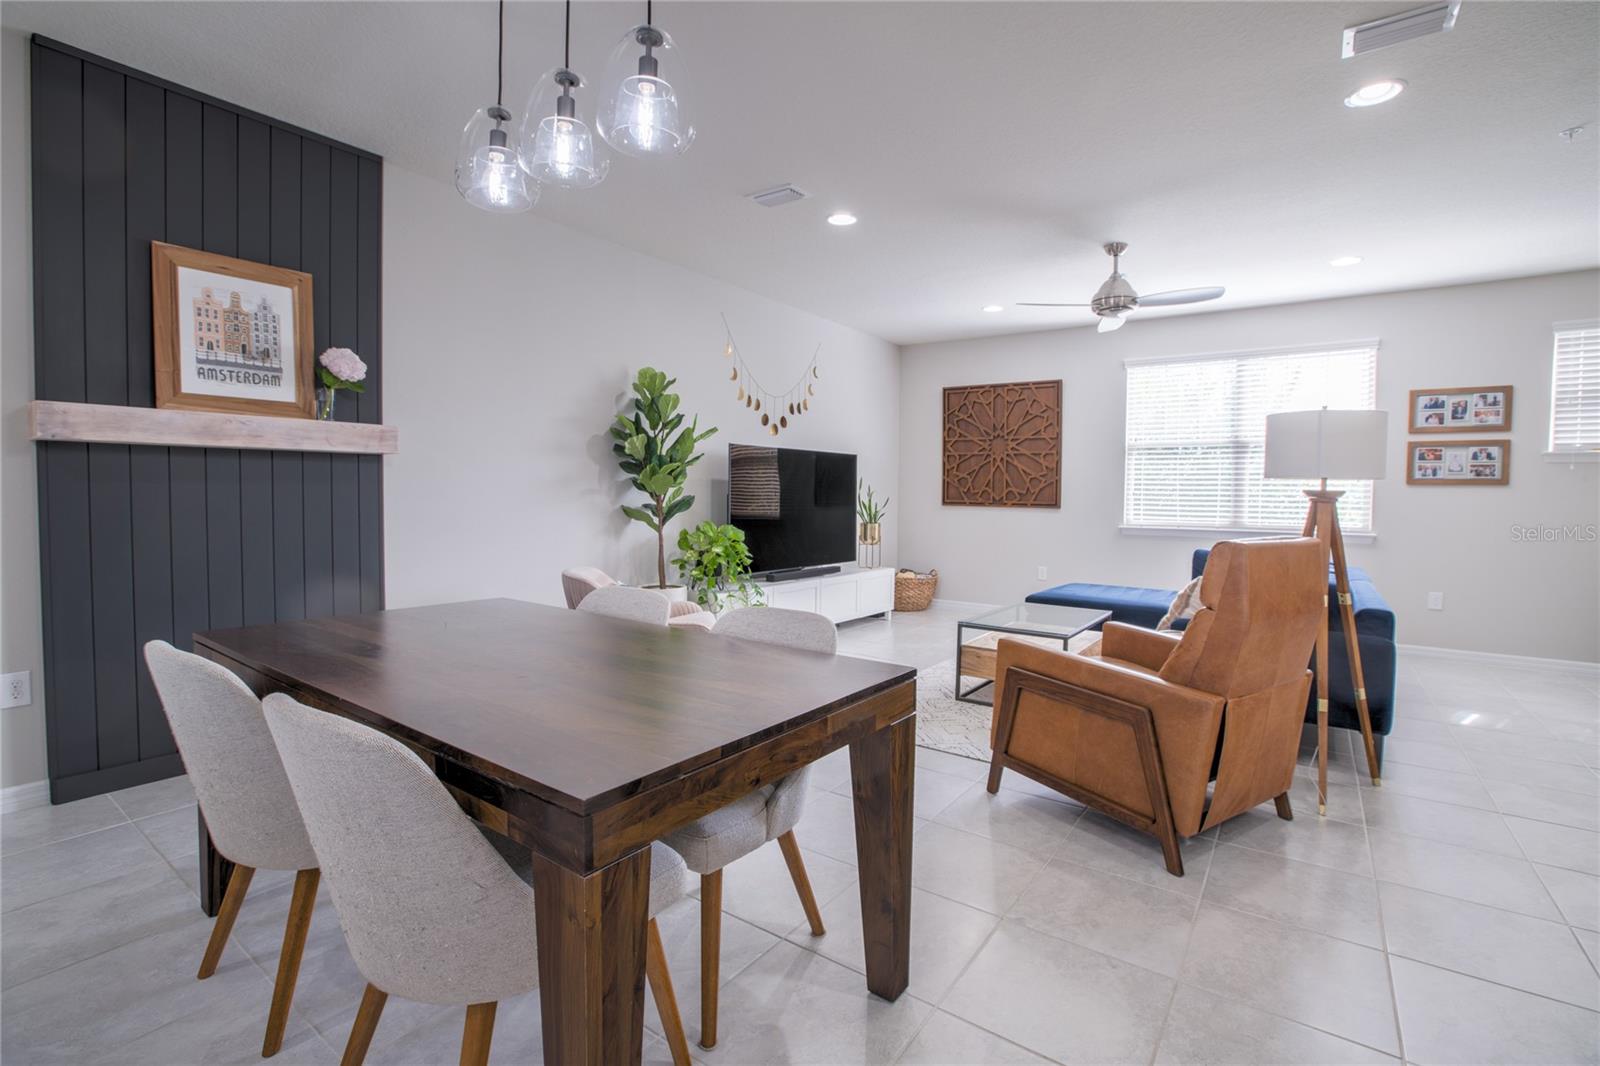
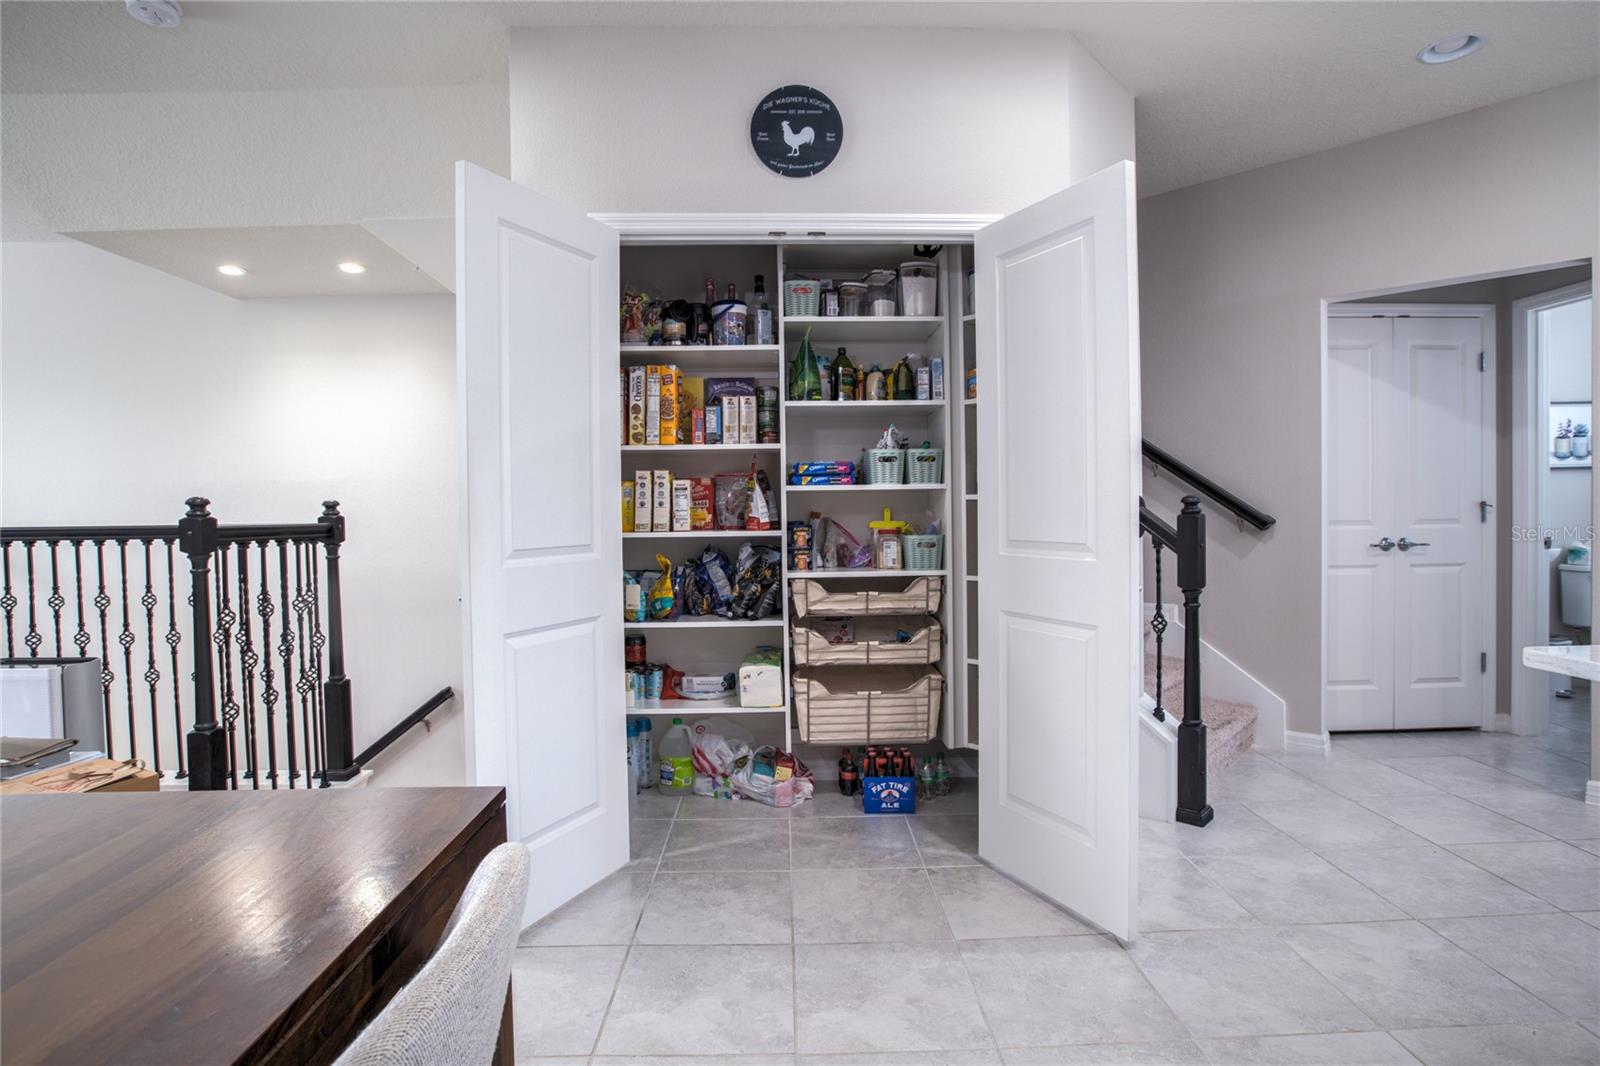
Welcome to this stunning 3-story townhome, perfectly situated within walking distance to Oviedo on the Park. With its prime location and impressive features, this home offers a truly exceptional living experience. Boasting 3 bedrooms and 3.5 baths, this townhome is designed for both comfort and functionality. The first floor greets you with a spacious bedroom complete with a full bath, providing a private retreat for guests or family members. The second floor of this townhome features a thoughtfully designed powder room with a charming pedestal sink, providing convenience for you and your guests. The kitchen is a true centerpiece of this home, boasting matching quartz countertops that exude style and elegance. With its generous counter space and ample cabinet storage, the kitchen is a dream for any cooking enthusiast. Stainless steel appliances add a modern touch, completing the sleek and contemporary aesthetic. Enhancing the kitchen's functionality is the upgraded California Closet Pantry, offering additional storage for all your pantry needs. Ascend to the third floor, where you'll find the primary suite, a true oasis of relaxation. This luxurious suite features a full bath with a dual vanity, water closet, and not just one, but two linen closets. Additionally, a large walk-in closet provides ample storage space. The tray ceiling adds an elegant touch, creating an atmosphere of sophistication. Adjacent to the primary suite is another delightful surprise—an equally impressive secondary suite. This suite also includes a full bath with a single vanity and water closet. The large walk-in closet offers plenty of room for storage, ensuring comfort and convenience. Convenience is further enhanced by the third-floor laundry area, conveniently located between the two suites. No more lugging laundry up and down the stairs! Parking and storage are a breeze with the two-car garage, providing secure and convenient parking options. Step outside and discover the community pool with a cabana—an inviting retreat where you can relax, cool off, and soak up the sun. One of the highlights of this townhome is the low-maintenance lifestyle it offers. Say goodbye to yard maintenance responsibilities, as the HOA takes care of it all, allowing you to spend more time enjoying the things you love. Don't miss this incredible opportunity to own a townhome that combines luxury, convenience, and a vibrant community lifestyle. Schedule your showing today!
/u.realgeeks.media/homesinorlando/NextHome-Neighborhood-Realty-Logo-Horizontal-OrangeOnWhite-Web-RGB.jpg)
Additional Information
- Taxes
- $4180
- Minimum Lease
- 1-2 Years
- Hoa Fee
- $310
- HOA Payment Schedule
- Monthly
- Maintenance Includes
- Pool, Maintenance Structure, Maintenance Grounds, Pest Control, Pool
- Community Features
- Pool, No Deed Restriction
- Property Description
- Three+ Story
- Zoning
- RES
- Interior Layout
- Eat-in Kitchen, High Ceilings, In Wall Pest System, Kitchen/Family Room Combo, Living Room/Dining Room Combo, Master Bedroom Upstairs, Solid Surface Counters, Solid Wood Cabinets, Split Bedroom, Thermostat, Tray Ceiling(s), Walk-In Closet(s), Window Treatments
- Interior Features
- Eat-in Kitchen, High Ceilings, In Wall Pest System, Kitchen/Family Room Combo, Living Room/Dining Room Combo, Master Bedroom Upstairs, Solid Surface Counters, Solid Wood Cabinets, Split Bedroom, Thermostat, Tray Ceiling(s), Walk-In Closet(s), Window Treatments
- Floor
- Carpet, Ceramic Tile
- Appliances
- Dishwasher, Disposal, Dryer, Electric Water Heater, Exhaust Fan, Microwave, Range, Refrigerator, Washer
- Utilities
- BB/HS Internet Available, Cable Connected, Phone Available, Sewer Connected, Street Lights, Water Connected
- Heating
- Central, Electric
- Air Conditioning
- Central Air
- Exterior Construction
- HardiPlank Type, Stucco
- Exterior Features
- French Doors, Rain Gutters, Sidewalk
- Roof
- Shingle
- Foundation
- Block
- Pool
- Community
- Garage Carport
- 2 Car Garage
- Garage Spaces
- 2
- Elementary School
- Stenstrom Elementary
- Middle School
- Jackson Heights Middle
- High School
- Oviedo High
- Pets
- Allowed
- Flood Zone Code
- X
- Parcel ID
- 15-21-31-534-0000-0120
- Legal Description
- LOT 12 OVIEDO PARK TERRACE PB 81 PGS 7-9
Listing courtesy of CREEGAN GROUP. 407-622-1111
Selling Office: KELLER WILLIAMS ADVANTAGE REALTY.Mortgage Calculator
StellarMLS is the source of this information via Internet Data Exchange Program. All listing information is deemed reliable but not guaranteed and should be independently verified through personal inspection by appropriate professionals. Listings displayed on this website may be subject to prior sale or removal from sale. Availability of any listing should always be independently verified. Listing information is provided for consumer personal, non-commercial use, solely to identify potential properties for potential purchase. All other use is strictly prohibited and may violate relevant federal and state law. Data last updated on