1322 Lake Asher Circle, Apopka, FL 32703
- $400,000
- 3
- BD
- 2
- BA
- 1,688
- SqFt




- Sold Price
- $400,000
- List Price
- $410,000
- Status
- Sold
- Days on Market
- 49
- Closing Date
- Sep 15, 2023
- MLS#
- O6115588
- Property Style
- Single Family
- Year Built
- 1959
- Bedrooms
- 3
- Bathrooms
- 2
- Living Area
- 1,688
- Lot Size
- 10,220
- Acres
- 0.23
- Total Acreage
- 0 to less than 1/4
- Legal Subdivision Name
- Bear Lake Manor
- MLS Area Major
- Apopka
Property Description
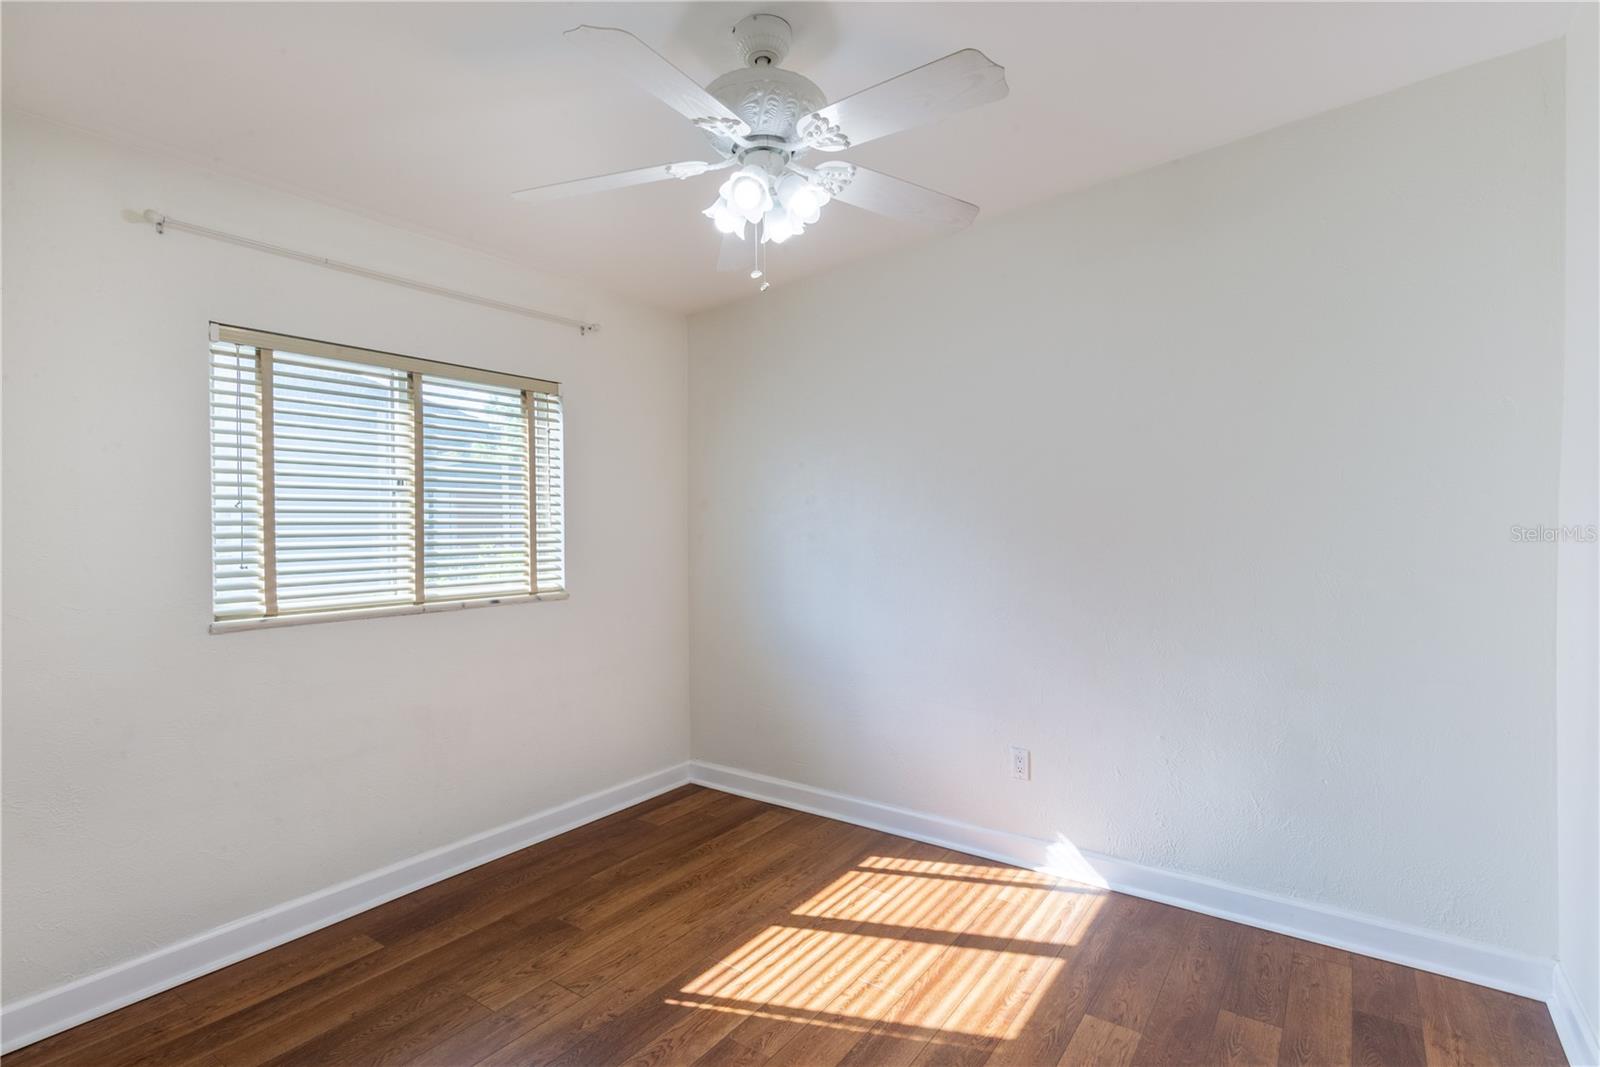
Located in the beautiful Apopka, this spacious 3-bedroom, 2-bathroom home comes with a in-ground pool outback with a view that make your mornings wonderful every time. As you enter the home you will be greeted with a larger living area. All 3 bedrooms are located on the left side of the home. As you walkthrough you will make your way to the kitchen with lots of cabinet space and even a walk in pantry. A bonus room is located past the kitchen as well. The back of the home has a pool and pool house area which are fully screened in. Tile flooring in the home. Metal roof installed in 2009, brand new A/C installed in 2022. Freshly painted interior. Come see it today before it's gone.
/u.realgeeks.media/homesinorlando/NextHome-Neighborhood-Realty-Logo-Horizontal-OrangeOnWhite-Web-RGB.jpg)
Additional Information
- Taxes
- $3519
- Minimum Lease
- No Minimum
- Location
- Paved
- Community Features
- No Deed Restriction
- Property Description
- One Story
- Zoning
- R-1AA
- Interior Layout
- Ceiling Fans(s), Eat-in Kitchen, Master Bedroom Main Floor, Thermostat
- Interior Features
- Ceiling Fans(s), Eat-in Kitchen, Master Bedroom Main Floor, Thermostat
- Floor
- Ceramic Tile, Vinyl
- Appliances
- Built-In Oven, Cooktop, Electric Water Heater, Refrigerator
- Utilities
- Cable Available, Electricity Connected, Private
- Heating
- Electric
- Air Conditioning
- Central Air
- Exterior Construction
- Block
- Exterior Features
- Awning(s)
- Roof
- Metal
- Foundation
- Slab
- Pool
- Private
- Pool Type
- In Ground
- Garage Carport
- 2 Car Carport
- Water Name
- Lake Asher
- Water View
- Lake
- Water Access
- Lake
- Water Frontage
- Lake
- Flood Zone Code
- x
- Parcel ID
- 18-21-29-519-0E00-0050
- Legal Description
- LOT 5 BLK E BEAR LAKE MANOR PB 11 PG 79
Listing courtesy of KELLER WILLIAMS ELITE PARTNERS III REALTY. 321-527-5111
Selling Office: RE/MAX TOWN CENTRE.Mortgage Calculator
StellarMLS is the source of this information via Internet Data Exchange Program. All listing information is deemed reliable but not guaranteed and should be independently verified through personal inspection by appropriate professionals. Listings displayed on this website may be subject to prior sale or removal from sale. Availability of any listing should always be independently verified. Listing information is provided for consumer personal, non-commercial use, solely to identify potential properties for potential purchase. All other use is strictly prohibited and may violate relevant federal and state law. Data last updated on