2872 Spring Heather Place, Oviedo, FL 32766
- $539,900
- 4
- BD
- 3
- BA
- 2,320
- SqFt




- Sold Price
- $539,900
- List Price
- $539,900
- Status
- Sold
- Days on Market
- 15
- Closing Date
- Sep 26, 2023
- MLS#
- O6115534
- Property Style
- Single Family
- Architectural Style
- Contemporary
- Year Built
- 2002
- Bedrooms
- 4
- Bathrooms
- 3
- Baths Half
- 1
- Living Area
- 2,320
- Lot Size
- 6,853
- Acres
- 0.16
- Total Acreage
- 0 to less than 1/4
- Legal Subdivision Name
- Sanctuary Ph 1 Villages 1, 2 & 3
- MLS Area Major
- Oviedo/Chuluota
Property Description
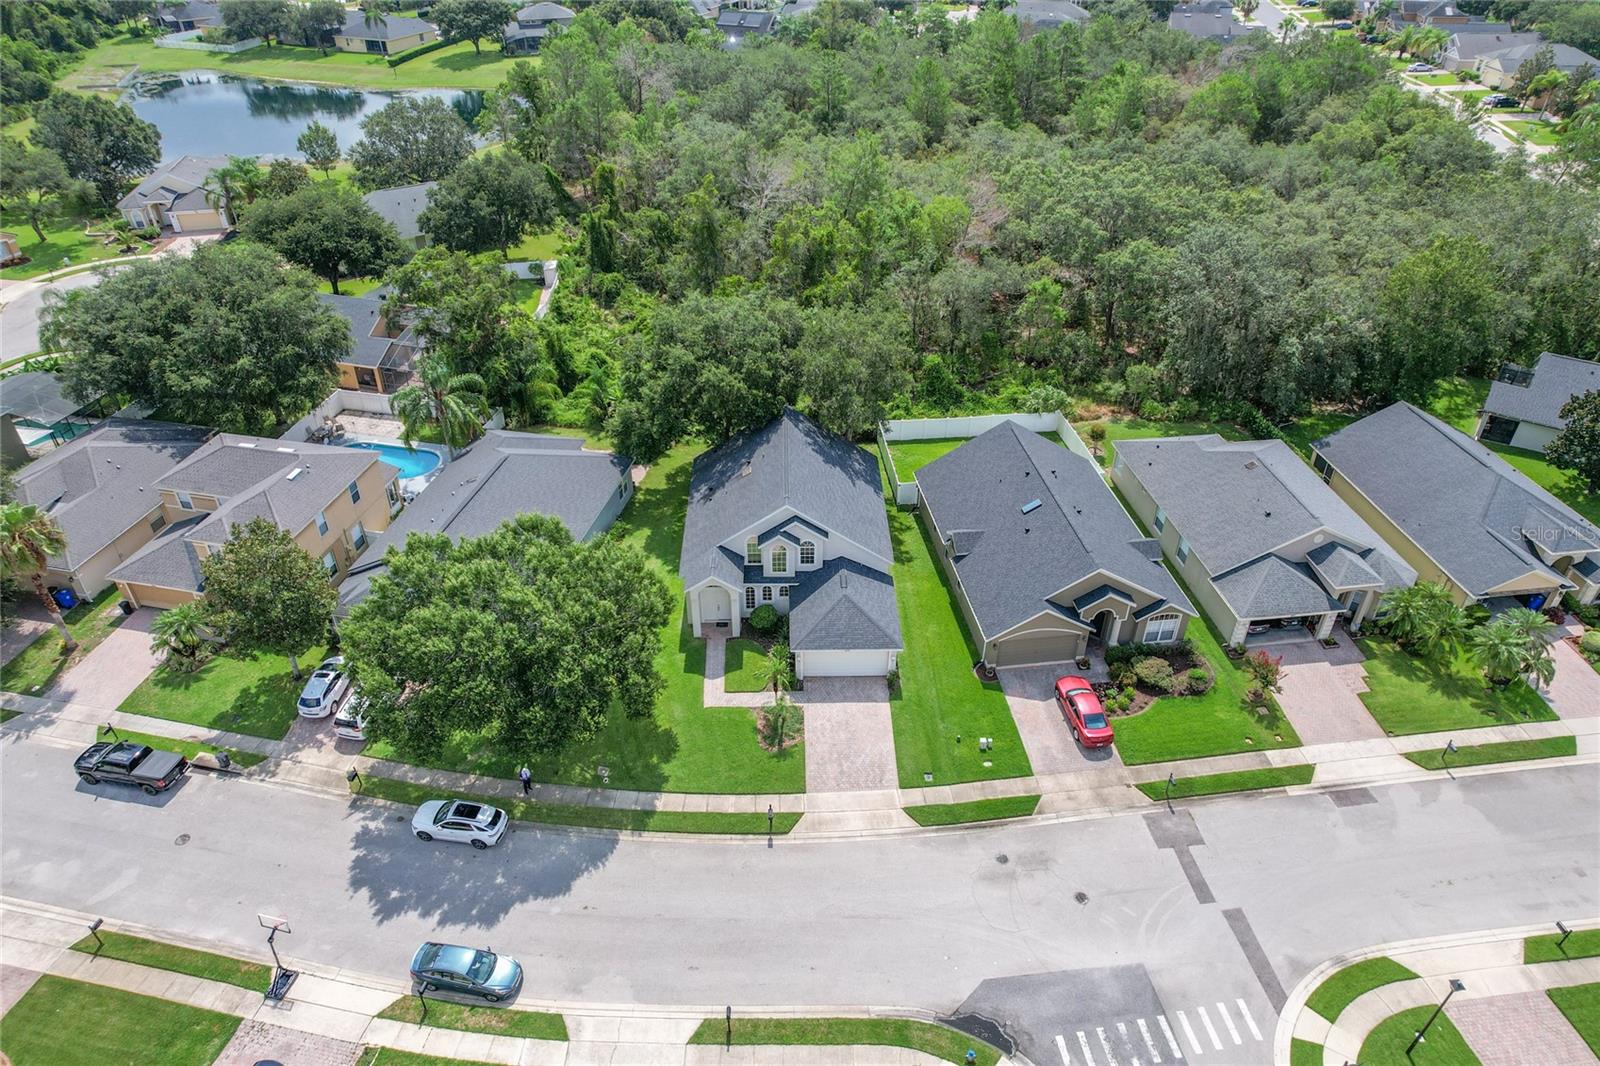
Located in one of Oviedo's premier communities, The Sanctuary, this 4 bedroom, 2.5 bath home boasts spacious rooms and a beautiful conservation view! The large downstairs owners suite features a luxurious master bath with dual sinks, soaking tub, and separate shower. The kitchen is enhanced by the Corian countertops, pull out drawers, and a breakfast nook. Step upstairs to the three large secondary bedrooms and bonus/loft area. The neighborhood amenities include an Olympic sized pool, playgrounds, splash pad, fitness room, tennis courts & much more. Close to UCF, major employers, major highways, and "A"-rated Seminole County Schools! This lovely home, which is ready for new owners to make it their own, is about 45 minutes to the theme parks and the beaches, and 35 minutes to the airport. Call today to schedule your private tour!
/u.realgeeks.media/homesinorlando/NextHome-Neighborhood-Realty-Logo-Horizontal-OrangeOnWhite-Web-RGB.jpg)
Additional Information
- Taxes
- $2655
- Minimum Lease
- No Minimum
- HOA Fee
- $300
- HOA Payment Schedule
- Quarterly
- Maintenance Includes
- Pool, Management, Pool
- Location
- Conservation Area, City Limits, In County, Landscaped, Sidewalk, Paved
- Community Features
- Clubhouse, Fitness Center, Playground, Pool, No Deed Restriction
- Property Description
- Two Story
- Zoning
- PUD
- Interior Layout
- Cathedral Ceiling(s), Ceiling Fans(s), Eat-in Kitchen, High Ceilings, Kitchen/Family Room Combo, Living Room/Dining Room Combo, Master Bedroom Main Floor, Skylight(s), Walk-In Closet(s), Window Treatments
- Interior Features
- Cathedral Ceiling(s), Ceiling Fans(s), Eat-in Kitchen, High Ceilings, Kitchen/Family Room Combo, Living Room/Dining Room Combo, Master Bedroom Main Floor, Skylight(s), Walk-In Closet(s), Window Treatments
- Floor
- Carpet, Tile
- Appliances
- Cooktop, Dishwasher, Disposal, Dryer, Electric Water Heater, Ice Maker, Microwave, Range, Refrigerator, Washer, Water Softener
- Utilities
- BB/HS Internet Available, Cable Available, Cable Connected, Electricity Available, Electricity Connected, Public, Sewer Available, Sewer Connected, Street Lights, Underground Utilities, Water Available, Water Connected
- Heating
- Central, Electric
- Air Conditioning
- Central Air
- Exterior Construction
- Block, Stucco
- Exterior Features
- Irrigation System, Private Mailbox, Sidewalk, Sliding Doors
- Roof
- Shingle
- Foundation
- Slab
- Pool
- Community
- Garage Carport
- 2 Car Garage
- Garage Spaces
- 2
- Garage Features
- Driveway, Garage Door Opener, On Street
- Pets
- Allowed
- Flood Zone Code
- X
- Parcel ID
- 13-21-31-5PW-0000-0940
- Legal Description
- LOT 94 SANCTUARY PHASE 1 VILLAGES 1 2 AND 3 PB 58 PGS 27 TO 37
Listing courtesy of WATSON REALTY CORP. 407-332-6000
Selling Office: SURE HOMES LLC.Mortgage Calculator
StellarMLS is the source of this information via Internet Data Exchange Program. All listing information is deemed reliable but not guaranteed and should be independently verified through personal inspection by appropriate professionals. Listings displayed on this website may be subject to prior sale or removal from sale. Availability of any listing should always be independently verified. Listing information is provided for consumer personal, non-commercial use, solely to identify potential properties for potential purchase. All other use is strictly prohibited and may violate relevant federal and state law. Data last updated on