2719 Regal Lane, Oviedo, FL 32765
- $485,000
- 4
- BD
- 2
- BA
- 2,243
- SqFt




- Sold Price
- $485,000
- List Price
- $499,000
- Status
- Sold
- Days on Market
- 14
- Closing Date
- Aug 04, 2023
- MLS#
- O6115494
- Property Style
- Single Family
- Year Built
- 1986
- Bedrooms
- 4
- Bathrooms
- 2
- Living Area
- 2,243
- Lot Size
- 11,393
- Acres
- 0.26
- Total Acreage
- 1/4 to less than 1/2
- Legal Subdivision Name
- Bear Creek
- MLS Area Major
- Oviedo
Property Description
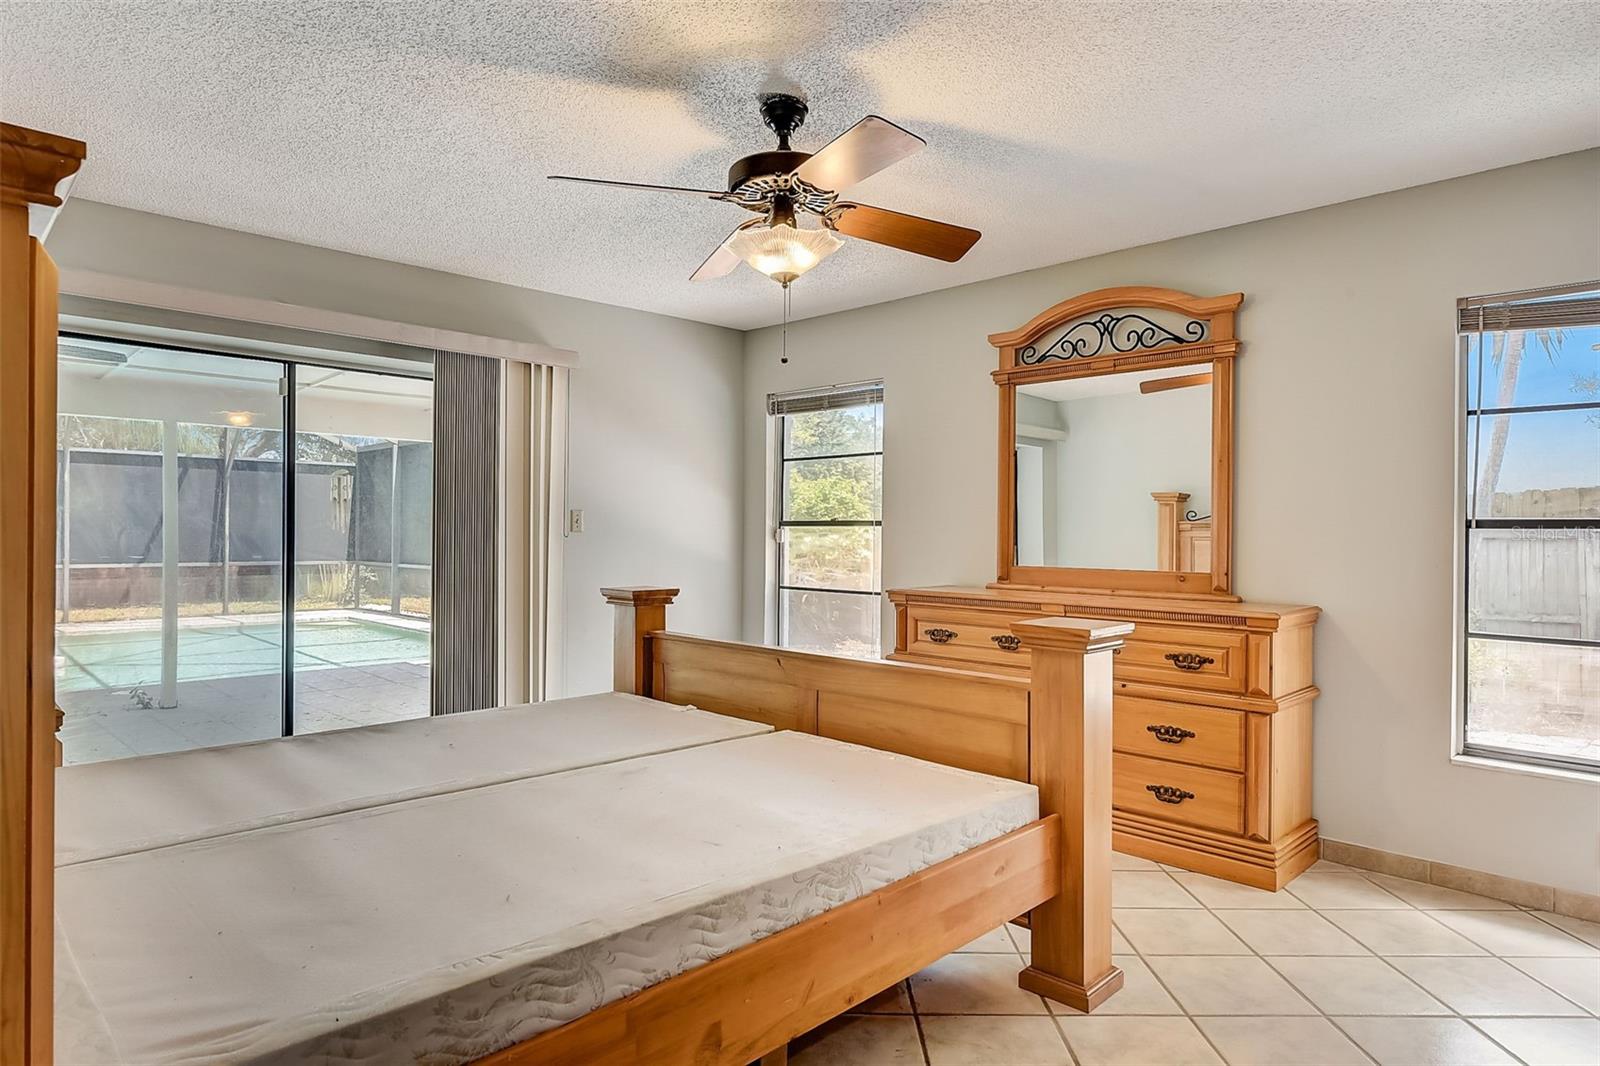
Under contract-accepting backup offers. Welcome to 2719 Regal Lane! This 4 bed 2 bath, 2 car garage, POOL home spans across 2,243 square feet and is nestled in a coveted cul-de-sac in Oviedo, FL. With no rear neighbors, open field, and adjacent to the pedestrian, bicycle, and equestrian Cross Seminole Trail. ROOF - 2021. Enter through the foyer and immediately notice the incredible view through the sliding glass doors of the fully covered and enclosed Back Patio & Pool Deck. Just off of the foyer sits the Family Room where you can enjoy your morning coffee or just embrace the peaceful and relaxing nature of this room. Make your way to the kitchen and notice the double closet pantries and kitchen cabinets, which provide an abundance of storage for all your kitchenware and groceries. Open to the kitchen is the breakfast nook, which is perfect for everyday dining. Next to the breakfast nook is the spacious inside Utility Room with shelving for proper storage. The spacious living room keeps you connected and is perfect for entertaining guests. The living room sliding glass door provides great views and access to the Back Patio and Pool Deck. The Master Bedroom features a sliding glass door for easy access to the Back Patio & Pool Deck, en-suite Master Bathroom, and a sizable walk-in closet. Bedroom #2 sits next to the Mater Bedroom and features a built-in closet. Bedroom #3 and Bedroom #4 share a newly updated and renovated Bathroom #2, also providing access to the Back Patio & Pool Deck. Undoubtedly, a highlight of this property is the expansive outdoor oasis. Step outside to discover a large, sparkling pool that beckons you to relax and unwind on warm Florida afternoons. The fully enclosed screen surrounding the pool ensures year-round enjoyment. A covered back patio offers a setting for entertaining guests or enjoying dining in the picturesque Florida weather. Additionally, a hot tub adds a touch of luxury and offers a soothing retreat for relaxation and rejuvenation. Parking is a breeze with this 2-car garage, providing ample space for vehicles, storage, and more. The adjacent Cross Seminole Trail offers a scenic route for walking, jogging, or biking, allowing you to fully embrace an active outdoor lifestyle. This property is zoned for great Seminole County Schools and is just minutes from shopping centers, restaurants, entertainment, major highways 426 and 417, and the University of Central Florida. Contact me to schedule your showing today!
/u.realgeeks.media/homesinorlando/NextHome-Neighborhood-Realty-Logo-Horizontal-OrangeOnWhite-Web-RGB.jpg)
Additional Information
- Taxes
- $5775
- Minimum Lease
- 8-12 Months
- HOA Fee
- $294
- HOA Payment Schedule
- Annually
- Location
- Cul-De-Sac
- Community Features
- No Deed Restriction
- Property Description
- One Story
- Zoning
- R-1AA
- Interior Layout
- Ceiling Fans(s), Eat-in Kitchen, Kitchen/Family Room Combo, Living Room/Dining Room Combo, Master Bedroom Main Floor, Split Bedroom, Thermostat, Walk-In Closet(s)
- Interior Features
- Ceiling Fans(s), Eat-in Kitchen, Kitchen/Family Room Combo, Living Room/Dining Room Combo, Master Bedroom Main Floor, Split Bedroom, Thermostat, Walk-In Closet(s)
- Floor
- Carpet, Ceramic Tile
- Appliances
- Dryer, Washer
- Utilities
- Cable Available, Electricity Available
- Heating
- Central
- Air Conditioning
- Central Air
- Exterior Construction
- Block, Stucco
- Exterior Features
- Sidewalk, Sliding Doors
- Roof
- Shingle
- Foundation
- Slab
- Pool
- Private
- Pool Type
- In Ground, Screen Enclosure
- Garage Carport
- 2 Car Garage
- Garage Spaces
- 2
- Elementary School
- Red Bug Elementary
- Middle School
- Tuskawilla Middle
- High School
- Lake Howell High
- Pets
- Allowed
- Flood Zone Code
- X
- Parcel ID
- 36-21-30-506-0000-0110
- Legal Description
- LOT 11 BEAR CREEK PB 31 PGS 54 & 55
Listing courtesy of CORE GROUP REAL ESTATE LLC. 407-930-4855
Selling Office: CHARLES RUTENBERG REALTY ORLANDO.Mortgage Calculator
StellarMLS is the source of this information via Internet Data Exchange Program. All listing information is deemed reliable but not guaranteed and should be independently verified through personal inspection by appropriate professionals. Listings displayed on this website may be subject to prior sale or removal from sale. Availability of any listing should always be independently verified. Listing information is provided for consumer personal, non-commercial use, solely to identify potential properties for potential purchase. All other use is strictly prohibited and may violate relevant federal and state law. Data last updated on