2176 Bent Grass Avenue, Ocoee, FL 34761
- $415,000
- 3
- BD
- 3
- BA
- 1,886
- SqFt







- Sold Price
- $415,000
- List Price
- $420,000
- Status
- Sold
- Days on Market
- 79
- Closing Date
- Sep 22, 2023
- MLS#
- O6115485
- Property Style
- Townhouse
- Year Built
- 2008
- Bedrooms
- 3
- Bathrooms
- 3
- Baths Half
- 1
- Living Area
- 1,886
- Lot Size
- 3,150
- Acres
- 0.07
- Total Acreage
- 0 to less than 1/4
- Building Name
- N/A
- Legal Subdivision Name
- Villages Of Wesmere
- MLS Area Major
- Ocoee
Property Description
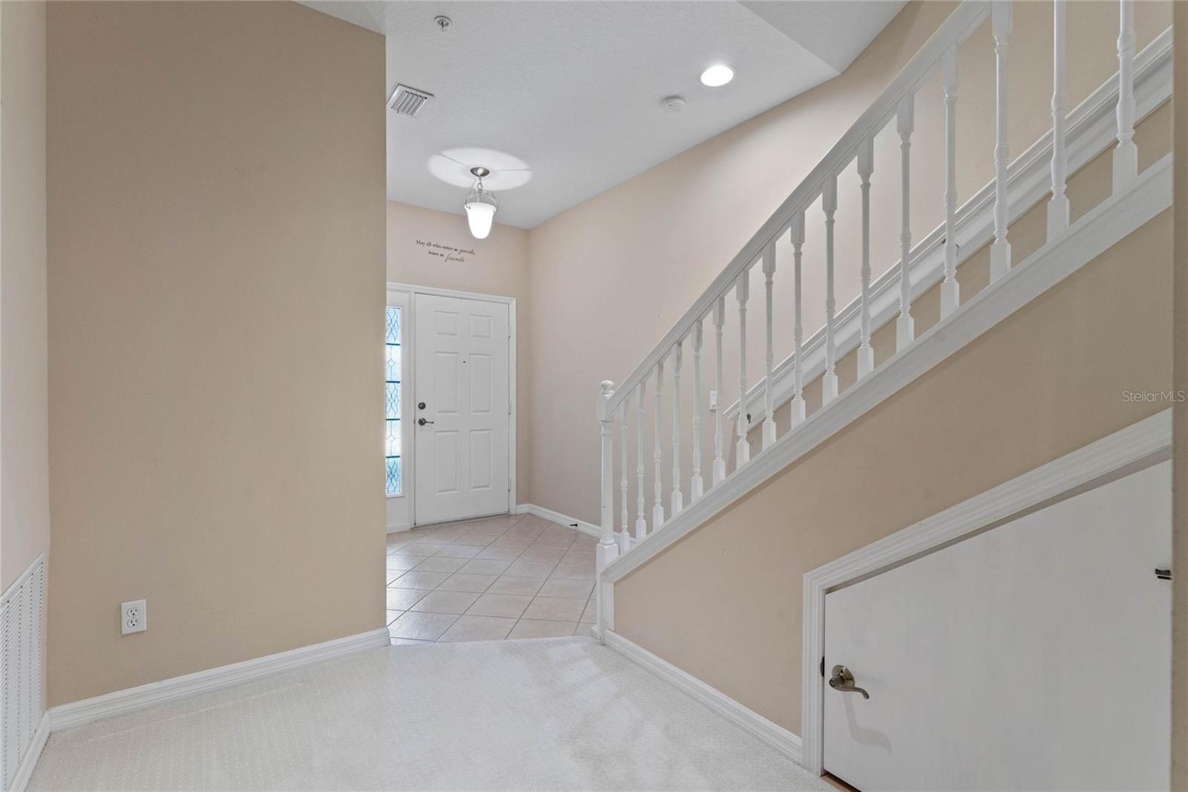
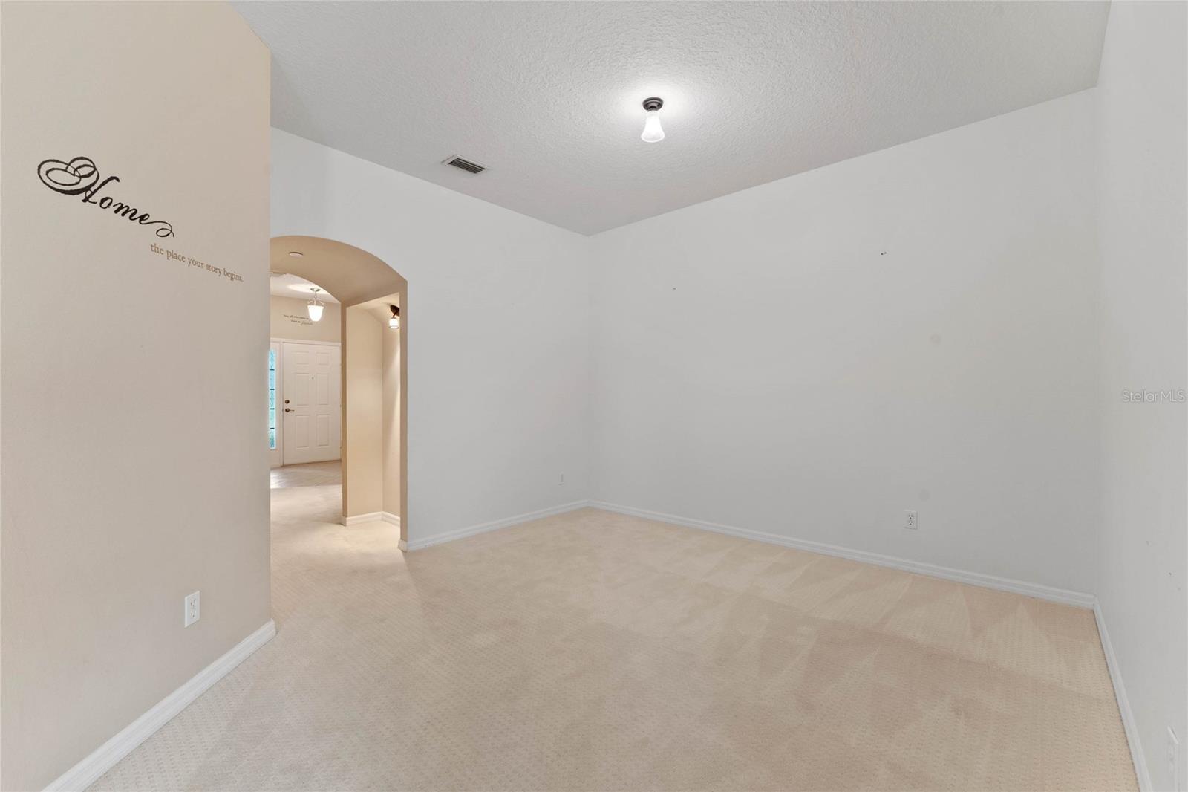
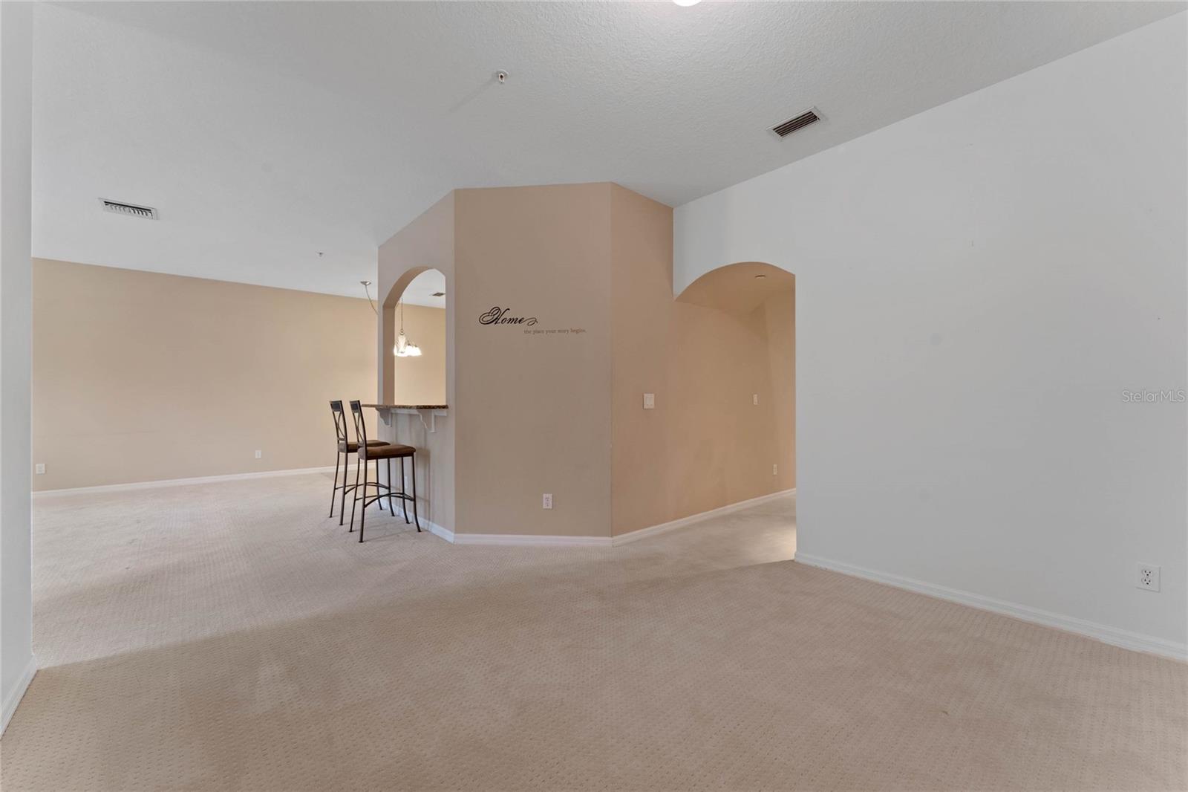
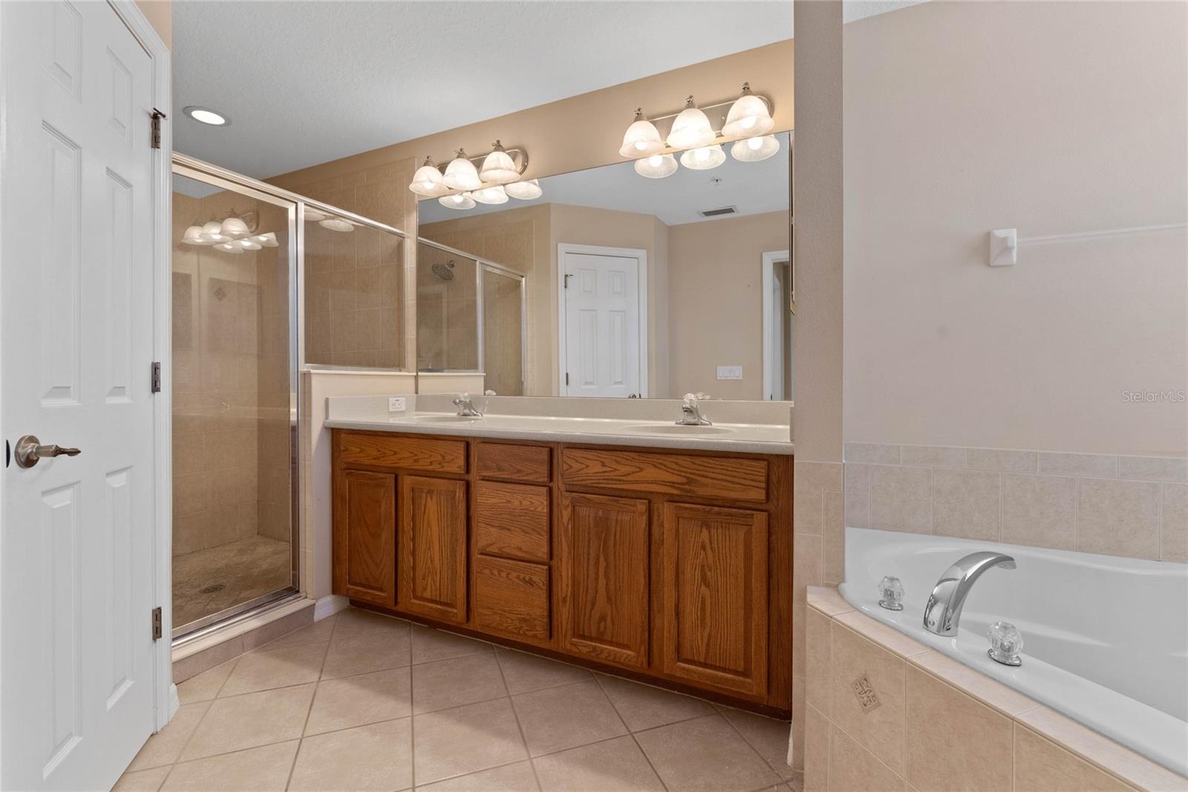
Introducing a stunning townhome built by Taylor Morrison, Sanibel model. This spacious residence offers over 1880 sq. ft., under air, providing an abundance of room for comfortable living. As you step inside the foyer you will immediately notice the grandeur of this townhome. Downstairs area boasts an open concept layout, with a formal Dining area/or Flex space leading into the Family room that seamlessly connects to the Kitchen. This design creates a perfect space for entertaining guests or spending quality time with loved ones. Sliders lead out to the inviting screened patio, offering an extension of the living space and a place to enjoy the outdoors. The kitchen is a chef's dream, featuring 42 inch cabinets for ample storage, elegant granite countertops, tiled backsplash, convenient prep island, breakfast bar and a separate dining nook. GE appliances include new dishwasher (2023) and newer microwave. Nearby is the separate laundry room with a wash tub for added convenience. The attached 2-car garage provides secure parking and contains a separate shelved storage closet for those extra items needing space. There is also a sizeable storage area found in the entry hall under the stairs. Second floor has the large primary bedroom with a trey ceiling, dual closets and en-suite bathroom. This tranquil space is designed for relaxation and privacy. Two (2) more well-appointed bedrooms with a shared bathroom, ensure comfort for all occupants. The unit is protected with a fire sprinkler system throughout the home. Sun controlled window film has been added to the interior windows. Air Handler (2021)/Condenser (2023). This townhome is situated in a gated community that offers a variety of desirable amenities. Residents can take advantage of the refreshing pool, clubhouse, and playground, perfect for recreation and socializing. Additionally, there is a private resident entry gate within the community that leads directly to the Elementary school, making it convenient for families. The townhome is adorned with a stylish tile roof, stone facade front entry, brick paver walkway and paver driveway all adding to its curb appeal and durability. Villages of Wesmere is conveniently located between Gotha and Windermere with easy access to shops, restaurants and highways. The home has been lovingly maintained by the original owners and presents an incredible opportunity to own this spacious and well-designed residence in a sought-after gated community. Don't miss out on the chance to make this townhome your own. Schedule a viewing and experience the exceptional lifestyle it has to offer!
/u.realgeeks.media/homesinorlando/NextHome-Neighborhood-Realty-Logo-Horizontal-OrangeOnWhite-Web-RGB.jpg)
Additional Information
- Taxes
- $2739
- Minimum Lease
- 8-12 Months
- Hoa Fee
- $328
- HOA Payment Schedule
- Monthly
- Maintenance Includes
- Maintenance Structure, Maintenance Grounds, Maintenance, Pool, Private Road
- Location
- In County, Level, Sidewalk, Paved
- Community Features
- Clubhouse, Deed Restrictions, Gated, Playground, Pool, Sidewalks, Gated Community
- Property Description
- Two Story
- Zoning
- R-3
- Interior Layout
- Kitchen/Family Room Combo, Master Bedroom Upstairs, Solid Surface Counters, Tray Ceiling(s)
- Interior Features
- Kitchen/Family Room Combo, Master Bedroom Upstairs, Solid Surface Counters, Tray Ceiling(s)
- Floor
- Carpet, Ceramic Tile
- Appliances
- Dishwasher, Disposal, Electric Water Heater, Range
- Utilities
- BB/HS Internet Available, Cable Available, Electricity Connected, Sewer Connected, Street Lights, Water Connected
- Heating
- Central, Electric
- Air Conditioning
- Central Air
- Exterior Construction
- Block, Stucco
- Exterior Features
- Sliding Doors
- Roof
- Tile
- Foundation
- Slab
- Pool
- Community
- Garage Carport
- 2 Car Garage
- Garage Spaces
- 2
- Elementary School
- Westbrooke Elementary
- Middle School
- Sunridge Middle
- High School
- West Orange High
- Pets
- Allowed
- Flood Zone Code
- X
- Parcel ID
- 29-22-28-8895-01-900
- Legal Description
- VILLAGES OF WESMERE 70/9 LOT 190
Listing courtesy of CLOCK TOWER REALTY. 407-362-6246
Selling Office: MEGAN DOWDY REALTY, LLC.Mortgage Calculator
StellarMLS is the source of this information via Internet Data Exchange Program. All listing information is deemed reliable but not guaranteed and should be independently verified through personal inspection by appropriate professionals. Listings displayed on this website may be subject to prior sale or removal from sale. Availability of any listing should always be independently verified. Listing information is provided for consumer personal, non-commercial use, solely to identify potential properties for potential purchase. All other use is strictly prohibited and may violate relevant federal and state law. Data last updated on