30 W New Hampshire Street, Orlando, FL 32804
- $874,500
- 4
- BD
- 4
- BA
- 2,558
- SqFt




- Sold Price
- $874,500
- List Price
- $890,000
- Status
- Sold
- Days on Market
- 20
- Closing Date
- Aug 02, 2023
- MLS#
- O6115461
- Property Style
- Single Family
- Architectural Style
- Bungalow, Traditional
- Year Built
- 1956
- Bedrooms
- 4
- Bathrooms
- 4
- Baths Half
- 1
- Living Area
- 2,558
- Lot Size
- 9,336
- Acres
- 0.21
- Total Acreage
- 0 to less than 1/4
- Legal Subdivision Name
- Hopkins Sub
- MLS Area Major
- Orlando/College Park
Property Description
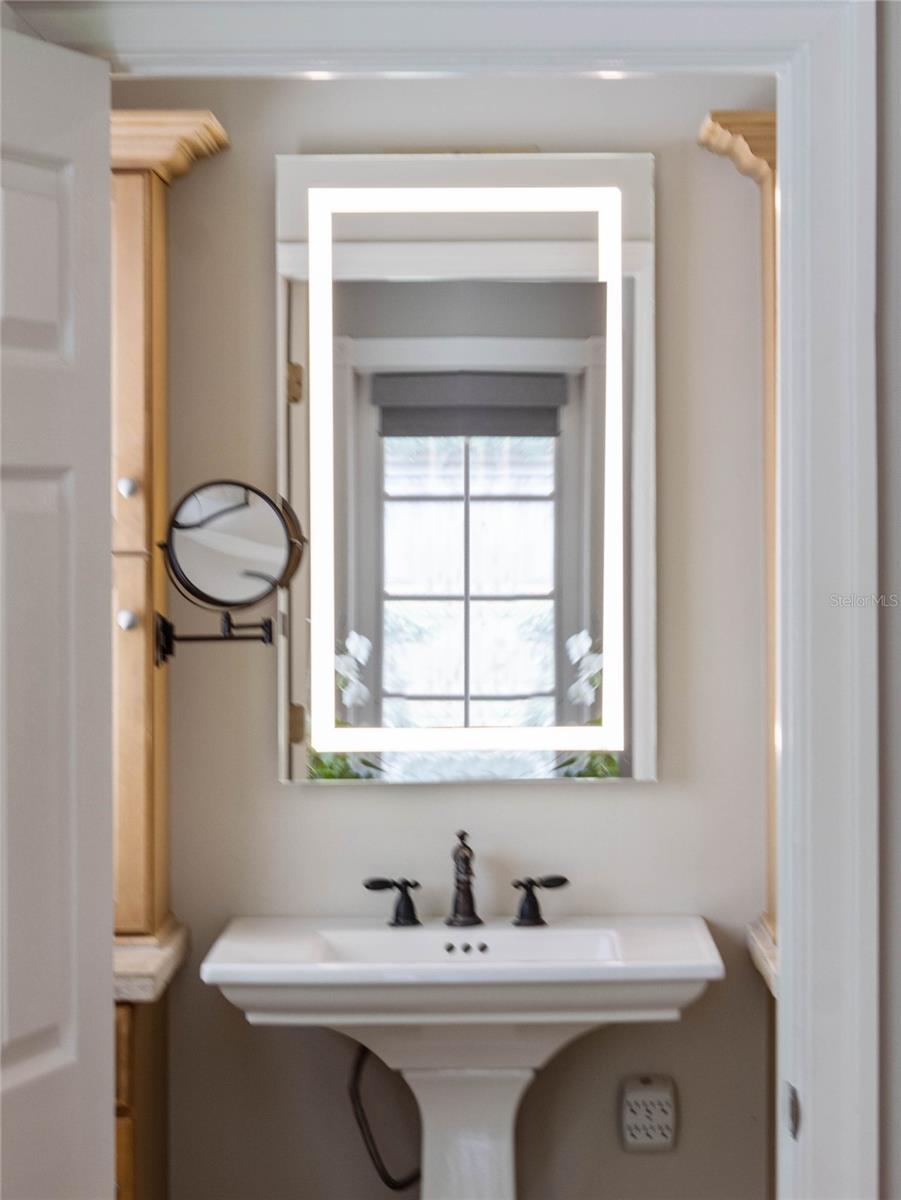
Under contract-accepting backup offers. Welcome to this stunning mid-century gem nestled in the desirable College Park neighborhood of Orlando, Florida. This charming one-story residence boasts timeless elegance and has been thoughtfully remodeled with exquisite designer transitional finishes throughout. As you step inside, you'll be greeted by the warm and inviting ambiance created by the oak parquet and plank wood floors that flow seamlessly throughout the entire home. This well thought out floor plan features a formal living room with built-in bookcases and wood burning fireplace, separate dining room with designer chandelier and French doors, and a large family room with eat-in area and sliding glass doors that lead out to the screened lanai. With 4 spacious bedrooms and 3.5 bathrooms, including a private rear guest suite, this home offers ample space for comfortable living and privacy. The 3 way split plan design ensures that the master suite remains a serene sanctuary separate from the secondary bedrooms. The master suite is a true owners retreat with a large walk-in closet and a French door leading to the outdoor lanai. The spacious remodeled master bathroom includes custom cabinetry and a large walk in shower. The 2nd and 3rd bedrooms are located on the opposite side of the home and share a Jack and Jill bathroom. The fourth bedroom located at the rear of the home offers a private guest suite with an ensuite bathroom and large walk-in closet. This space is also perfect for a home gym or private office. Imagine cozy evenings spent in front of the wood-burning fireplace, creating an intimate atmosphere for gatherings and relaxation. The front porch invites you to unwind and enjoy the charming neighborhood views, while the screened lanai offers a peaceful retreat, perfect for sipping your morning coffee or hosting alfresco dinners. The heart of this home lies in the beautiful kitchen, where culinary dreams come to life. Adorned with shaker cabinets, quartz countertops and stainless steel appliances, this space is as functional as it is stylish. Whether you're a seasoned chef or an aspiring home cook, this kitchen is sure to inspire your culinary adventures. Outside, the meticulously maintained grounds are adorned with a delightful fountain, adding a touch of tranquility to your outdoor oasis. The College Park neighborhood is known for its tree-lined streets, and this property is no exception, offering a serene and picturesque setting. Conveniently located near renowned schools, trendy boutiques, popular dining establishments, and the vibrant cultural scene of Orlando, this home presents an ideal opportunity to embrace the coveted College Park lifestyle. Don't miss the chance to own this exceptional mid-century residence, meticulously updated with timeless appeal and modern conveniences. Schedule your private tour today and prepare to be captivated by the allure of this stunning property.
/u.realgeeks.media/homesinorlando/NextHome-Neighborhood-Realty-Logo-Horizontal-OrangeOnWhite-Web-RGB.jpg)
Additional Information
- Taxes
- $6696
- Minimum Lease
- 7 Months
- Community Features
- No Deed Restriction
- Property Description
- One Story
- Zoning
- R-1/T
- Interior Layout
- Built-in Features, Ceiling Fans(s), Crown Molding, Eat-in Kitchen, Master Bedroom Main Floor, Solid Wood Cabinets, Split Bedroom, Stone Counters, Thermostat, Walk-In Closet(s), Window Treatments
- Interior Features
- Built-in Features, Ceiling Fans(s), Crown Molding, Eat-in Kitchen, Master Bedroom Main Floor, Solid Wood Cabinets, Split Bedroom, Stone Counters, Thermostat, Walk-In Closet(s), Window Treatments
- Floor
- Parquet, Wood
- Appliances
- Dishwasher, Disposal, Electric Water Heater, Microwave, Range, Range Hood, Refrigerator
- Utilities
- BB/HS Internet Available, Cable Available, Electricity Connected
- Heating
- Central
- Air Conditioning
- Central Air
- Fireplace Description
- Wood Burning
- Exterior Construction
- Block
- Exterior Features
- French Doors, Irrigation System, Lighting, Rain Gutters, Sidewalk
- Roof
- Shingle
- Foundation
- Slab
- Pool
- No Pool
- Garage Carport
- 2 Car Garage
- Garage Spaces
- 2
- Elementary School
- Princeton Elem
- Middle School
- College Park Middle
- High School
- Edgewater High
- Flood Zone Code
- X
- Parcel ID
- 23-22-29-3716-02-040
- Legal Description
- HOPKINS SUB R/128 LOT 4 BLK B
Listing courtesy of MAINFRAME REAL ESTATE. 407-513-4257
Selling Office: KARICK PRICE & ASSOCIATES.Mortgage Calculator
StellarMLS is the source of this information via Internet Data Exchange Program. All listing information is deemed reliable but not guaranteed and should be independently verified through personal inspection by appropriate professionals. Listings displayed on this website may be subject to prior sale or removal from sale. Availability of any listing should always be independently verified. Listing information is provided for consumer personal, non-commercial use, solely to identify potential properties for potential purchase. All other use is strictly prohibited and may violate relevant federal and state law. Data last updated on