14680 Pylon Court, Winter Garden, FL 34787
- $1,600,000
- 4
- BD
- 3
- BA
- 3,350
- SqFt








- Sold Price
- $1,600,000
- List Price
- $1,600,000
- Status
- Sold
- Days on Market
- 6
- Closing Date
- Aug 07, 2023
- MLS#
- O6115109
- Property Style
- Single Family
- Architectural Style
- Mediterranean
- Year Built
- 2016
- Bedrooms
- 4
- Bathrooms
- 3
- Living Area
- 3,350
- Lot Size
- 20,668
- Acres
- 0.47
- Total Acreage
- 1/4 to less than 1/2
- Legal Subdivision Name
- Isles/Lk Hancock Ph Iii
- MLS Area Major
- Winter Garden/Oakland
Property Description
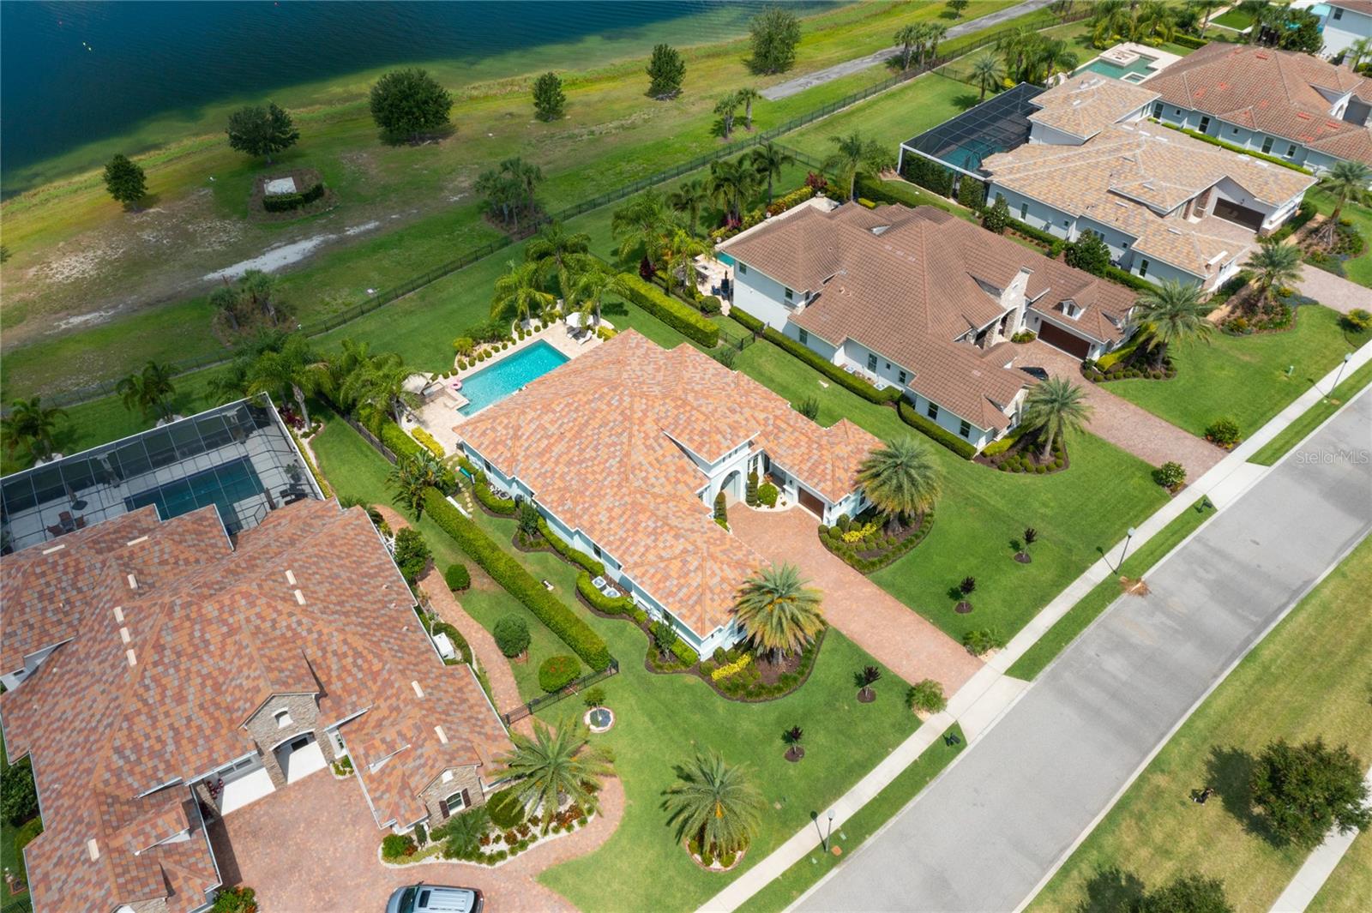
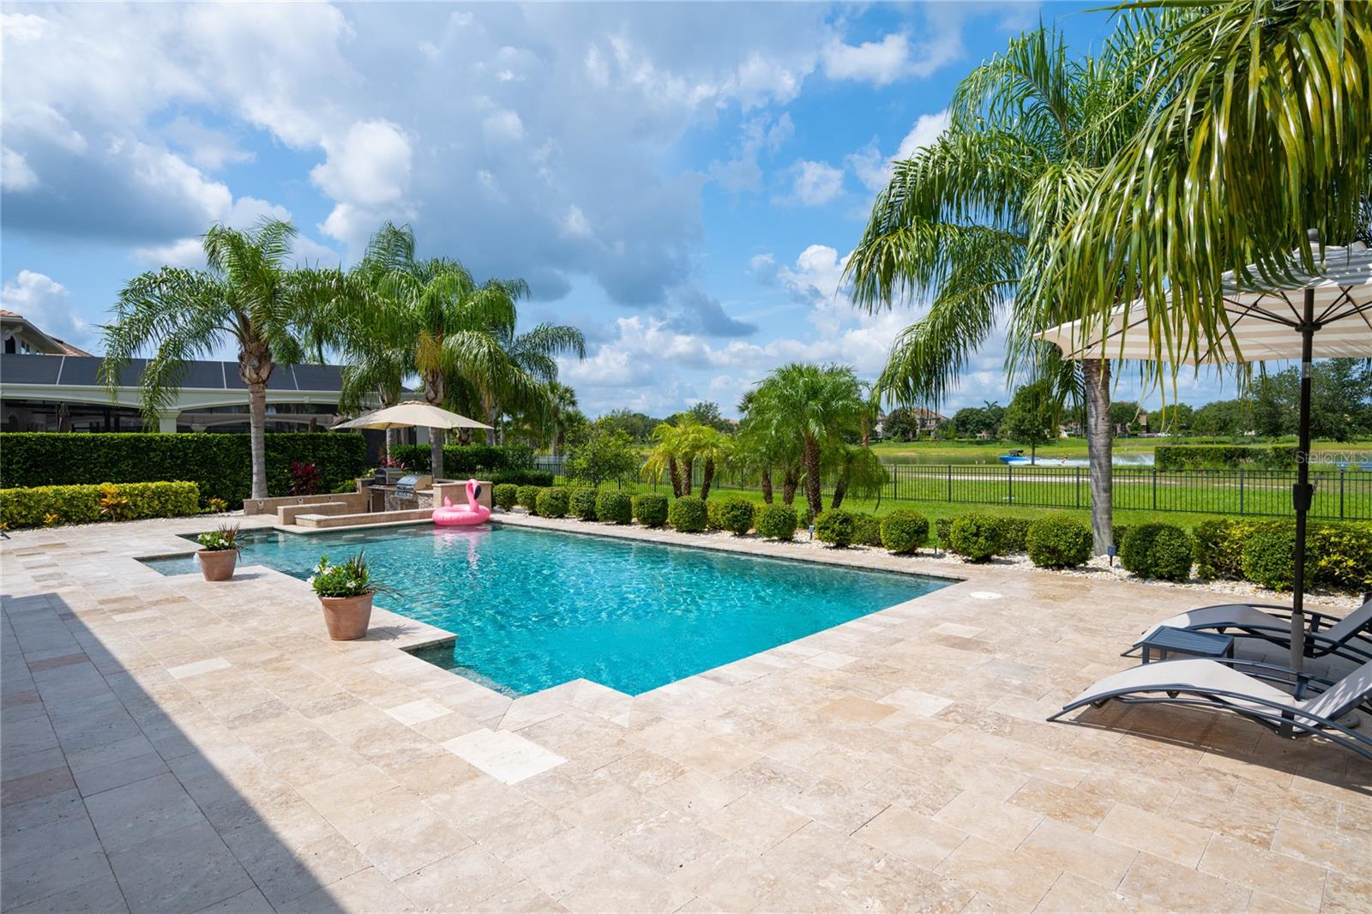
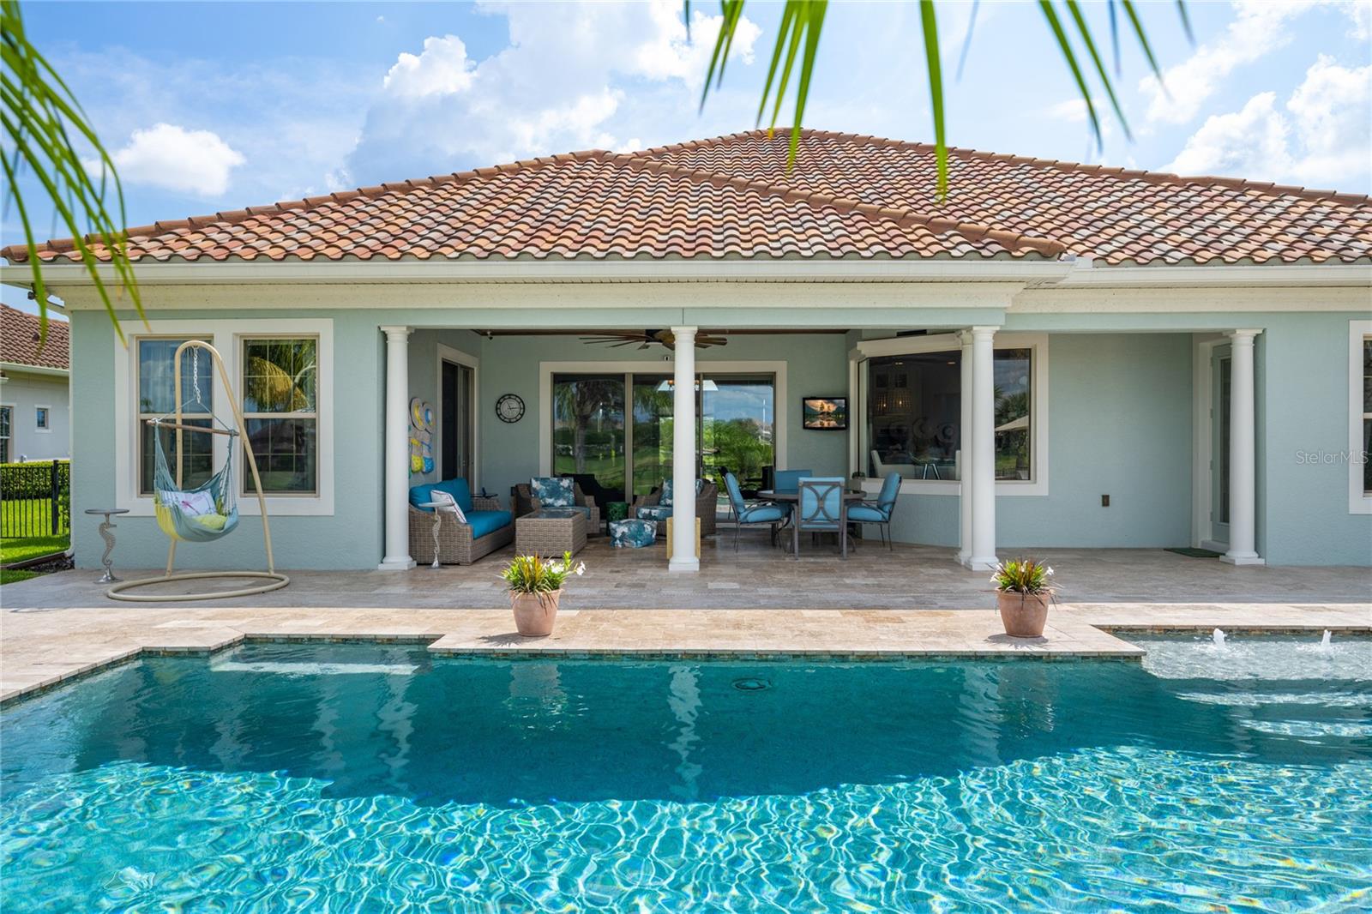
Located in the exclusively gated neighborhood of Isle of Lake Hancock, this impressive transitional Mediterranean-style property is the perfect blend of design, architecture and luxury. Brilliantly and masterfully decorated with sophistication, this impressive residence is situated between two private ski lakes on almost half an acre and offers a polished interior, intricate attention to detail and a timeless touch of class. Designed with elegance in mind, this stunning 3,350-square-foot home offers multiple entertaining spaces inside and out that flow seamlessly together. Upon entering the double-glass doors, you are greeted with an abundance of natural light, high ceilings, gorgeous wood-looking tile floors and an open concept floor plan with custom details throughout. The gourmet chef’s kitchen features beautiful luxury cabinetry, professional-grade appliances, custom pantry and an extensive center island with exotic granite countertop overlooking the family room. Capturing some of the best resort-style living in Florida, the triple sliders blend the boundaries between indoor and outdoor living. Enjoy your own private backyard oasis with an inviting saltwater heated pool, expansive lanai with breathtaking sunset views, outdoor summer kitchen, mosquito misting system and tropical landscaping, making this the ideal home to entertain and relax. The spacious primary bedroom suite features an intimate sitting area, custom ceiling trim and an oversized glamorous closet. The spa-like primary bath includes beautiful decorative mosaic tiles and cabinetry, separate sinks, a large soaking tub and a luxurious walk-in shower. Other features completing this exquisite home include three bedrooms, an office and den, a three-car garage and a private community boat ramp to Lake Hancock. Schedule your private showing and start enjoying the Florida lifestyle!
/u.realgeeks.media/homesinorlando/NextHome-Neighborhood-Realty-Logo-Horizontal-OrangeOnWhite-Web-RGB.jpg)
Additional Information
- Taxes
- $11064
- Minimum Lease
- 1-2 Years
- HOA Fee
- $3,200
- HOA Payment Schedule
- Annually
- Maintenance Includes
- Maintenance Grounds
- Community Features
- Boat Ramp, Deed Restrictions, Gated, Lake, Playground, Tennis Courts, Water Access, Gated Community
- Property Description
- One Story
- Zoning
- P-D
- Interior Layout
- Built-in Features, Ceiling Fans(s), Crown Molding, Kitchen/Family Room Combo, Master Bedroom Main Floor, Open Floorplan, Split Bedroom, Thermostat, Tray Ceiling(s), Walk-In Closet(s), Wet Bar
- Interior Features
- Built-in Features, Ceiling Fans(s), Crown Molding, Kitchen/Family Room Combo, Master Bedroom Main Floor, Open Floorplan, Split Bedroom, Thermostat, Tray Ceiling(s), Walk-In Closet(s), Wet Bar
- Floor
- Tile
- Appliances
- Dishwasher, Exhaust Fan, Microwave, Refrigerator, Water Filtration System
- Utilities
- Cable Available, Electricity Connected, Public, Water Connected
- Heating
- Central, Electric
- Air Conditioning
- Central Air
- Exterior Construction
- Block, Stucco
- Exterior Features
- Irrigation System, Lighting, Outdoor Grill, Outdoor Kitchen, Rain Gutters, Sidewalk, Sliding Doors
- Roof
- Tile
- Foundation
- Slab
- Pool
- Private
- Pool Type
- Heated, In Ground, Lighting, Salt Water
- Garage Carport
- 3 Car Garage
- Garage Spaces
- 3
- Fences
- Fenced
- Water View
- Lake
- Water Access
- Lake
- Pets
- Allowed
- Flood Zone Code
- X
- Parcel ID
- 27-23-27-2741-00-250
- Legal Description
- ISLES OF LAKE HANCOCK PHASE 3 83/104 LOT25
Listing courtesy of PREMIER SOTHEBYS INT'L REALTY. 407-581-7888
Selling Office: EXIT REALTY MAGIC CITY LLC.Mortgage Calculator
StellarMLS is the source of this information via Internet Data Exchange Program. All listing information is deemed reliable but not guaranteed and should be independently verified through personal inspection by appropriate professionals. Listings displayed on this website may be subject to prior sale or removal from sale. Availability of any listing should always be independently verified. Listing information is provided for consumer personal, non-commercial use, solely to identify potential properties for potential purchase. All other use is strictly prohibited and may violate relevant federal and state law. Data last updated on