731 Bear Creek Circle, Winter Springs, FL 32708
- $1,300,000
- 4
- BD
- 4
- BA
- 3,722
- SqFt











- Sold Price
- $1,300,000
- List Price
- $1,250,000
- Status
- Sold
- Days on Market
- 5
- Closing Date
- Aug 31, 2023
- MLS#
- O6115057
- Property Style
- Single Family
- Year Built
- 1989
- Bedrooms
- 4
- Bathrooms
- 4
- Baths Half
- 1
- Living Area
- 3,722
- Lot Size
- 68,854
- Acres
- 1.58
- Total Acreage
- 1 to less than 2
- Legal Subdivision Name
- Bear Creek Estates
- MLS Area Major
- Casselberrry/Winter Springs / Tuscawilla
Property Description
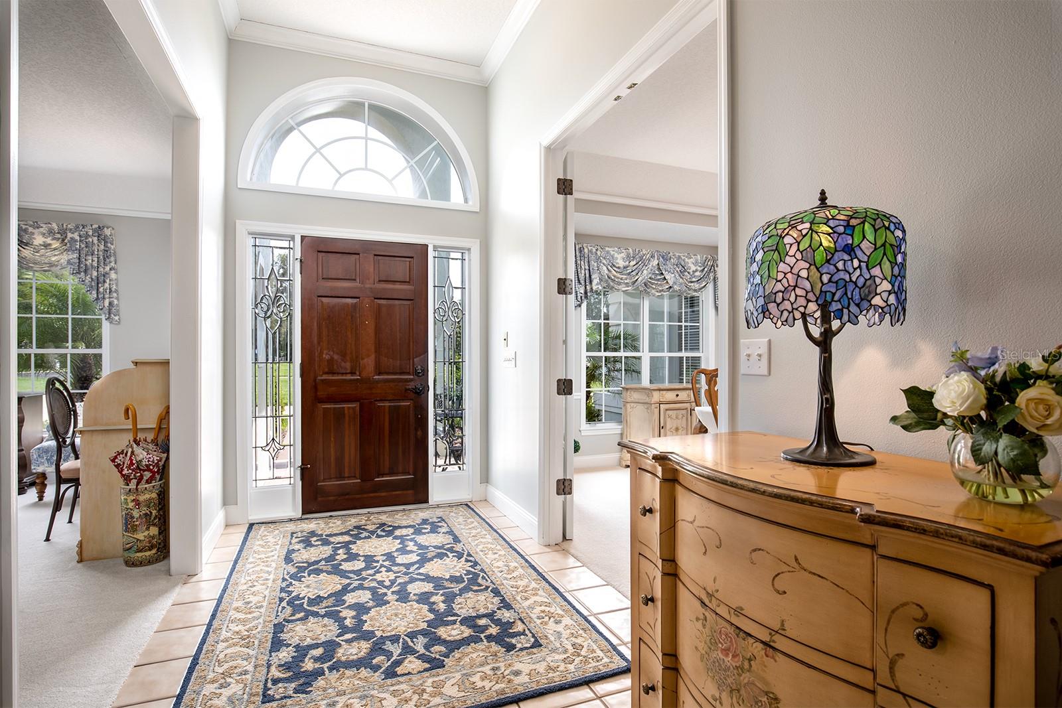
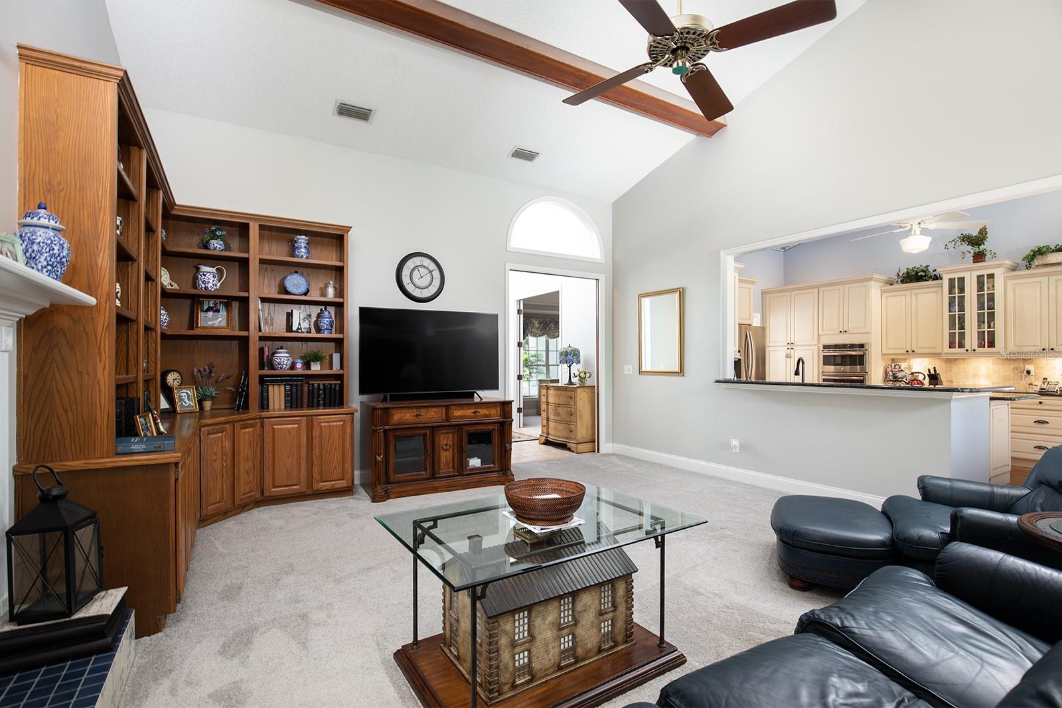
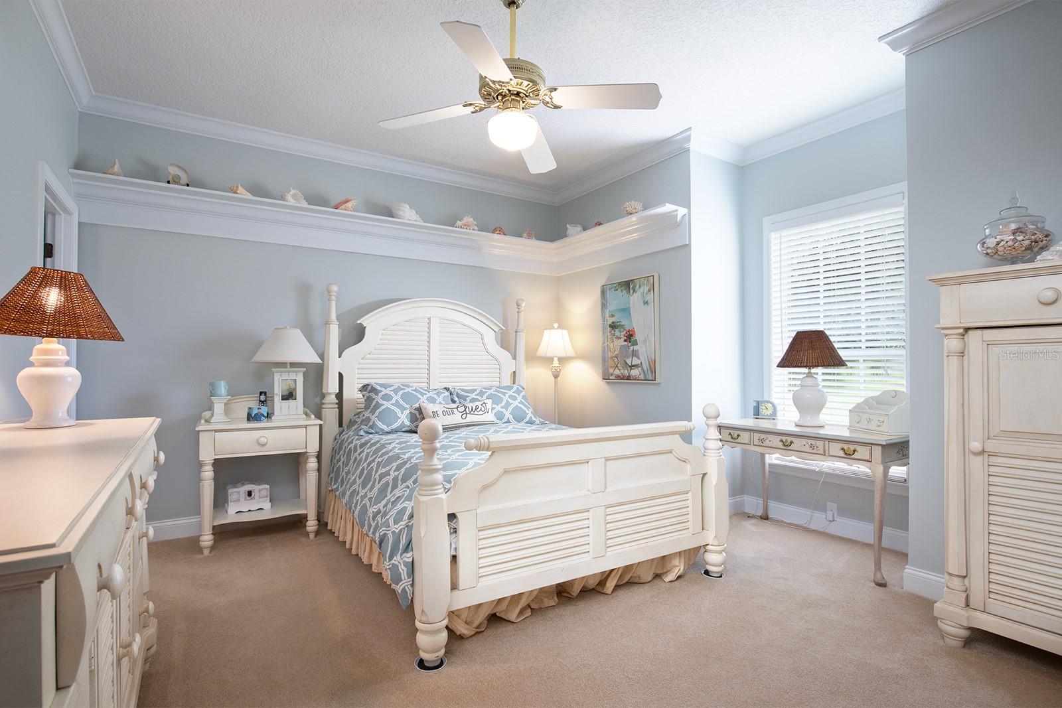
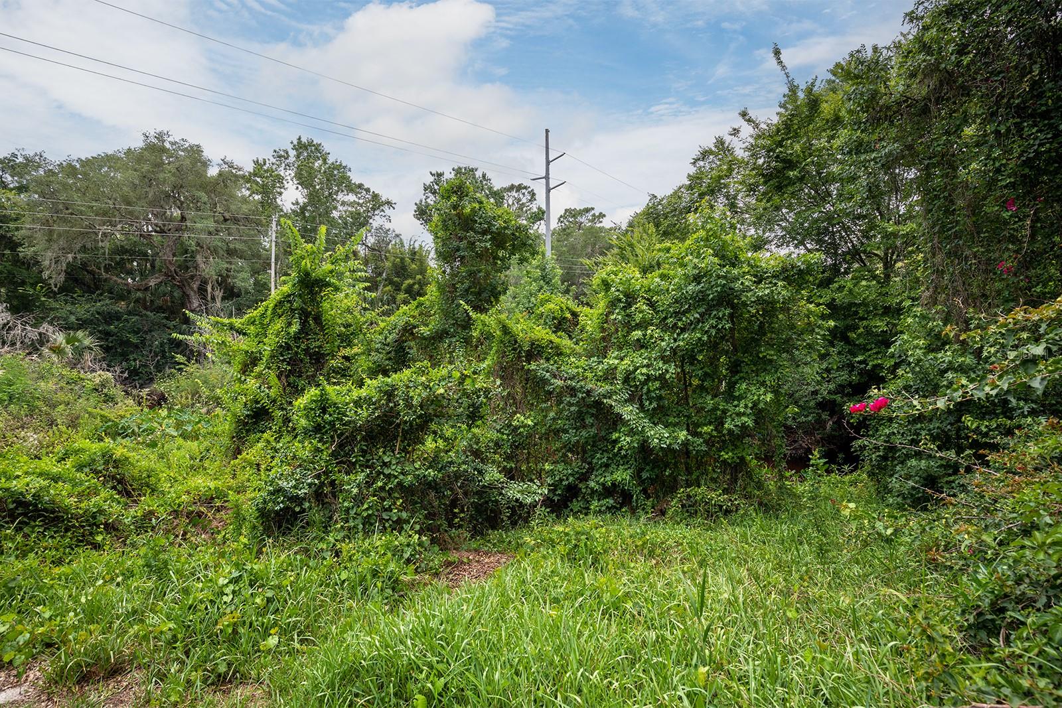
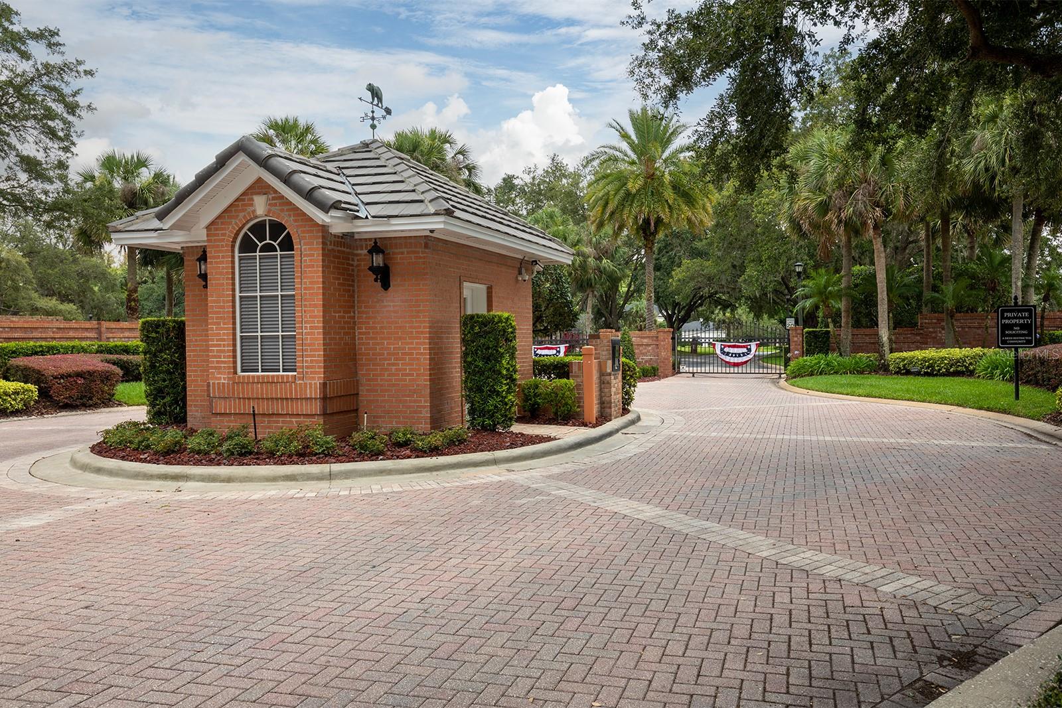
Introducing the epitome of luxurious living in the heart of Winter Springs, Florida! Nestled in the prestigious country club community of Bear Creek Estates, this custom-crafted pool home at 731 Bear Creek Circle is a true masterpiece. With a serene creek flowing through the lush backyard, this property offers an enchanting retreat from the everyday hustle and bustle. As you step inside, you'll be greeted by an array of exquisite features that will leave you in awe. Crown molding and wood floors create an atmosphere of timeless elegance, while the wood-burning fireplace invites cozy evenings and gatherings. The vaulted ceilings adorned with stunning wood beams add a touch of grandeur to the space, making every room feel spacious and inviting. Prepare to be amazed by the updated kitchen, a chef's dream come true! Boasting 42-inch cabinets, soft-close drawers, and granite countertops, it exudes both style and functionality. The appliances, including a French door refrigerator, glass cooktop with a range vent, wall oven, and double sink, are sure to elevate your culinary experience. The breakfast bar and island provide ample space for meal preparation and casual dining, perfect for entertaining friends and family. Outside, a private oasis awaits you. Step onto the expansive brick paved patio and take a dip in the sparkling pool, or simply relax in the shade while enjoying the tranquil sound of the creek. Whether you're hosting a summer pool party or simply enjoying a quiet evening under the stars, this backyard haven is the perfect place to create lasting memories. Also, as a resident of the Tuscawilla community, you'll have access to a wealth of amenities, including a championship golf course, basketball courts, walking trails, two playgrounds and plenty of ponds for fishing. This highly desirable location also offers easy access to top-rated schools, shopping centers, dining options, and major transportation routes. Don't miss this opportunity to own a slice of paradise. Contact us today to schedule a private tour and make this extraordinary home yours.
/u.realgeeks.media/homesinorlando/NextHome-Neighborhood-Realty-Logo-Horizontal-OrangeOnWhite-Web-RGB.jpg)
Additional Information
- Taxes
- $6472
- Minimum Lease
- 1-2 Years
- HOA Fee
- $410
- HOA Payment Schedule
- Quarterly
- Community Features
- No Deed Restriction
- Property Description
- One Story
- Zoning
- PUD
- Interior Layout
- Built-in Features, Ceiling Fans(s), Crown Molding, High Ceilings, Kitchen/Family Room Combo, Open Floorplan, Skylight(s), Split Bedroom, Stone Counters, Tray Ceiling(s), Vaulted Ceiling(s), Walk-In Closet(s)
- Interior Features
- Built-in Features, Ceiling Fans(s), Crown Molding, High Ceilings, Kitchen/Family Room Combo, Open Floorplan, Skylight(s), Split Bedroom, Stone Counters, Tray Ceiling(s), Vaulted Ceiling(s), Walk-In Closet(s)
- Floor
- Carpet, Tile, Wood
- Appliances
- Built-In Oven, Cooktop, Dishwasher, Microwave, Range, Refrigerator
- Utilities
- Public
- Heating
- Central
- Air Conditioning
- Central Air
- Fireplace Description
- Family Room, Wood Burning
- Exterior Construction
- Block, Stucco
- Exterior Features
- Irrigation System
- Roof
- Tile
- Foundation
- Slab
- Pool
- Private
- Pool Type
- In Ground, Screen Enclosure
- Garage Carport
- 3 Car Garage
- Garage Spaces
- 3
- Garage Dimensions
- 36x24
- Elementary School
- Keeth Elementary
- Middle School
- Indian Trails Middle
- High School
- Winter Springs High
- Water Access
- Creek
- Water Frontage
- Creek
- Pets
- Allowed
- Flood Zone Code
- X, AE
- Parcel ID
- 07-21-31-5GB-0000-0200
- Legal Description
- LOT 20 BEAR CREEK ESTATES PB 26 PGS 57 TO 59
Listing courtesy of KELLER WILLIAMS REALTY AT THE PARKS. 407-629-4420
Selling Office: RE/MAX TOWN & COUNTRY REALTY.Mortgage Calculator
StellarMLS is the source of this information via Internet Data Exchange Program. All listing information is deemed reliable but not guaranteed and should be independently verified through personal inspection by appropriate professionals. Listings displayed on this website may be subject to prior sale or removal from sale. Availability of any listing should always be independently verified. Listing information is provided for consumer personal, non-commercial use, solely to identify potential properties for potential purchase. All other use is strictly prohibited and may violate relevant federal and state law. Data last updated on