121 Duncan Trail, Longwood, FL 32779
- $500,000
- 4
- BD
- 2
- BA
- 2,244
- SqFt








- Sold Price
- $500,000
- List Price
- $485,000
- Status
- Sold
- Days on Market
- 5
- Closing Date
- Oct 05, 2023
- MLS#
- O6115000
- Property Style
- Single Family
- Year Built
- 1978
- Bedrooms
- 4
- Bathrooms
- 2
- Living Area
- 2,244
- Lot Size
- 15,323
- Acres
- 0.35
- Total Acreage
- 1/4 to less than 1/2
- Legal Subdivision Name
- Wekiva Hills Sec 06
- MLS Area Major
- Longwood/Wekiva Springs
Property Description
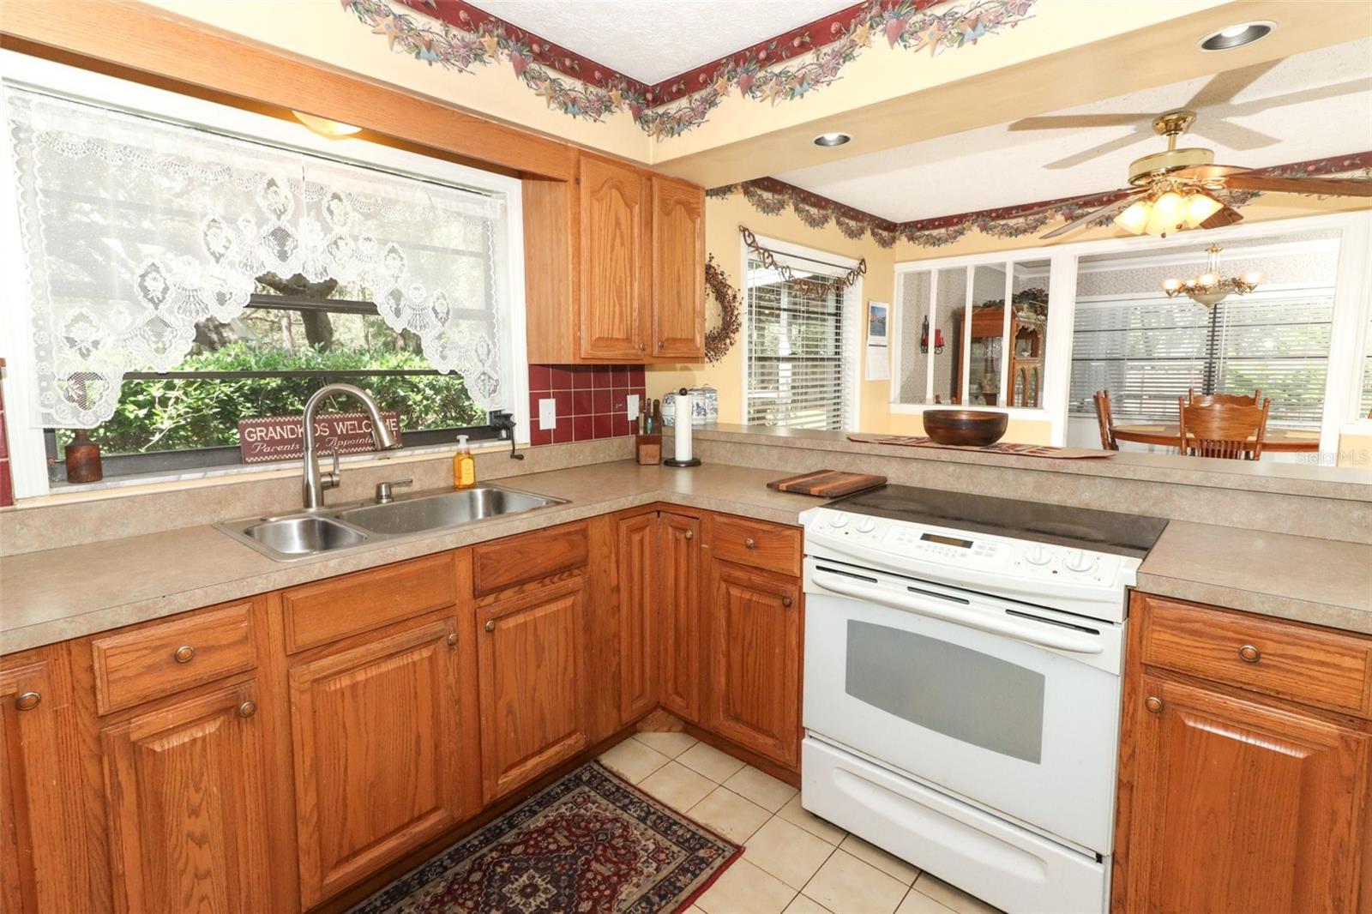
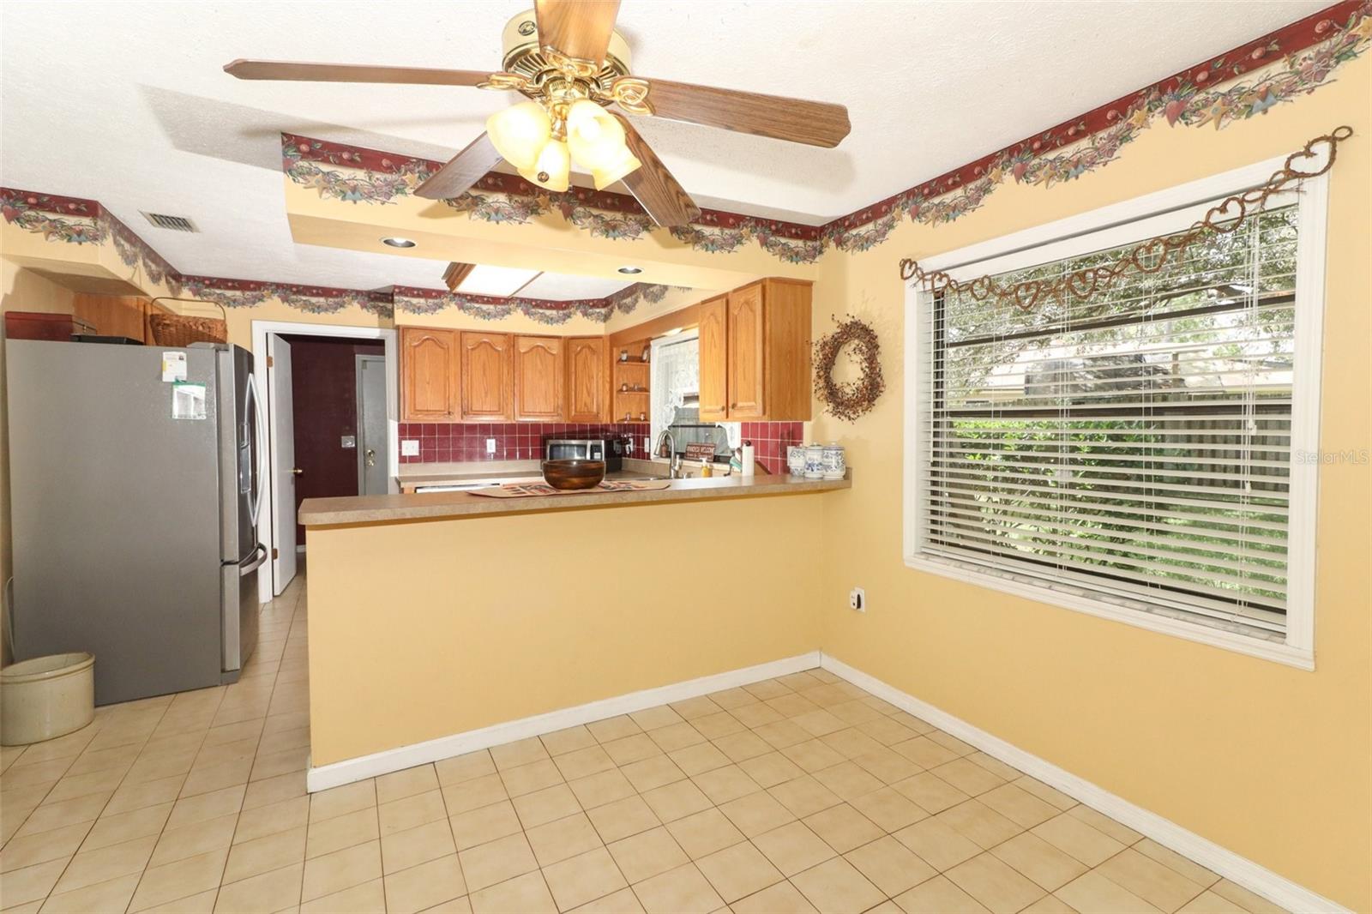
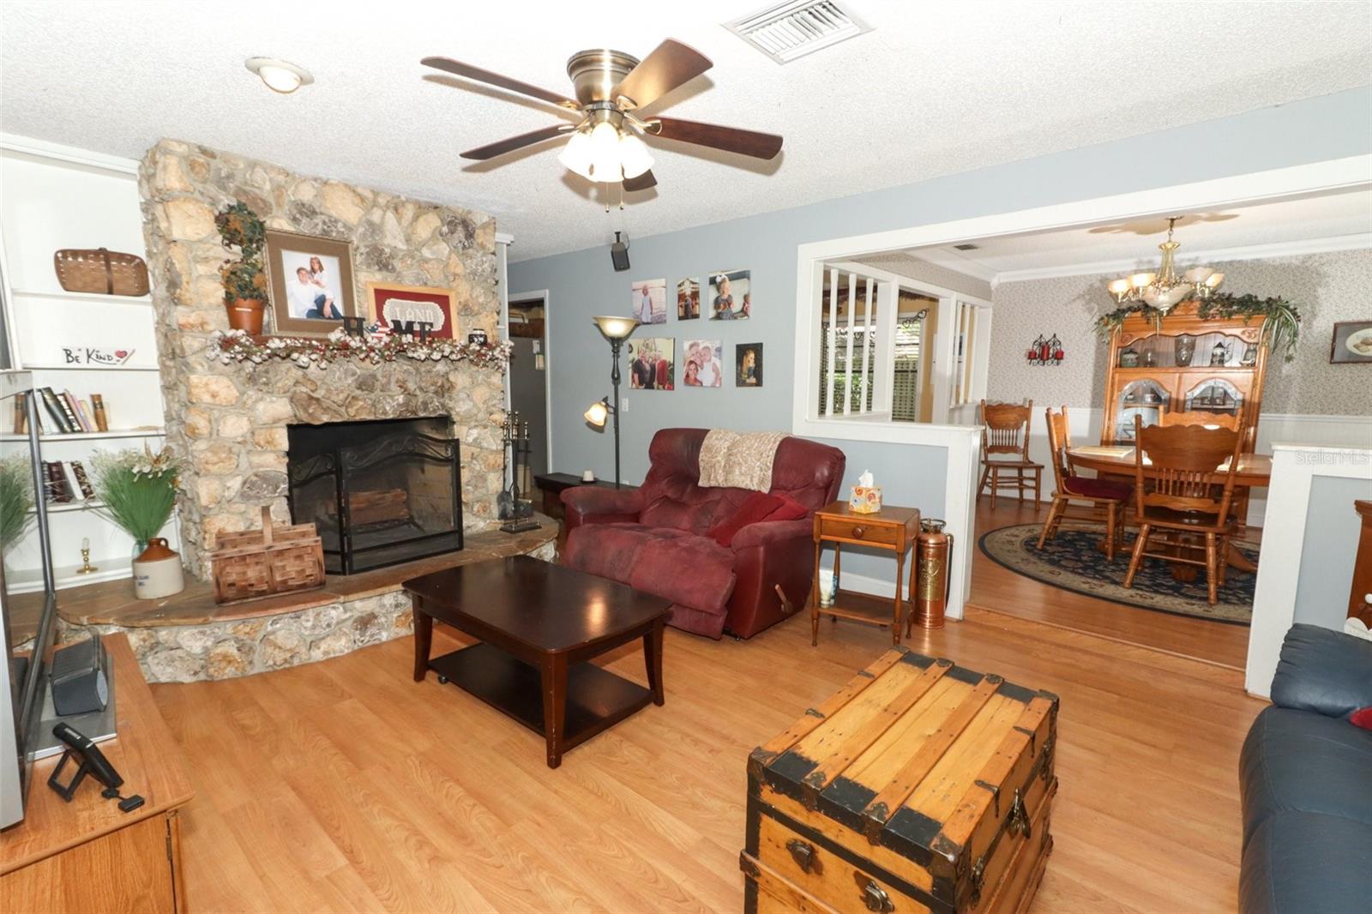
Now available in Wekiva Hills - come live on Duncan Trail! You will love this home as soon as you set eyes on its curb appeal and inviting long driveway! Plenty of space and 'all the rooms' for a growing family or for spreading out. Enjoy the comfort of an oversized open kitchen with its own eating area plus a formal dining room, a formal front living room, and a cozy family room with a fireplace. Four big bedrooms, great closet space, a relaxing lanai overlooking its screened pool and large fenced yard, and an indoor separate laundry room. Sellers have updated all the big items for you: roof 12/2022, both electrical panels, re-plumb 5/2023, A/C and water heater are 2016. You'll be a short bike ride to Wekiva Elementary School, a short walk to a branch of the Seminole County Public Library, around the corner from Wekiva's Golf Course, and in the heart of Wekiva's sought after amenities. Playgrounds, walking trails, parks, tennis and pickleball courts, baseball fields, a community center and events, and more - all with a low annual established HOA. Have a look, make an appointment to see it, fall in love, and make it yours. Come and get it!
/u.realgeeks.media/homesinorlando/NextHome-Neighborhood-Realty-Logo-Horizontal-OrangeOnWhite-Web-RGB.jpg)
Additional Information
- Taxes
- $2699
- Minimum Lease
- 7 Months
- HOA Fee
- $253
- HOA Payment Schedule
- Annually
- Maintenance Includes
- Management
- Location
- Paved
- Community Features
- Deed Restrictions, Golf, No Truck/RV/Motorcycle Parking, Park, Playground, Tennis Courts, Golf Community
- Property Description
- One Story
- Zoning
- PUD
- Interior Layout
- Built-in Features, Ceiling Fans(s), Eat-in Kitchen, Walk-In Closet(s)
- Interior Features
- Built-in Features, Ceiling Fans(s), Eat-in Kitchen, Walk-In Closet(s)
- Floor
- Laminate, Tile
- Appliances
- Dishwasher, Disposal, Electric Water Heater, Microwave, Range
- Utilities
- BB/HS Internet Available, Cable Available, Cable Connected, Electricity Connected, Other, Sewer Connected, Street Lights, Water Connected
- Heating
- Central, Electric
- Air Conditioning
- Central Air
- Fireplace Description
- Family Room, Wood Burning
- Exterior Construction
- Block, Stucco
- Exterior Features
- French Doors, Irrigation System, Private Mailbox, Rain Gutters
- Roof
- Shingle
- Foundation
- Slab
- Pool
- Private
- Pool Type
- Gunite, In Ground, Screen Enclosure
- Garage Carport
- 2 Car Garage
- Garage Spaces
- 2
- Garage Features
- Garage Door Opener
- Garage Dimensions
- 22x24
- Elementary School
- Wekiva Elementary
- Middle School
- Teague Middle
- High School
- Lake Brantley High
- Fences
- Fenced, Wood
- Pets
- Allowed
- Flood Zone Code
- x
- Parcel ID
- 31-20-29-5EJ-0000-0250
- Legal Description
- LOT 25 WEKIVA HILLS SEC 6 PB 21 PG 24 & 25
Listing courtesy of FLORIDA HOME TEAM REALTY LLC. 407-774-8100
Selling Office: SCHMITT REALTY PLLC.Mortgage Calculator
StellarMLS is the source of this information via Internet Data Exchange Program. All listing information is deemed reliable but not guaranteed and should be independently verified through personal inspection by appropriate professionals. Listings displayed on this website may be subject to prior sale or removal from sale. Availability of any listing should always be independently verified. Listing information is provided for consumer personal, non-commercial use, solely to identify potential properties for potential purchase. All other use is strictly prohibited and may violate relevant federal and state law. Data last updated on