1403 Black Willow Trail, Altamonte Springs, FL 32714
- $425,000
- 4
- BD
- 3
- BA
- 2,042
- SqFt






- Sold Price
- $425,000
- List Price
- $450,000
- Status
- Sold
- Days on Market
- 7
- Closing Date
- Aug 03, 2023
- MLS#
- O6114984
- Property Style
- Single Family
- Year Built
- 1993
- Bedrooms
- 4
- Bathrooms
- 3
- Baths Half
- 1
- Living Area
- 2,042
- Lot Size
- 5,414
- Acres
- 0.12
- Total Acreage
- 0 to less than 1/4
- Legal Subdivision Name
- Country Creek Forest Edge Unit Iii
- MLS Area Major
- Altamonte Springs West/Forest City
Property Description
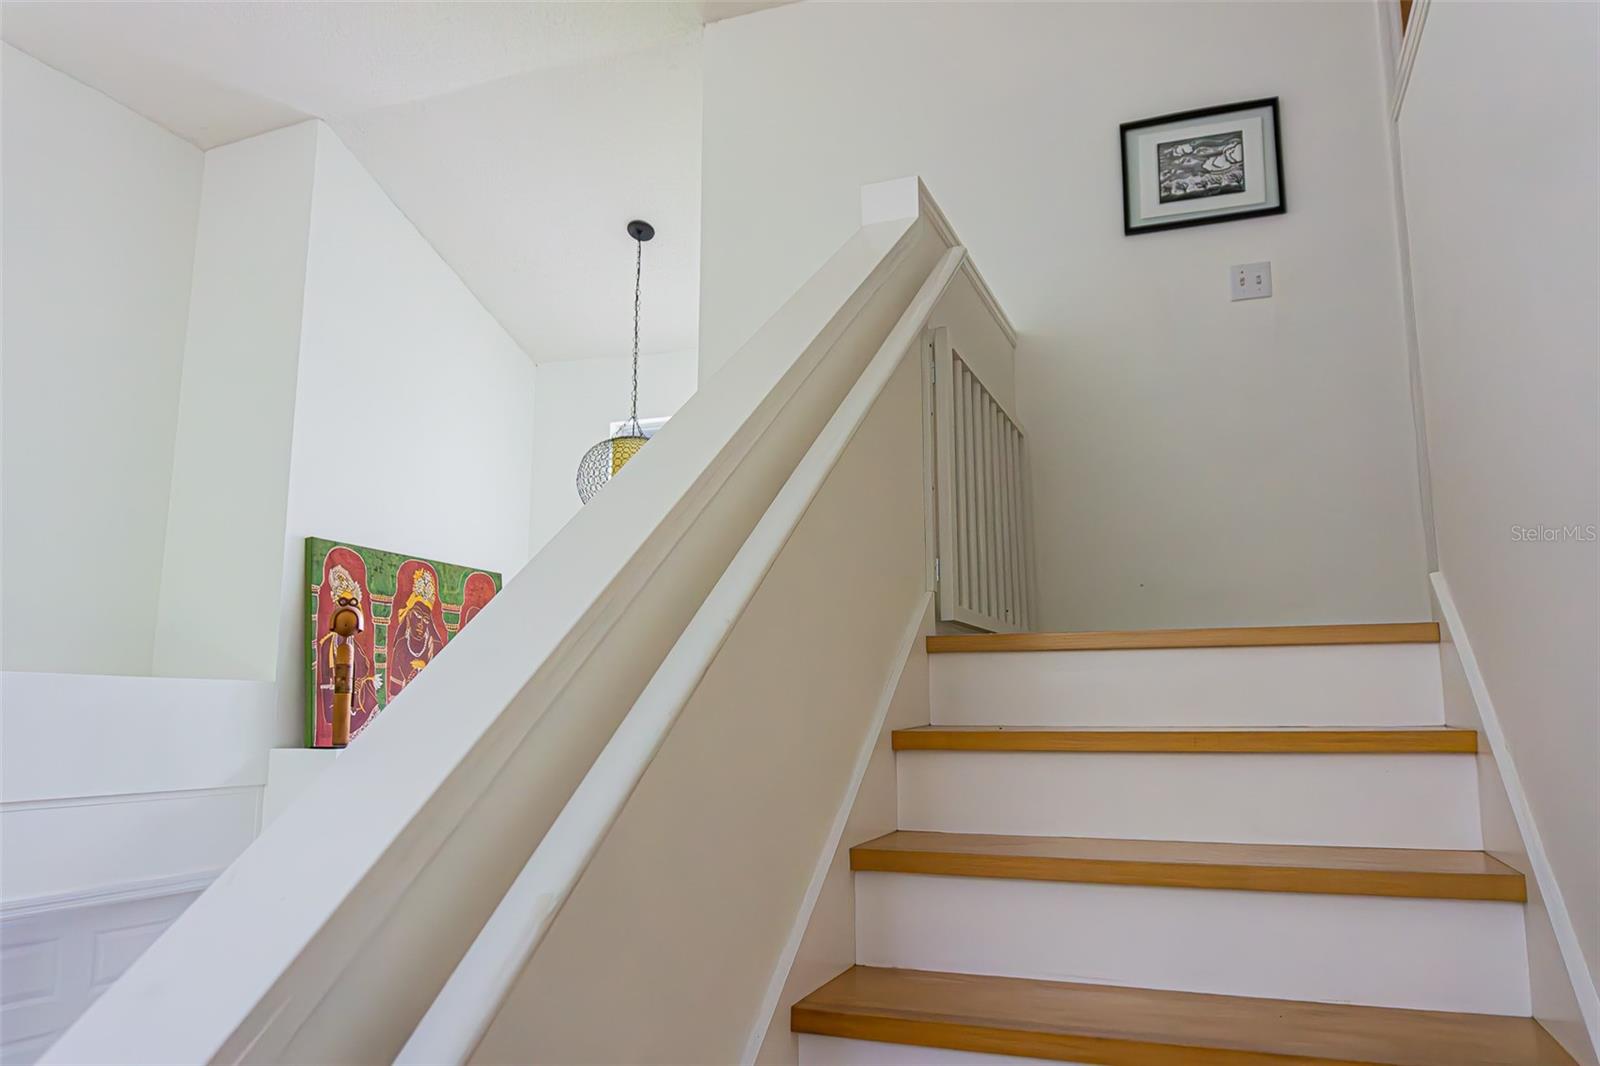
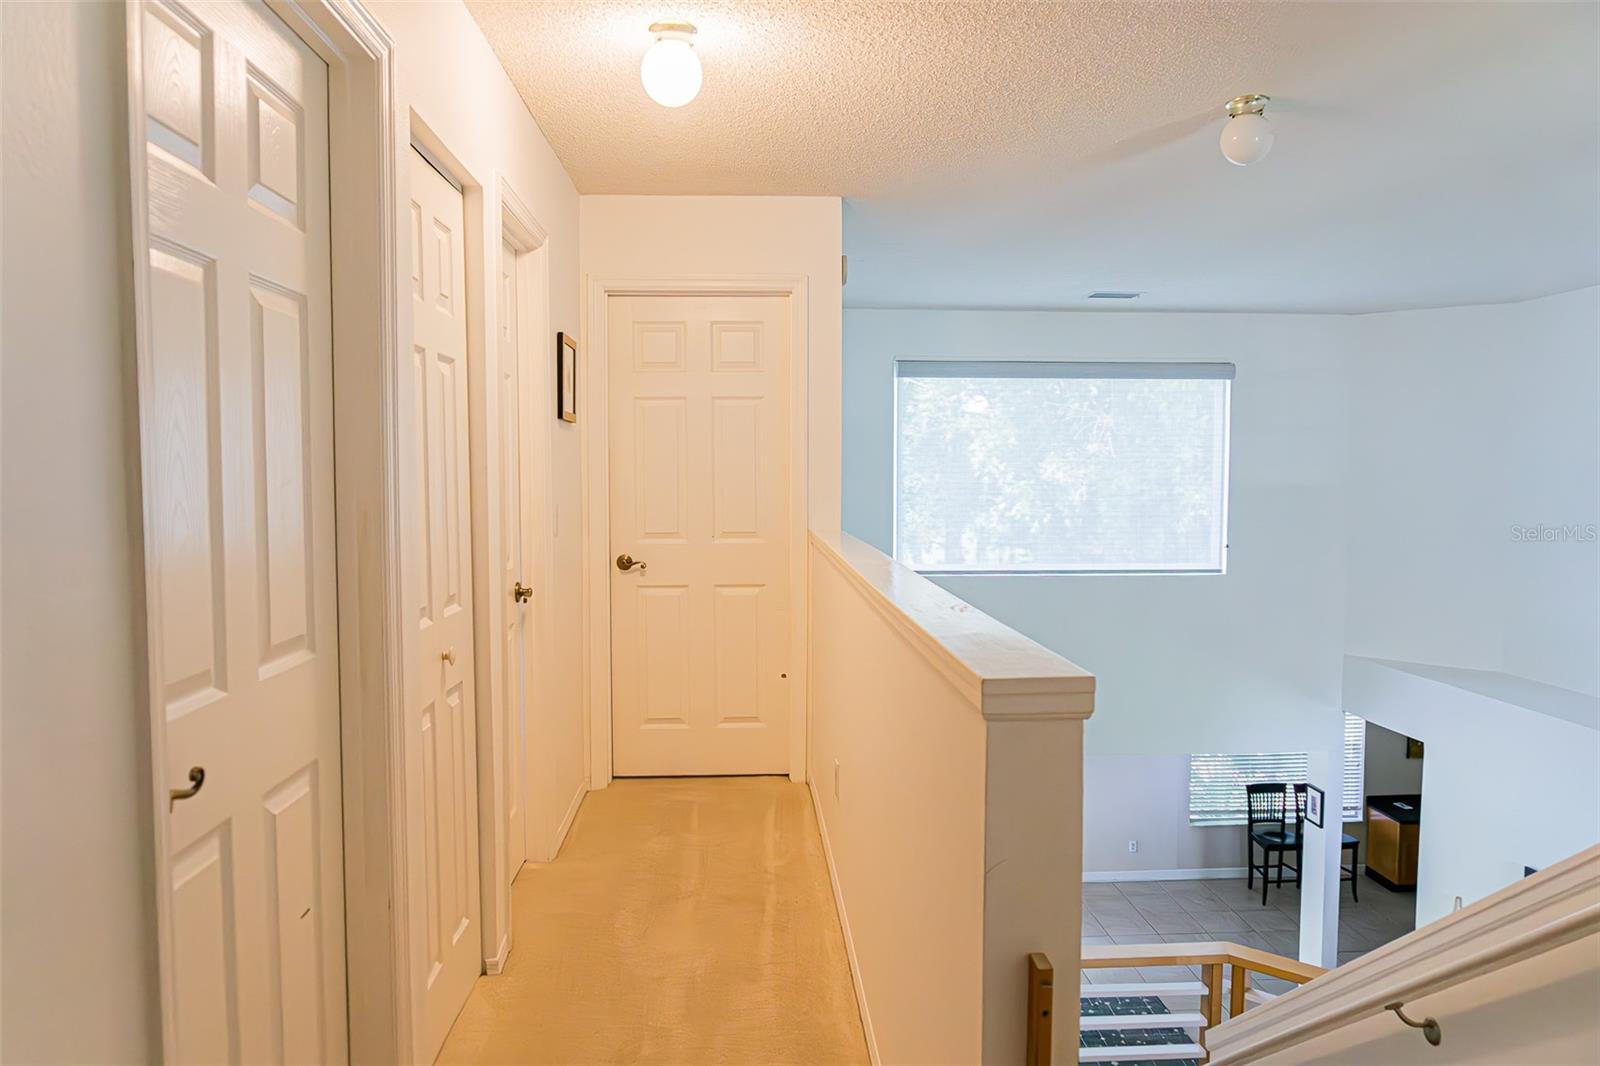
1403 Black Willow Trail offers an inviting 2042sf of living space with 4 bedrooms, 2.5 bathrooms, and it is nestled among the winding tree-lined streets of Forest Edge within Country Creek. Country Creek & Forest Edge share amenities, and together they offer miles of shaded sidewalks and trails to explore by foot or bike. Within the community are two well-maintained resident pools, tennis courts, basketball court, two playgrounds, and even a covered bridge! The quiet street feels like it is miles away from it all, while Maitland Blvd/FL-414 can be accessed just outside the neighborhood for an easy commute to Maitland, Orlando, Lake Mary, Mt. Dora and more. This home has been loved, maintained, and customized by the same owners for over 25 years. It is now on the market for the first time since 1997. The owners' backgrounds in fine craftsmanship and commercial interior design show through in every detail. A fully-engineered and permitted addition was added to the rear of the home years ago to expand into part of the lanai. This extra 130sf allowed for a reimagined kitchen layout to flow into the living area. Solid-surface counters include eating space that expands from the kitchen island, which also holds a custom double basin sink with drainboard. The kitchen flows into the living area with plenty of room to gather, all while offering a view of the living room with soaring 17.5' tall ceilings. Custom stair railings and kitchen lighting tie it all together cohesively. The floor plan flows extremely well and is flooded with natural light. In the kitchen is an induction cooktop with a built-in oven below, plentiful cabinet space with plenty of room to prep and cook! There is a half bath near the entry and a main-floor master bedroom complete with an updated custom master bathroom. A covered back porch looks out to a backyard full of beautiful mature landscaping. Behind the rear brick wall is green space with no immediate rear neighbors. Upstairs holds three bedrooms and a full bathroom. Two upstairs bedrooms are relatively normal in size, while the third bedroom over the garage is a massive 19' long with a stepped down entry to make for a great movie room or office, if not to be used as a bedroom. New roof in 2015. New HVAC installed in 2022. New water heater: 2021. Fully repiped in 2021. New exterior paint in 2023. Washer and Dryer are included. Home is under a transferrable termite treatment service plan and bond from Hometeam, started years ago as a preventative and no termite damage ever found. High-end whole home water filtration system in the garage. Small above ground pool in backyard will be removed...unless requested to stay. Prior pictures of the dining room have been included to show before recent semi-permanent walls were added making the dining into the current 'bedroom'(no closet). The dining room as pictured doesn't exist now, but reverting back to that dining room would be very straightforward as no permanent changes were made. This was for the seller's elderly Mother to move in and stay downstairs. The walk-through from dining to kitchen was closed off for this purpose and a wall & door was built in what used to be an opening between foyer and dining. These added walls were done in such a way to be sturdy but easily removed, no structure was changed or flooring damaged, they do not contain any electrical. It could be an office or guest room, or remove walls to convert back to a dining room again.
/u.realgeeks.media/homesinorlando/NextHome-Neighborhood-Realty-Logo-Horizontal-OrangeOnWhite-Web-RGB.jpg)
Additional Information
- Taxes
- $2323
- Minimum Lease
- 7 Months
- HOA Fee
- $95
- HOA Payment Schedule
- Quarterly
- Maintenance Includes
- Pool
- Community Features
- Clubhouse, Park, Playground, Pool, Racquetball, Sidewalks, Tennis Courts, No Deed Restriction
- Property Description
- Two Story
- Zoning
- PUD-RES
- Interior Layout
- Ceiling Fans(s), Eat-in Kitchen, High Ceilings, Master Bedroom Main Floor, Solid Surface Counters, Solid Wood Cabinets
- Interior Features
- Ceiling Fans(s), Eat-in Kitchen, High Ceilings, Master Bedroom Main Floor, Solid Surface Counters, Solid Wood Cabinets
- Floor
- Carpet, Ceramic Tile
- Appliances
- Built-In Oven, Cooktop, Dishwasher, Dryer, Electric Water Heater, Microwave, Refrigerator, Washer, Water Filtration System
- Utilities
- Public
- Heating
- Heat Pump
- Air Conditioning
- Central Air
- Exterior Construction
- Brick, Wood Frame
- Exterior Features
- Irrigation System, Sliding Doors
- Roof
- Shingle
- Foundation
- Slab
- Pool
- Community
- Garage Carport
- 2 Car Garage
- Garage Spaces
- 2
- Garage Dimensions
- 19x22
- Elementary School
- Bear Lake Elementary
- Middle School
- Teague Middle
- High School
- Lake Brantley High
- Pets
- Allowed
- Flood Zone Code
- X
- Parcel ID
- 20-21-29-516-0000-0030
- Legal Description
- LOT 3 COUNTRY CREEK FOREST EDGE UNIT III PB 45 PGS 47 & 48
Listing courtesy of BACKBONE BROKERAGE & MANAGEMENT LLC.
Selling Office: EXP REALTY LLC.Mortgage Calculator
StellarMLS is the source of this information via Internet Data Exchange Program. All listing information is deemed reliable but not guaranteed and should be independently verified through personal inspection by appropriate professionals. Listings displayed on this website may be subject to prior sale or removal from sale. Availability of any listing should always be independently verified. Listing information is provided for consumer personal, non-commercial use, solely to identify potential properties for potential purchase. All other use is strictly prohibited and may violate relevant federal and state law. Data last updated on