14843 Winter Stay Drive, Winter Garden, FL 34787
- $940,000
- 4
- BD
- 4
- BA
- 3,505
- SqFt






- Sold Price
- $940,000
- List Price
- $1,049,000
- Status
- Sold
- Days on Market
- 23
- Closing Date
- Aug 21, 2023
- MLS#
- O6114889
- Property Style
- Single Family
- Year Built
- 2018
- Bedrooms
- 4
- Bathrooms
- 4
- Baths Half
- 1
- Living Area
- 3,505
- Lot Size
- 7,499
- Acres
- 0.17
- Total Acreage
- 0 to less than 1/4
- Legal Subdivision Name
- Panther View
- MLS Area Major
- Winter Garden/Oakland
Property Description
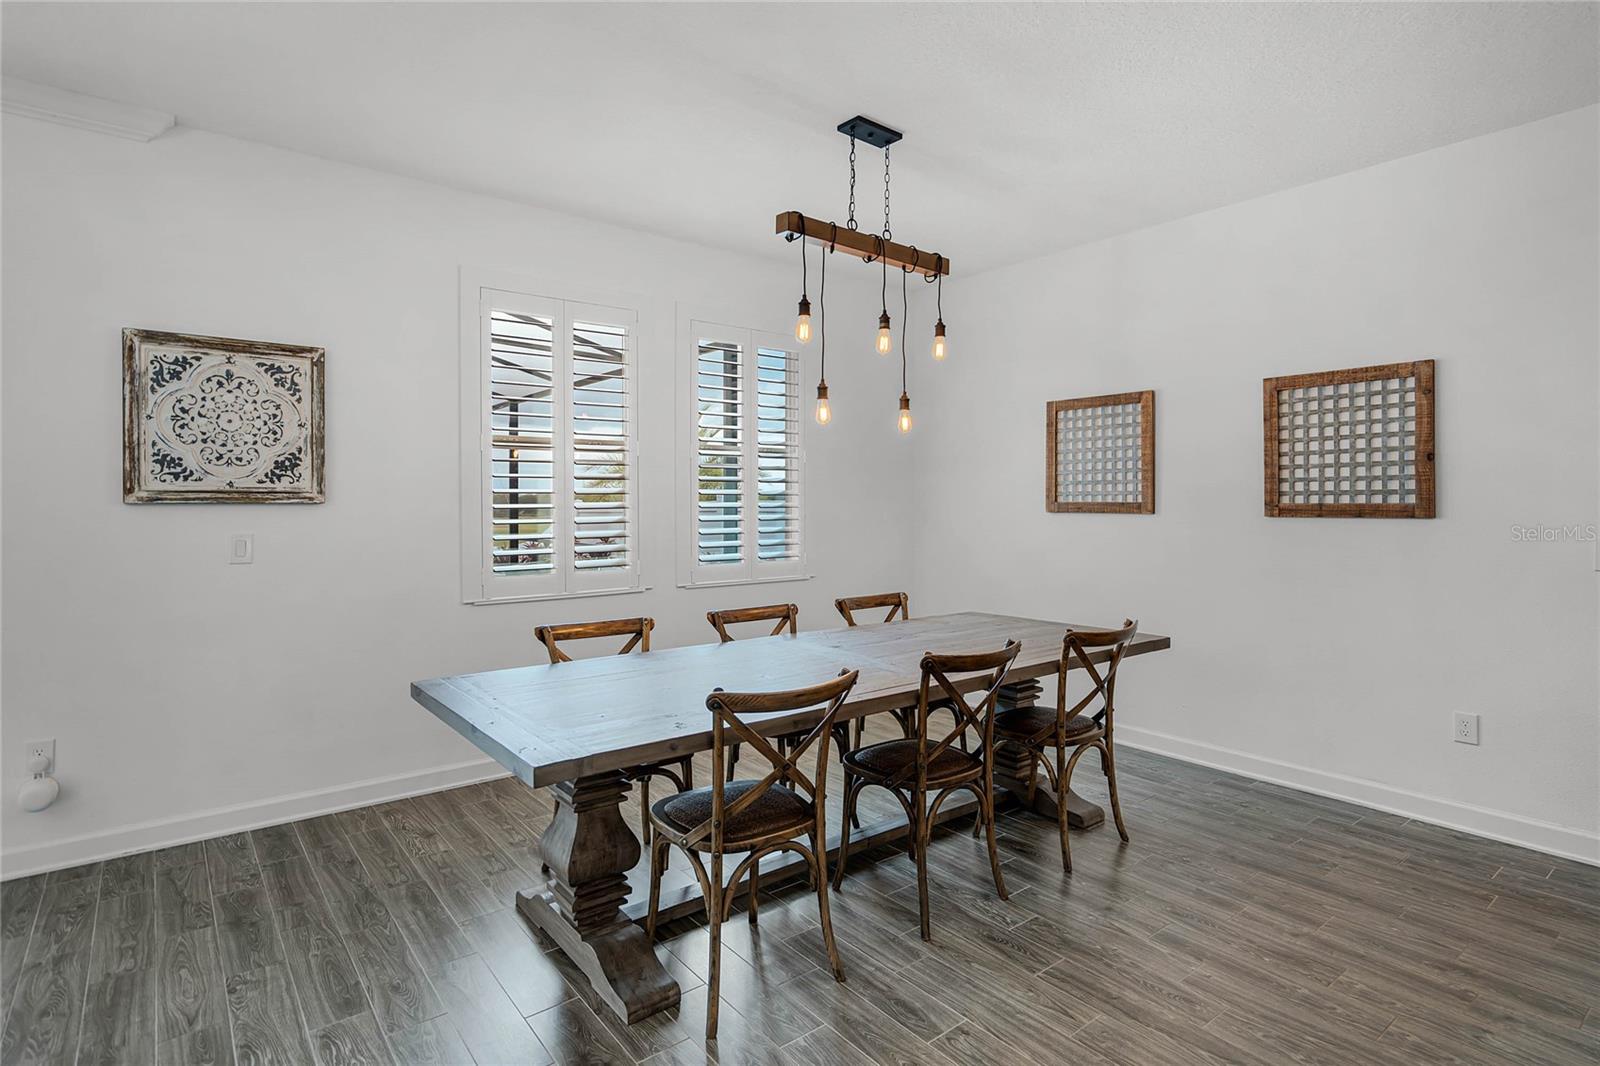
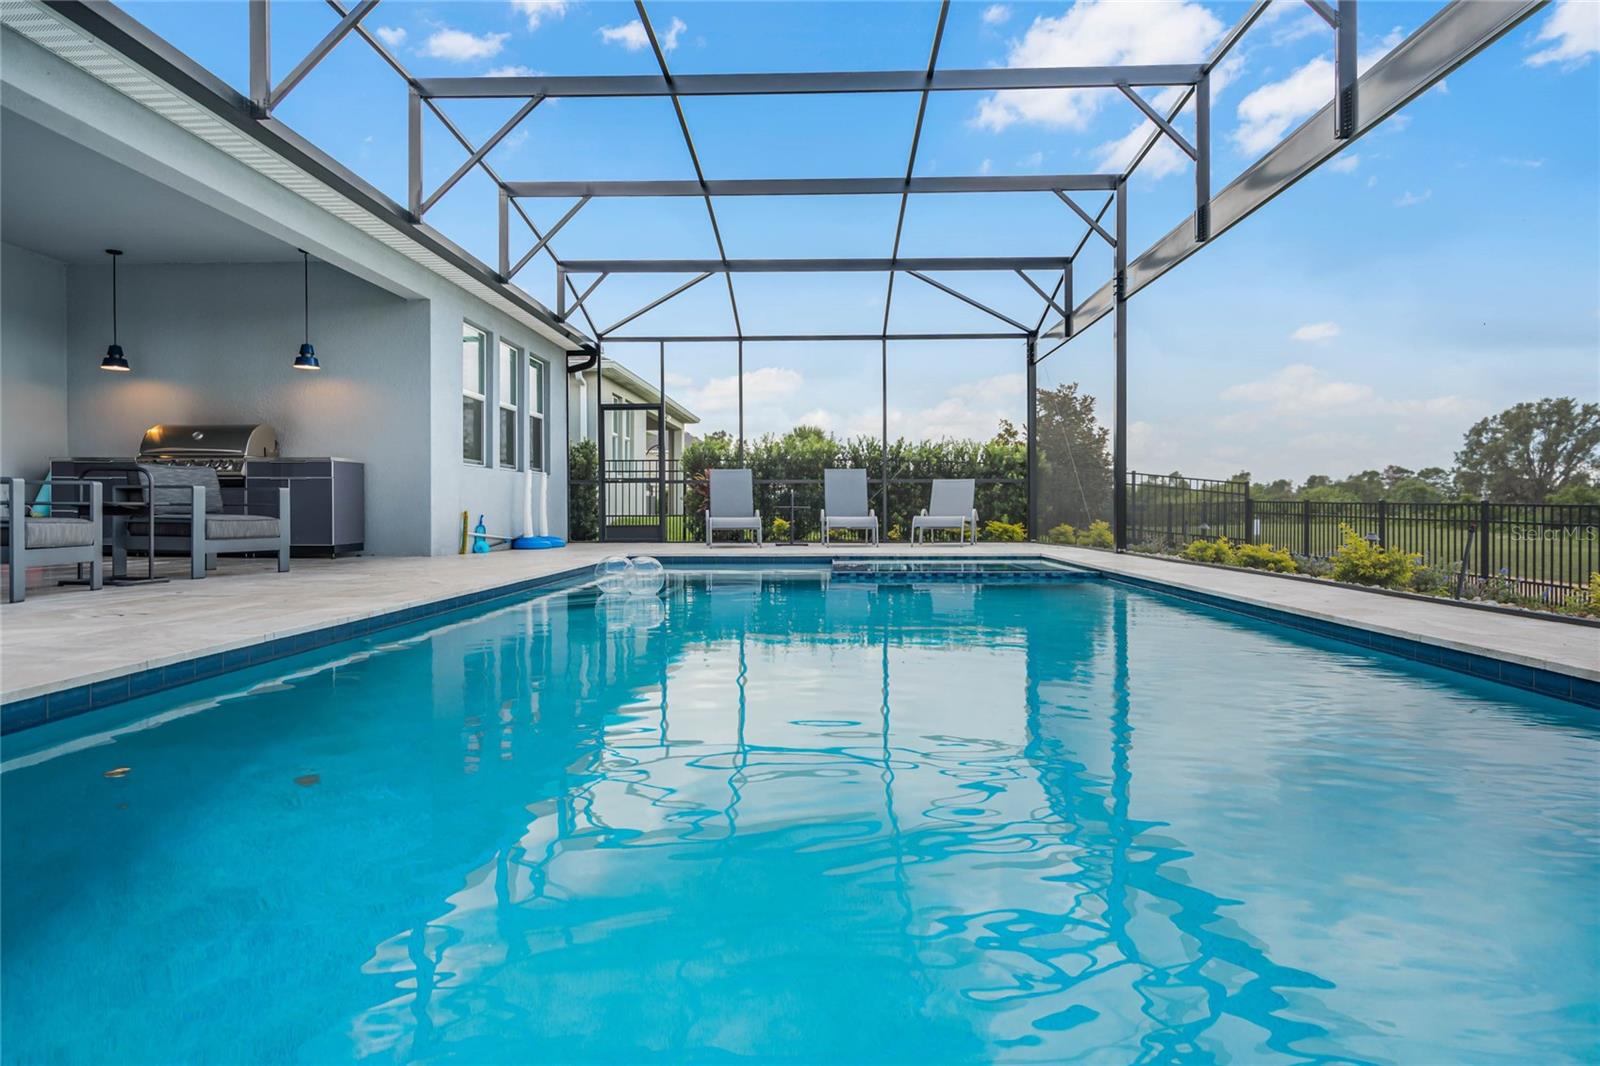
Under contract-accepting backup offers. Totally move-in ready and available for quick move-in! Check out this spectacular pool home in the wonderful Panther View community located just 4 miles from Disney World in Central Florida’s highest-demand area, Horizon West. Enjoy breathtaking sunset views as well as beautiful views of the Orange County National Golf Course, a golfing staple in Florida for over 60 years. This fully loaded SMART home includes tons of high-demand features such as solar panels for lower power bills, a remarkable heated saltwater pool with a recessed spa, and a quartz finish. The pool area is fully enclosed with a panoramic screen, enhancing the overall view. Facing west, this pool offers lots of sun and the most incredible sunset views. The 1,000+ square foot area is paved with large travertine tile creating an exquisite aesthetic. The nearly 3,500-square-foot floor plan couldn’t be any better. The home features a large kitchen with a massive quartz island, a butler's pantry, an oversized storage pantry, and high-end smudge-resistant stainless steel appliances. The prominent owner’s suite is located downstairs and features a huge walk-in closet that connects to the laundry room was added convenience. The en-suite includes quarts countertops, 2 sinks, a water closet, large frameless glass shower with a separate garden tub. The 3-car garage is perfect along with its 3-car wide driveway. The flooring throughout the home is great wood plank tile and it looks incredible. This well-appointed home includes all of the kitchen appliances, plus a beverage fridge in the pantry, a deep freezer, an outdoor kitchen/grill, and ALL patio furniture! The Horizon West location is highly sought after, with an abundance of stores, restaurants, ice cream shops, and coffee shops in very close proximity. Panther View is an excellent community that always looks its best with lawn maintenance included with the low HOA fees. The convenience factor is exceptionally high. Some of the amenities that Panther View residents enjoy are a fenced-in dog park, a shaded BBQ pavilion with 4 grills, community ground, and walking/biking trails. Additionally, the home is zoned to brand-new, state-of-the-art, and highly secure schools, Horizon High, Water Spring Middle, and Panther Lake Elementary. From this address, you’ll be able to connect to Disney World, the 429, I-4, and the Turnpike with ease.
/u.realgeeks.media/homesinorlando/NextHome-Neighborhood-Realty-Logo-Horizontal-OrangeOnWhite-Web-RGB.jpg)
Additional Information
- Taxes
- $7097
- Minimum Lease
- 7 Months
- HOA Fee
- $137
- HOA Payment Schedule
- Monthly
- Maintenance Includes
- Common Area Taxes, Escrow Reserves Fund, Maintenance Grounds
- Location
- Gentle Sloping, In County, On Golf Course, Sidewalk, Paved
- Community Features
- Irrigation-Reclaimed Water, Playground, Sidewalks, No Deed Restriction
- Property Description
- Two Story
- Zoning
- P-D
- Interior Layout
- Eat-in Kitchen, High Ceilings, In Wall Pest System, Master Bedroom Main Floor, Open Floorplan, Smart Home, Split Bedroom, Stone Counters, Thermostat, Tray Ceiling(s), Walk-In Closet(s)
- Interior Features
- Eat-in Kitchen, High Ceilings, In Wall Pest System, Master Bedroom Main Floor, Open Floorplan, Smart Home, Split Bedroom, Stone Counters, Thermostat, Tray Ceiling(s), Walk-In Closet(s)
- Floor
- Tile
- Appliances
- Bar Fridge, Convection Oven, Dishwasher, Disposal, Dryer, Electric Water Heater, Microwave, Range, Refrigerator, Washer
- Utilities
- BB/HS Internet Available, Cable Available, Cable Connected, Electricity Available, Electricity Connected, Phone Available, Sewer Connected, Street Lights, Underground Utilities, Water Connected
- Heating
- Central, Electric
- Air Conditioning
- Central Air
- Exterior Construction
- Block, Stucco, Wood Frame
- Exterior Features
- Irrigation System, Sliding Doors
- Roof
- Shingle
- Foundation
- Slab
- Pool
- Private
- Pool Type
- Auto Cleaner, Gunite, Heated, In Ground, Salt Water, Screen Enclosure, Self Cleaning
- Garage Carport
- 3 Car Garage
- Garage Spaces
- 3
- Garage Dimensions
- 29x21
- High School
- Horizon High School
- Fences
- Fenced
- Pets
- Allowed
- Pet Size
- Extra Large (101+ Lbs.)
- Flood Zone Code
- X
- Parcel ID
- 05-24-27-7015-00-220
- Legal Description
- PANTHER VIEW 93/77 LOT 22
Listing courtesy of EXP REALTY LLC. 407-375-9142
Selling Office: EXP REALTY LLC.Mortgage Calculator
StellarMLS is the source of this information via Internet Data Exchange Program. All listing information is deemed reliable but not guaranteed and should be independently verified through personal inspection by appropriate professionals. Listings displayed on this website may be subject to prior sale or removal from sale. Availability of any listing should always be independently verified. Listing information is provided for consumer personal, non-commercial use, solely to identify potential properties for potential purchase. All other use is strictly prohibited and may violate relevant federal and state law. Data last updated on