1741 Lake Grove Lane, Orlando, FL 32806
- $1,206,400
- 5
- BD
- 4
- BA
- 5,059
- SqFt









- Sold Price
- $1,206,400
- List Price
- $1,300,000
- Status
- Sold
- Days on Market
- 8
- Closing Date
- Aug 14, 2023
- MLS#
- O6114776
- Property Style
- Single Family
- Architectural Style
- Traditional
- Year Built
- 1997
- Bedrooms
- 5
- Bathrooms
- 4
- Living Area
- 5,059
- Lot Size
- 22,074
- Acres
- 0.51
- Total Acreage
- 1/2 to less than 1
- Legal Subdivision Name
- Northshore
- MLS Area Major
- Orlando/Delaney Park/Crystal Lake
Property Description
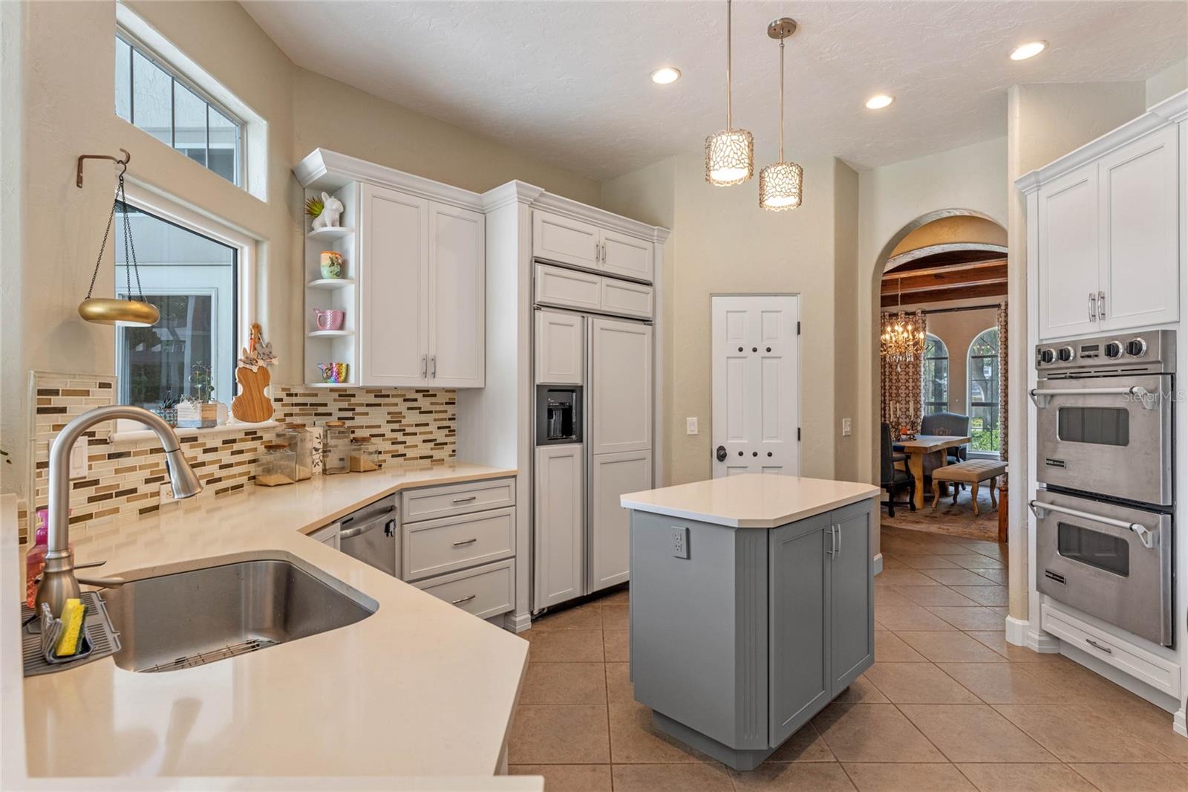
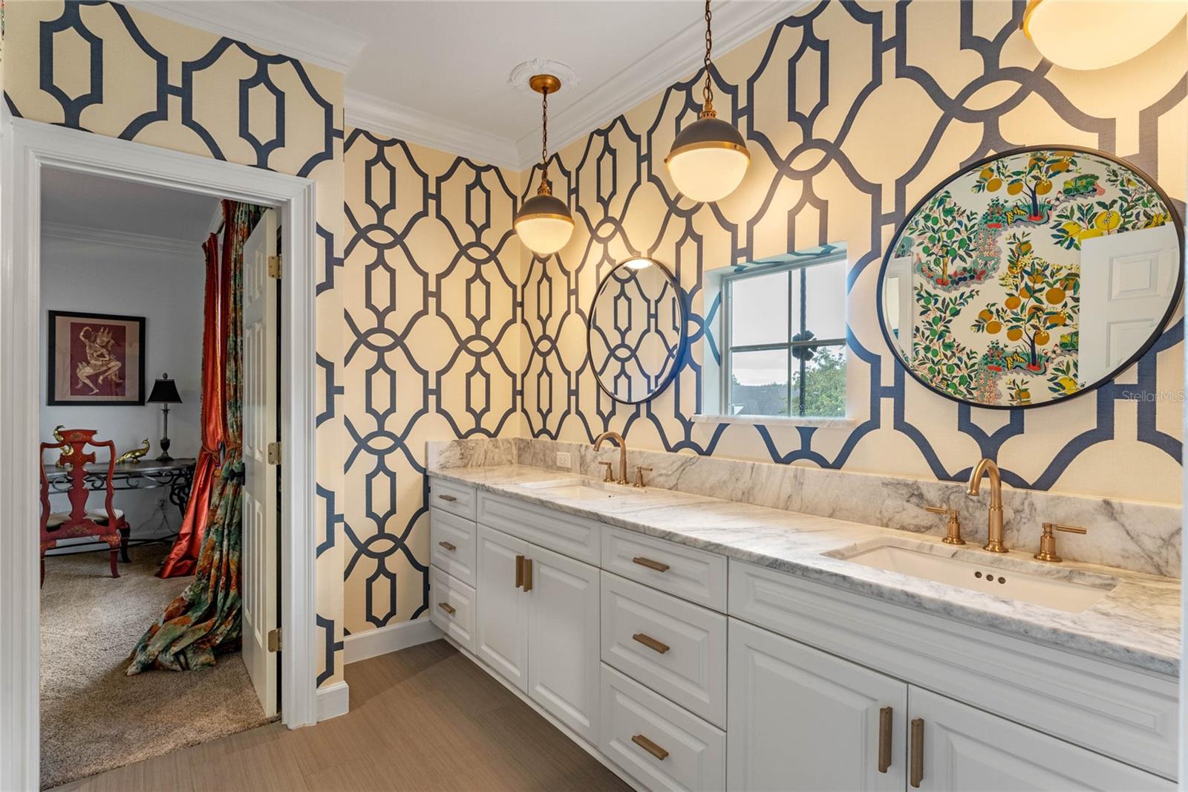
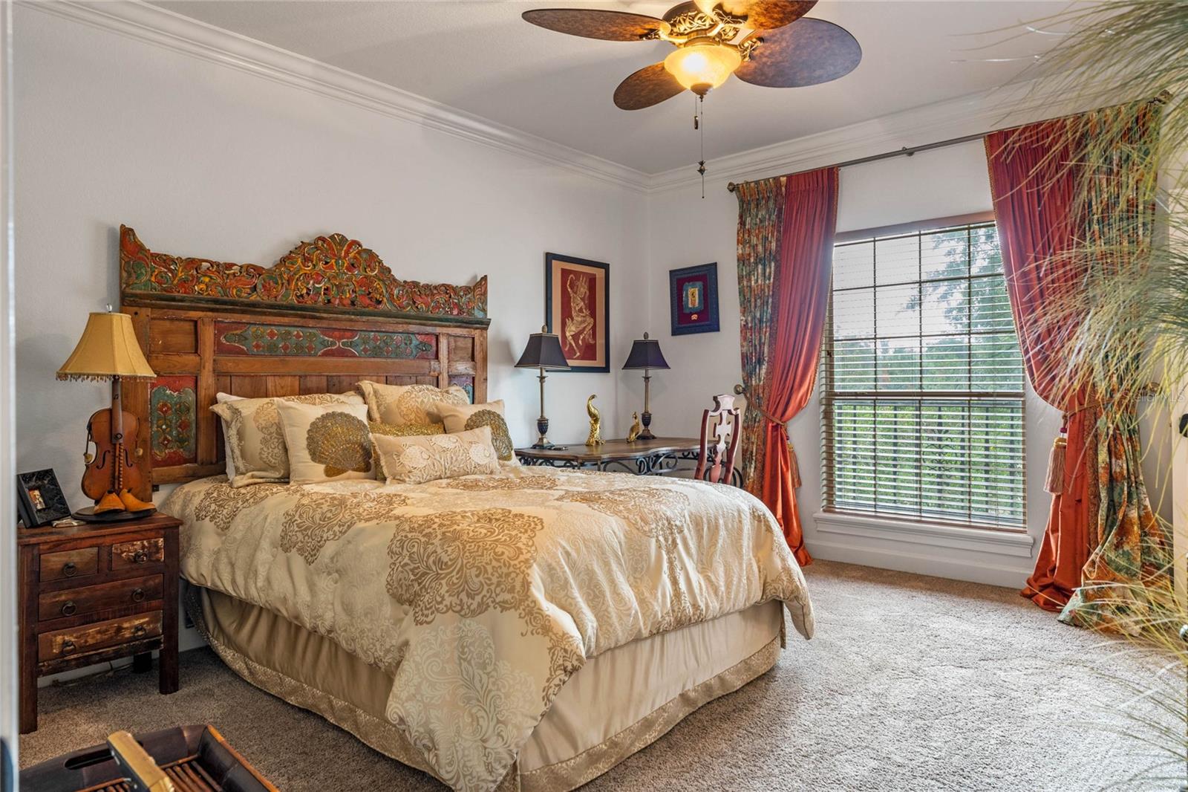
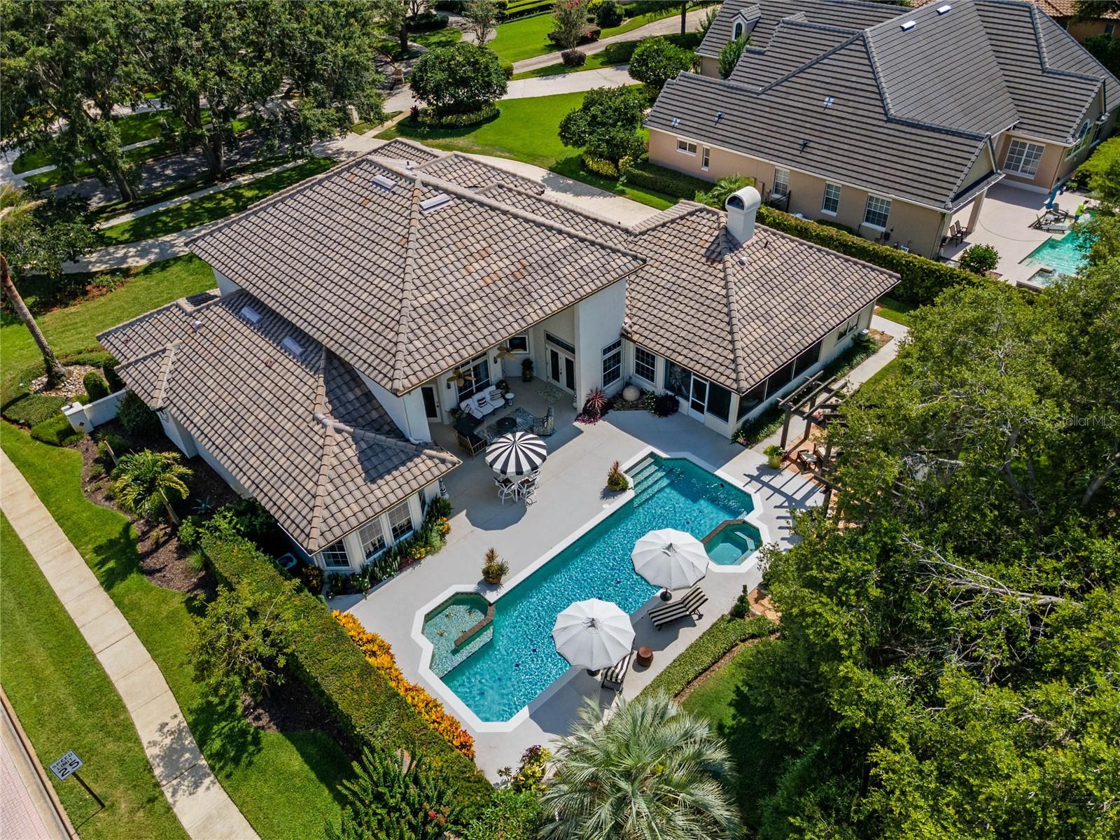
Extraordinary Custom Built 5 bedrooms, 4.5 Baths, 4 Car Garage, Pool Home. Prepare to be impressed as you pull up to the home you will notice the gorgeous curb appeal. Entering the home you are greeted with a formal living and dining room. You will enjoy making family meals in this gourmet kitchen, featuring state of the art stainless steel appliances, dual oven, center island, walk-in pantry, eaton space with plenty of counter and cabinet space. The family room has a gas burning fireplace and leads to the covered lanai and backyard oasis. The refreshing long lap pool and spa will be the families favorite spot. The primary ensuite presents a sitting area with bay windows, french doors leading to the pool, dual sinks and walk-in closets. This beautiful 2 story home that sits on a half acre lot located 10 minutes away from Downtown Orlando. That's not all, for the boaters the Ferncreek boat ramp is just blocks away for your access to The Conway Chain of Lakes. This one is special, don't delay. Located between Downtown Orlando and the International Airport make this such a convenient location.
/u.realgeeks.media/homesinorlando/NextHome-Neighborhood-Realty-Logo-Horizontal-OrangeOnWhite-Web-RGB.jpg)
Additional Information
- Taxes
- $12181
- HOA Fee
- $668
- HOA Payment Schedule
- Annually
- Community Features
- No Deed Restriction
- Property Description
- Two Story
- Zoning
- R-1AA
- Interior Layout
- Ceiling Fans(s), Other, Vaulted Ceiling(s), Walk-In Closet(s)
- Interior Features
- Ceiling Fans(s), Other, Vaulted Ceiling(s), Walk-In Closet(s)
- Floor
- Carpet, Laminate, Tile, Wood
- Appliances
- Built-In Oven, Dishwasher, Disposal, Microwave, Range, Refrigerator
- Utilities
- Electricity Available, Sewer Available, Water Available
- Heating
- Central, Electric
- Air Conditioning
- Central Air
- Fireplace Description
- Gas, Wood Burning
- Exterior Construction
- Stucco, Wood Frame
- Exterior Features
- Hurricane Shutters, Irrigation System
- Roof
- Other
- Foundation
- Slab
- Pool
- Private
- Pool Type
- Gunite, In Ground
- Garage Carport
- 4 Car Garage
- Garage Spaces
- 4
- Garage Features
- Driveway
- Garage Dimensions
- 00x00
- Elementary School
- Pershing Elem
- Middle School
- Pershing K-8
- High School
- Boone High
- Fences
- Fenced
- Pets
- Allowed
- Flood Zone Code
- X
- Parcel ID
- 18-23-30-5981-00-180
- Legal Description
- NORTHSHORE 27/121 LOT 18
Listing courtesy of COLDWELL BANKER REALTY. 407-647-1211
Selling Office: KELLER WILLIAMS REALTY AT THE PARKS.Mortgage Calculator
StellarMLS is the source of this information via Internet Data Exchange Program. All listing information is deemed reliable but not guaranteed and should be independently verified through personal inspection by appropriate professionals. Listings displayed on this website may be subject to prior sale or removal from sale. Availability of any listing should always be independently verified. Listing information is provided for consumer personal, non-commercial use, solely to identify potential properties for potential purchase. All other use is strictly prohibited and may violate relevant federal and state law. Data last updated on