120 Cinnamon Oak Drive, Deland, FL 32724
- $470,000
- 4
- BD
- 3
- BA
- 3,338
- SqFt




- Sold Price
- $470,000
- List Price
- $475,000
- Status
- Sold
- Days on Market
- 45
- Closing Date
- Aug 17, 2023
- MLS#
- O6114568
- Property Style
- Single Family
- Architectural Style
- Contemporary
- Year Built
- 2006
- Bedrooms
- 4
- Bathrooms
- 3
- Living Area
- 3,338
- Lot Size
- 11,160
- Acres
- 0.26
- Total Acreage
- 1/4 to less than 1/2
- Legal Subdivision Name
- Woods At Southridge
- MLS Area Major
- Deland
Property Description
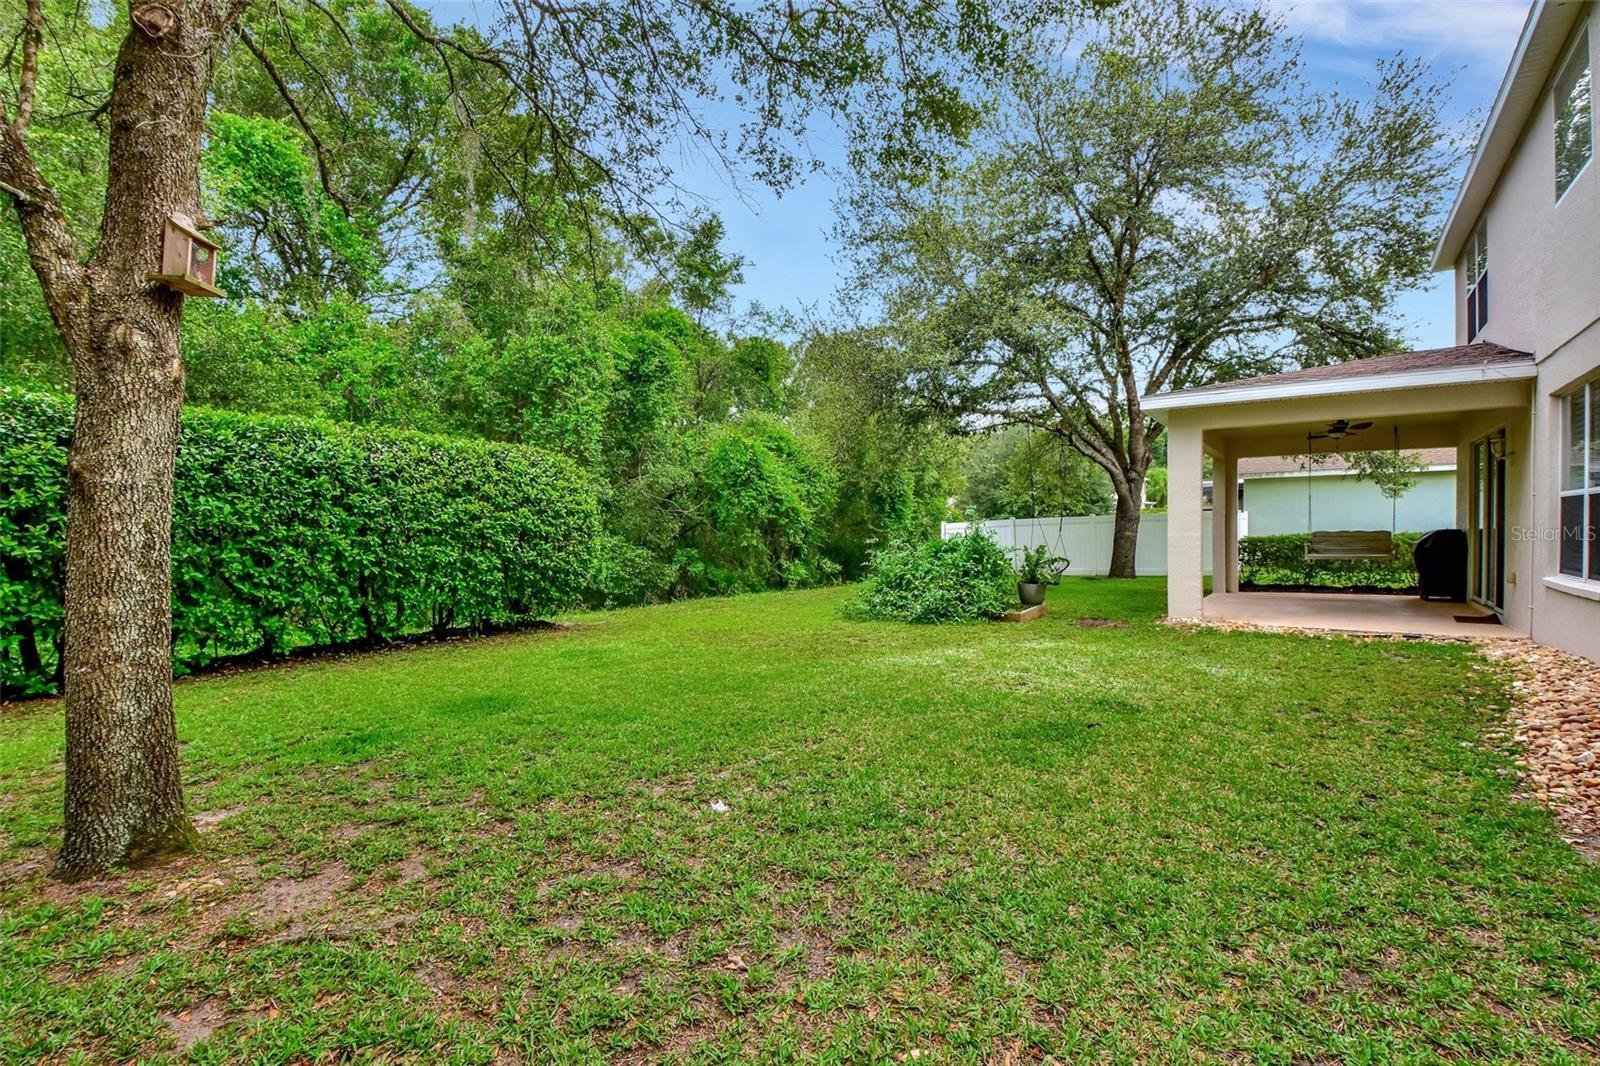
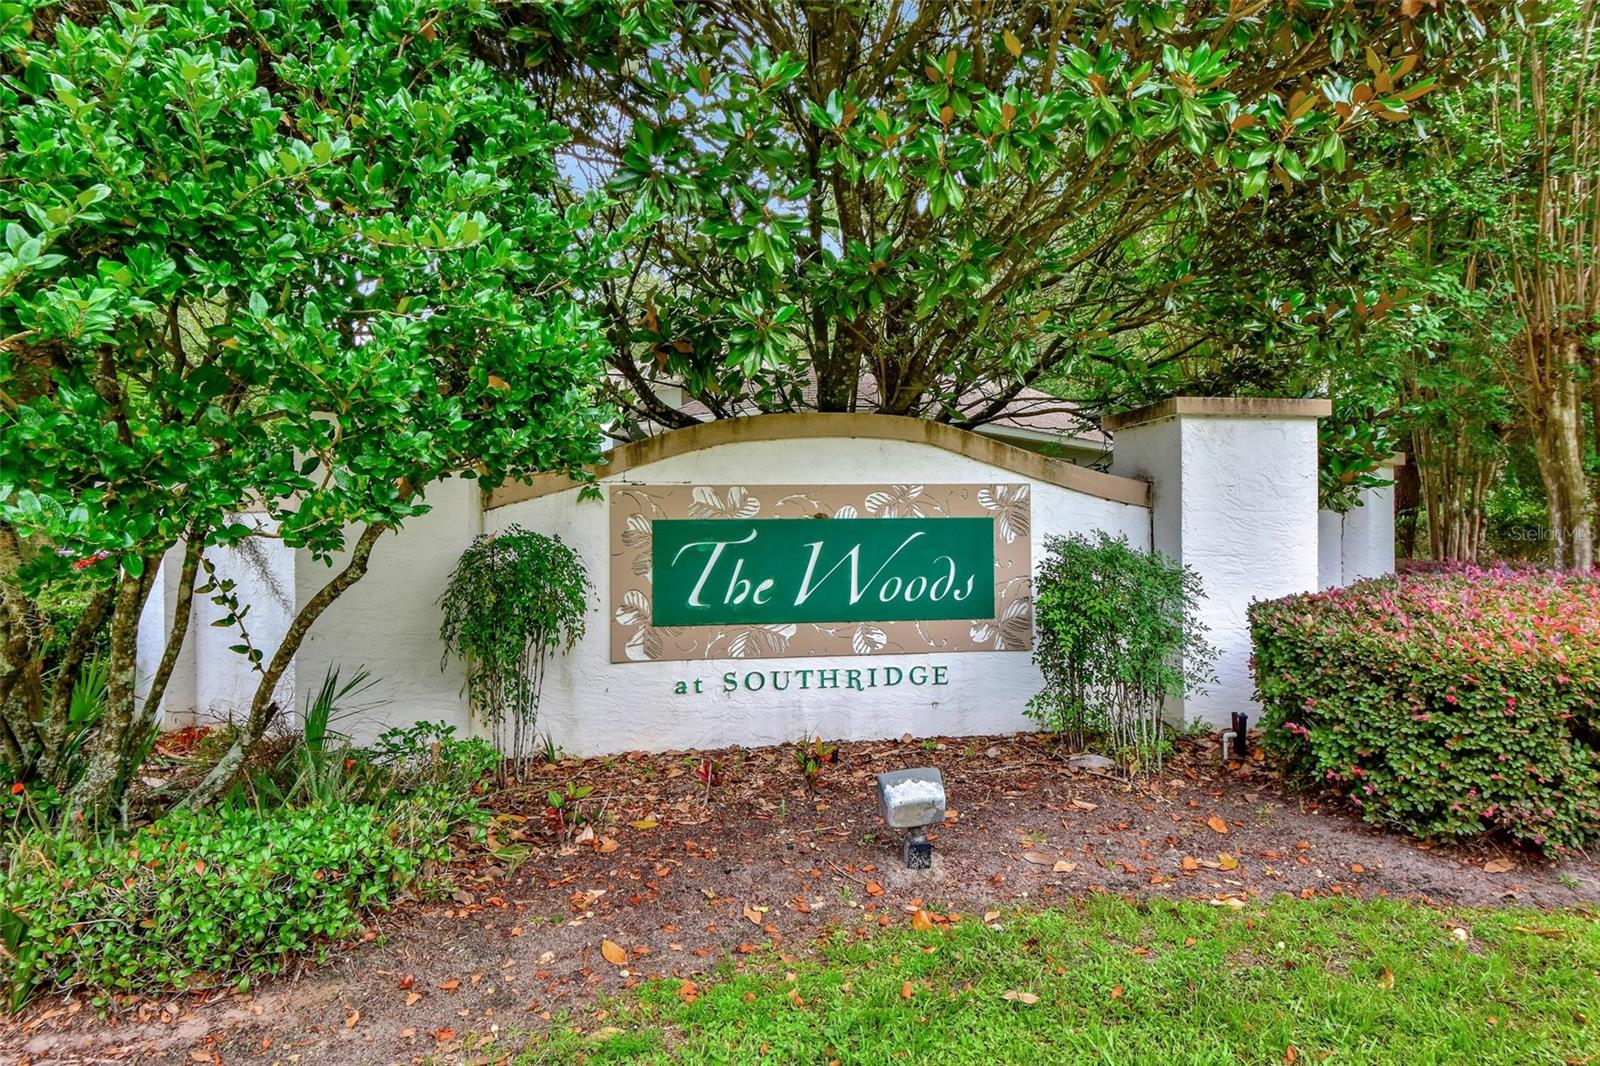
Under contract-accepting backup offers. BUYER INCENTIVE- $10,000 TOWARDS CLOSING COSTS & A PRICE REDUCTION! Welcome to your HOME SWEET HOME with nostalgic front porch entry, nestled in Woods of Southridge, on a 1/4-acre homesite, plenty of room for a pool and backing to HOA owned Greenbelt. This 4 Bedroom/3 bath home features a Home Office, upstairs bonus room and a 3-car garage. Recently updated with 2-NEW HVAC SYSTEMS, NEW EXTERIOR PAINT, REMODELED BATHROOMS, WOOD-STYLE PORCELAIN TILE FLOORING, NEW APPLIANCES, REMODELED LAUNDRY ROOM, Newer hot water heater and epoxy finished garage floor. The traditional foyer entry leads you to the large living room with 2-ceiling fans that is open to the kitchen with 42" wood cabinets, stainless appliances, large breakfast bar, Corian countertops and a walk-in pantry. Corner breakfast area and larger farmhouse dining room is open to the kitchen and the triple sliders that lead to the covered lanai, perfect for BBQ's and outdoor living. The home office has a double door entry and is adjacent to a hallway with closet and full bathroom, set up for pool entry, so all sorts of possibilities. Upstairs are 4 bedrooms and a large bonus living area to enjoy TV before bedtime. The spacious Main Bedroom Suite has a sitting room off of it, 2- Walk-in Closets, new bathroom with large double vanity with Corian sinks/counters, new shower & soaking tub. Guest bedrooms are good size, and one features a walk-in closet. Laundry room has cabinets and washer/dryer stay, too. Garage with epoxy floor finish has hanging storage shelf and has plenty of room for workshop, boat or extra vehicles. You'll enjoy the spacious backyard for entertaining and gardening with it's manicured privacy landscaping. OWNER MOTIVATED, LOW HOA FEE! Conveniently located to I-4, 1 mile- Walmart Marketplace and Earl Brown Park, 2 miles-Downtown Deland (America's #1 Mainstreet), Museums, Dining, Boutiques, Wine Bars, Brewery and Stetson University. 4-miles to Publix, TJ Max, Belks, Ross or Advent Health Hospital. 25 mins-Lake Mary or Daytona & 2 Malls, 25 mins-Beach, 45 mins Orlando & 1 hr-Disney. This home may be under audio/video surveillance.
/u.realgeeks.media/homesinorlando/NextHome-Neighborhood-Realty-Logo-Horizontal-OrangeOnWhite-Web-RGB.jpg)
Additional Information
- Taxes
- $2744
- Minimum Lease
- 7 Months
- HOA Fee
- $225
- HOA Payment Schedule
- Quarterly
- Maintenance Includes
- Management
- Location
- Conservation Area, Greenbelt, City Limits, Sidewalk, Paved
- Community Features
- Association Recreation - Owned, Sidewalks, No Deed Restriction
- Property Description
- Two Story
- Zoning
- RES
- Interior Layout
- Ceiling Fans(s), Eat-in Kitchen, High Ceilings, Kitchen/Family Room Combo, Master Bedroom Upstairs, Open Floorplan, Other, Solid Surface Counters, Split Bedroom, Thermostat, Walk-In Closet(s)
- Interior Features
- Ceiling Fans(s), Eat-in Kitchen, High Ceilings, Kitchen/Family Room Combo, Master Bedroom Upstairs, Open Floorplan, Other, Solid Surface Counters, Split Bedroom, Thermostat, Walk-In Closet(s)
- Floor
- Carpet, Ceramic Tile, Tile
- Appliances
- Dishwasher, Disposal, Dryer, Microwave, Range, Refrigerator, Washer
- Utilities
- BB/HS Internet Available, Cable Connected, Electricity Connected, Fire Hydrant, Public, Sewer Connected, Street Lights, Underground Utilities, Water Connected
- Heating
- Central, Electric
- Air Conditioning
- Central Air, Zoned
- Exterior Construction
- Block, Stucco
- Exterior Features
- Garden, Irrigation System, Sidewalk, Sliding Doors
- Roof
- Shingle
- Foundation
- Slab
- Pool
- No Pool
- Garage Carport
- 3 Car Garage
- Garage Spaces
- 3
- Garage Features
- Garage Door Opener
- Garage Dimensions
- 29x20
- Elementary School
- Blue Lake Elem
- Middle School
- Deland Middle
- High School
- Deland High
- Pets
- Allowed
- Flood Zone Code
- X
- Parcel ID
- 15-17-30-37-00-0010
- Legal Description
- LOT 1 WOODS AT SOUTHRIDGE MB 51 PGS 126-127 INC PER OR 5555PG 3879 PER OR 5894 PG 2975 PER OR 6925 PG 3527
Listing courtesy of COLDWELL BANKER REALTY. 407-333-8088
Selling Office: COLDWELL BANKER TONY HUBBARD.Mortgage Calculator
StellarMLS is the source of this information via Internet Data Exchange Program. All listing information is deemed reliable but not guaranteed and should be independently verified through personal inspection by appropriate professionals. Listings displayed on this website may be subject to prior sale or removal from sale. Availability of any listing should always be independently verified. Listing information is provided for consumer personal, non-commercial use, solely to identify potential properties for potential purchase. All other use is strictly prohibited and may violate relevant federal and state law. Data last updated on